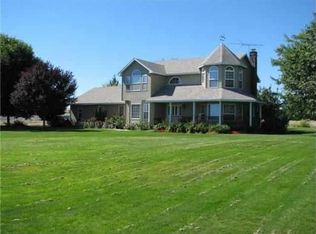
Incredible Yakima River 6-acre private ranch estate. A once in a lifetime opportunity to acquire this truly one of a kind property with so much to offer. You will not find another home like this and it would be very difficult to try and re-create. This 2007 custom built home with an approximate 4,178 sq.ft. residence features 4 bedrooms, 2 full baths, 1 ¾ bath, and 2 ½ baths. This private riverside retreat features an 18ft X 36ft indoor heated swimming pool with a swim-up lounge. Being in doors makes this pool extremely low maintenance and comfortable year around. The pool room comes equipped with a bar seating area, dehumidification system, new pool heater installed in December of 2017, pool side bathroom with shower for your guests, and wrap around doors and windows that open up to the courtyard style covered back patio where you could retreat to a hammock or sit by the fire.
The amenities and features are endless to highlight only a few; large owners suite with jetted tub and walk in shower with direct private access to the entertaining courtyard and pool. Large kitchen with custom maple wood cabinets, SS appliances, slab granite countertops, wine cooler, and large walk-in pantry. Theater room with 120 inch screen pre wired for surround sound. Separate guest suite featuring a ½ bath and two other jack and jill style bedrooms.
Outdoors, 2200 feet of 3 rail ranch style fencing was installed in 2016 separating the back yard from the expansive fully irrigated pasture where you could have your horses, raise your cows, or whatever other animals you may desire. 40ft X 84ft DREAM SHOP with 4 roll up doors, completely insulated and covered with OSB, in-door basketball court with bleacher seating, and wood stove. 30ft X 36ft detached garage, 30ft X 40ft barn, pump house, and chicken coop round out the rest of the outbuildings on site.
One of the three firepits on the estate is located along the 510ft of private river frontage where you could launch your boat or kayak, throw out a fishing line, or just sit back and watch the endless passing of ducks, geese, cranes, and other wildlife. Just minutes from town, a home like this with so much to offer is rarely available to purchase.
Call Tom at 509 430 1305 to schedule your private showing.
Sold for $10,000
Price history
| Date | Event | Price |
|---|---|---|
| 5/20/2026 | Sold | $10,000-99.2%$2/sqft |
Source: Public Record Report a problem | ||
| 5/25/2023 | Sold | $1,287,500$308/sqft |
Source:  PACMLS #267485 Report a problem PACMLS #267485 Report a problem | ||
| 4/4/2023 | Pending sale | $1,287,500$308/sqft |
Source: PACMLS #267485 Report a problem | ||
| 3/24/2023 | Listed for sale | $1,287,500+56.1%$308/sqft |
Source: PACMLS #267485 Report a problem | ||
| 3/24/2021 | Listing removed | -- |
Source: Owner Report a problem | ||
| 7/13/2018 | Sold | $825,000+16.3%$197/sqft |
Source: PACMLS #227911 Report a problem | ||
| 6/1/2018 | Sold | $709,129-19%$170/sqft |
Source: Public Record Report a problem | ||
| 4/19/2018 | Pending sale | $875,000$209/sqft |
Source: Owner Report a problem | ||
| 3/12/2018 | Listed for sale | $875,000+41.6%$209/sqft |
Source: Owner Report a problem | ||
| 1/13/2015 | Sold | $618,000+3.2%$148/sqft |
Source: PACMLS #201495 Report a problem | ||
| 11/24/2010 | Listing removed | $599,000$143/sqft |
Source: Desert Hills Realty, Inc. #165288 Report a problem | ||
| 4/29/2010 | Price change | $599,000-7.8%$143/sqft |
Source: Desert Hills Realty, Inc. #165288 Report a problem | ||
| 12/12/2009 | Listed for sale | $649,900$156/sqft |
Source: Desert Hills Realty, Inc. #165288 Report a problem | ||
Nearby homes
- $578,300-- bd-- ba2.2k sqft95701 N Yakima River Dr, Richland, WA 99353Off Market
- $579,200-- bd-- ba2.2k sqft97901 N Yakima River Dr, Richland, WA 99353Off Market
- $628,5004 bd4 ba2.4k sqft95410 N Harrington Rd, West Richland, WA 99353Off Market
- $624,8003 bd3 ba2.4k sqft45602 E Carel Ln, West Richland, WA 99353Off Market
Sell for more on Zillow
Get a Zillow Showcase℠ listing at no additional cost and you could sell for .
$1,234,300
2% more
+$24,686
With Zillow Showcase(estimated)
$1,258,986
