Experience luxury living in this exquisite 5-bedroom, 4.5-bathroom brick Colonial in Washington Township with over 5400sf of living space! This stunning two-story home greets you with a grand foyer and a beautiful staircase. To the right, you'll find a formal dining room adorned with dentil crown molding and a butler's pantry, while to the left, a formal living room with a gas fireplace offers an elegant space for entertaining or relaxing. The rich wood floors flow throughout much of the home, adding warmth and elegance. The large study, accessed through French doors, offers a serene space for work or reading. The family room, with its impressive brick hearth and wet bar, is perfect for gatherings. The gourmet kitchen boasts a breakfast area, a spacious granite island with seating, 42" cherry cabinets, and a gas stove. Conveniently tucked behind the kitchen is the laundry room, with easy access from the backyard and near the garage entrance. A powder room is also located off the entry. Upstairs, the master bedroom is a true retreat, featuring an en-suite bathroom with dual vanities, a shower, a jetted tub, and a large walk-in closet. Two additional bedrooms each have their own attached bathrooms. The 5th bedroom could also serve as a flexible space to suit your needs. The beautifully finished bsmt offers tile floors, a double-sided brick fireplace, and rows of built-in bookshelves. An additional room with built-in shelving can serve as a playroom, office, or any other space you desire. The kitchenette includes a dishwasher and fridge, perfect for entertaining. A full bath, a workshop, and ample unfinished storage space complete the lower level. The fenced-in backyard features a pretty brick patio, ideal for outdoor gatherings. A three-car garage provides plenty of space for vehicles and storage. Roof was put on in 2014 and the HVAC is only seven years old. Don’t miss this opportunity to own a luxurious home with exceptional amenities. Schedule your showing today!
Sold for $611,605
Street View
$611,605
9631 Burnet Isle Dr, Dayton, OH 45458
5beds
5,559sqft
Single Family Residence
Built in 1994
0.42 Acres Lot
$645,300 Zestimate®
$110/sqft
$4,670 Estimated rent
Home value
$645,300
$581,000 - $716,000
$4,670/mo
Zestimate® history
Owner options
List your home for rent
$4,670/mo
Rent Zestimate®
Find your next renter with Zillow Rental Manager. Plus, with online applications, you can quickly screen prospective tenants – for free.
$4,670/mo
Rent Zestimate®
Refinance and save
$4,337/mo
Est. payment
Refinancing to a lower rate could help reduce your monthly payments and save thousands over the life of the loan.
$4,337/mo
Est. payment
Explore your selling options
Work with a Zillow partner agent
Leverage their expertise and Zillow's premium Showcase listings to get your home seen by more buyers.
Get startedList with your own agent
Get your home in front of millions of buyers by listing it on Zillow.
Learn how to do itSell it yourself
Take full control of how buyers see your home on Zillow by listing For Sale by Owner (FSBO).
List your homeWhat's special
Granite islandBrick colonialFinished basementBrick patioMaster suiteFenced backyardDual vanities
Zillow last checked:
Listing updated:
Listed by:
Andrew Gaydosh (866)212-4991,
eXp Realty
Bought with:
Shaun Carroll
Sibcy Cline Inc.
Tobias P Schmitt, 2008002108
Sibcy Cline Inc.
Source: DABR MLS,MLS#: 916563 Originating MLS: Dayton Area Board of REALTORS
Originating MLS: Dayton Area Board of REALTORSFacts & features
Interior
Bedrooms & bathrooms
- Bedrooms: 5
- Bathrooms: 5
- Full bathrooms: 4
- 1/2 bathrooms: 1
- Main level bathrooms: 1
Primary bedroom
- Level: Second
- Dimensions: 21 x 3
Bedroom
- Level: Second
- Dimensions: 13 x 15
Bedroom
- Level: Second
- Dimensions: 14 x 14
Bedroom
- Level: Second
- Dimensions: 11 x 13
Bedroom
- Level: Second
- Dimensions: 32 x 11
Breakfast room nook
- Level: Main
- Dimensions: 12 x 10
Dining room
- Level: Main
- Dimensions: 13 x 14
Entry foyer
- Level: Main
- Dimensions: 11 x 12
Family room
- Level: Basement
- Dimensions: 17 x 23
Kitchen
- Level: Main
- Dimensions: 15 x 14
Laundry
- Level: Main
- Dimensions: 12 x 7
Living room
- Level: Main
- Dimensions: 17 x 13
Office
- Level: Main
- Dimensions: 13 x 18
Other
- Level: Basement
- Dimensions: 18 x 14
Other
- Level: Basement
- Dimensions: 16 x 12
Recreation
- Level: Basement
- Dimensions: 31 x 23
Heating
- Forced Air, Natural Gas
Cooling
- Central Air
Appliances
- Included: Dryer, Dishwasher, Microwave, Range, Refrigerator, Water Softener, Washer, Gas Water Heater, Humidifier
Features
- Wet Bar, Ceiling Fan(s), Granite Counters, Jetted Tub, Kitchen Island, Pantry, Bar, Walk-In Closet(s), Central Vacuum
- Windows: Casement Window(s), Double Hung, Wood Frames
- Basement: Full,Partially Finished
- Has fireplace: Yes
- Fireplace features: Gas, Multiple, Wood Burning
Interior area
- Total structure area: 5,559
- Total interior livable area: 5,559 sqft
Property
Parking
- Total spaces: 3
- Parking features: Attached, Garage, Garage Door Opener
- Attached garage spaces: 3
Features
- Levels: Two
- Stories: 2
- Patio & porch: Patio
- Exterior features: Fence, Patio
Lot
- Size: 0.42 Acres
- Dimensions: .42
Details
- Parcel number: O67214210010
- Zoning: Residential
- Zoning description: Residential
Construction
Type & style
- Home type: SingleFamily
- Architectural style: Colonial
- Property subtype: Single Family Residence
Materials
- Brick, Cedar
Condition
- Year built: 1994
Utilities & green energy
- Water: Public
- Utilities for property: Natural Gas Available, Sewer Available, Water Available, Cable Available
Community & HOA
Community
- Security: Smoke Detector(s), Surveillance System
- Subdivision: Hidden Creek
HOA
- Has HOA: Yes
- HOA fee: $140 monthly
Location
- Region: Dayton
Financial & listing details
- Price per square foot: $110/sqft
- Tax assessed value: $528,000
- Annual tax amount: $12,357
- Date on market: 7/31/2024
- Listing terms: Conventional,FHA,VA Loan
Price history
| Date | Event | Price |
|---|---|---|
| 7/15/2025 | Sold | $611,605-4.4%$110/sqft |
Source:  DABR MLS #916563 Report a problem DABR MLS #916563 Report a problem | ||
| 4/23/2025 | Pending sale | $639,500$115/sqft |
Source:  Cincy MLS #1813363 Report a problem Cincy MLS #1813363 Report a problem | ||
| 4/15/2025 | Listed for sale | $639,500$115/sqft |
Source: DABR MLS #916563 Report a problem | ||
| 4/12/2025 | Pending sale | $639,500$115/sqft |
Source: Cincy MLS #1813363 Report a problem | ||
| 4/4/2025 | Price change | $639,500-1.6%$115/sqft |
Source: Cincy MLS #1813363 Report a problem | ||
| 12/17/2024 | Price change | $649,900-2.9%$117/sqft |
Source: DABR MLS #916563 Report a problem | ||
| 9/16/2024 | Price change | $669,500-1.5%$120/sqft |
Source: DABR MLS #916563 Report a problem | ||
| 8/30/2024 | Price change | $679,500-2.8%$122/sqft |
Source: DABR MLS #916563 Report a problem | ||
| 7/31/2024 | Listed for sale | $699,000+42.7%$126/sqft |
Source: Cincy MLS #1813363 Report a problem | ||
| 8/31/2005 | Sold | $490,000$88/sqft |
Source: Public Record Report a problem | ||
Public tax history
| Year | Property taxes | Tax assessment |
|---|---|---|
| 2025 | $12,357 -0.2% | $184,800 |
| 2024 | $12,378 +8.8% | $184,800 |
| 2023 | $11,372 +4.4% | $184,800 +32% |
| 2022 | $10,889 -0.3% | $140,000 |
| 2021 | $10,919 +0.1% | $140,000 |
| 2020 | $10,904 -4.6% | $140,000 +6.7% |
| 2019 | $11,431 +12% | $131,170 |
| 2018 | $10,208 +1.3% | $131,170 |
| 2017 | $10,077 -5.9% | $131,170 -0.2% |
| 2016 | $10,712 -0.2% | $131,430 |
| 2015 | $10,732 +1.8% | $131,430 |
| 2014 | $10,539 | $131,430 |
Find assessor info on the county website
Neighborhood: 45458
Nearby homes
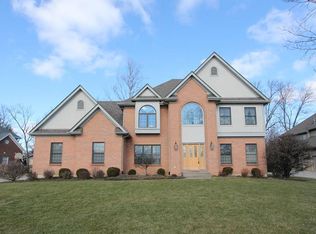
- $631,1004 bd5 ba4k sqft9621 Burnet Isle Dr, Dayton, OH 45458Off Market
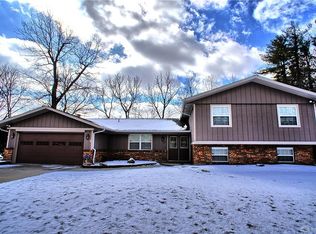
- $700,1004 bd5 ba4k sqft9641 Burnet Isle Dr, Dayton, OH 45458Off Market
- $436,4004 bd3 ba2.7k sqft960 Pheasant Run Dr, Dayton, OH 45458Off Market
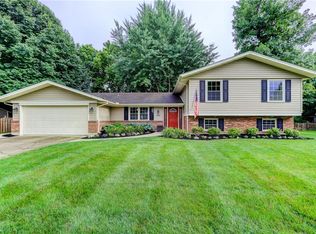
- $469,4004 bd3 ba2.7k sqft970 Pheasant Run Dr, Dayton, OH 45458Off Market
- $709,5004 bd3 ba3.6k sqft9611 Burnet Isle Dr, Dayton, OH 45458Off Market
- $340,1004 bd3 ba2k sqft950 Pheasant Run Dr, Dayton, OH 45458Off Market
- $737,6005 bd4 ba4.1k sqft9651 Burnet Isle Dr, Dayton, OH 45458Off Market
- $426,0005 bd4 ba3.6k sqft980 Pheasant Run Dr, Dayton, OH 45458Sold
Nearby schools
GreatSchools rating
- 7/10W O Cline Elementary SchoolGrades: 2-5Distance: 1.6 mi
- 8/10Magsig Middle SchoolGrades: 6-8Distance: 1.8 mi
- 8/10Centerville High SchoolGrades: 9-12Distance: 1.7 mi
Schools provided by the listing agent
- District: Centerville
Source: DABR MLS. This data may not be complete. We recommend contacting the local school district to confirm school assignments for this home.
Get a cash offer in 3 minutes
Find out how much your home could sell for in as little as 3 minutes with a no-obligation cash offer.
Estimated market value
$645,300
Get a cash offer in 3 minutes
Find out how much your home could sell for in as little as 3 minutes with a no-obligation cash offer.
Estimated market value
$645,300
- Ohio
- Montgomery County
- Centerville
- 45458
- 9631 Burnet Isle Dr
Nearby cities
Nearby zip codes
Other Centerville Topics
