Rarely available ground-floor Barrington Veranda offering 1,414 sq. ft. of beautifully curated, magazine-worthy living space in Stoneybrook Golf & Country Club. From the moment you step onto the paver front lanai and enter the welcoming foyer, it’s clear this home is something special. The thoughtfully designed floor plan features tile flooring throughout the main living areas, including the glass-enclosed rear lanai that functions as a bright sunroom, while both bedrooms feature luxury vinyl plank flooring. The updated kitchen is both stylish and functional with quartz countertops, white cabinetry with brushed nickel hardware, stainless steel appliances, and a separate dinette area with sliding glass doors leading to the front lanai. The kitchen flows seamlessly into the dining and living areas, creating an ideal layout for entertaining. A versatile den just off the living room easily doubles as a guest room with a sleeper sofa, providing additional accommodations when needed. The glass-enclosed rear lanai offers a cozy retreat to relax with a glass of wine while enjoying peaceful sunset views overlooking the 4th fairway and green. The primary suite features a bay window with golf course views, two walk-in closets, and an updated ensuite bath. The guest bedroom is located on the opposite side of the condo for privacy and is conveniently situated near a full bathroom. A dedicated laundry room with additional storage adds everyday convenience. Decorated in neutral tones, the residence has been recently furnished with pieces from Copenhagen, complemented by unique artwork—including several original pieces—and distinctive area rugs. Offered turnkey furnished, this home is truly move-in ready. Located in the Fairway Verandas II section of Stoneybrook, residents enjoy full access to the community’s exceptional amenities, including a recently modernized 18-hole championship golf course, tennis courts, fitness center, pro shop, bocce, and a clubhouse with restaurant, bar, and indoor/outdoor dining. Ideally located near the Legacy Trail and just minutes from Nokomis Beach, Siesta Key Beach, shopping, dining, and entertainment. Bonus: The seller has paid the 2024 golf course modernization assessment in full, saving the buyer over $6,000. Don’t just buy a condo—experience the Stoneybrook lifestyle.
Sold for $405,000
$405,000
9631 CASTLE POINT DRIVE #1113, SARASOTA, FL 34238
2beds
1,414sqft
Condominium
Built in 1995
-- sqft lot
$404,800 Zestimate®
$286/sqft
$5,552 Estimated rent
Home value
$404,800
$372,000 - $441,000
$5,552/mo
Zestimate® history
Owner options
List your home for rent
$5,552/mo
Rent Zestimate®
Find your next renter with Zillow Rental Manager. Plus, with online applications, you can quickly screen prospective tenants – for free.
$5,552/mo
Rent Zestimate®
Refinance and save
$3,849/mo
Est. payment
Refinancing to a lower rate could help reduce your monthly payments and save thousands over the life of the loan.
$3,849/mo
Est. payment
Explore your selling options
Work with a Zillow partner agent
Leverage their expertise and Zillow's premium Showcase listings to get your home seen by more buyers.
Get startedList with your own agent
Get your home in front of millions of buyers by listing it on Zillow.
Learn how to do itSell it yourself
Take full control of how buyers see your home on Zillow by listing For Sale by Owner (FSBO).
List your homeWhat's special
Zillow last checked:
Listing updated:
Listed by:
Debbie Daviadoff 770-331-9805,
MICHAEL SAUNDERS & COMPANY 941-966-8000
Bought with:
Stephen Clementi, 3354496
COLDWELL BANKER REALTY
Source: Stellar MLS,MLS#: A4685057 Originating MLS: Sarasota - Manatee
Originating MLS: Sarasota - Manatee
Facts & features
Interior
Bedrooms & bathrooms
- Bedrooms: 2
- Bathrooms: 2
- Full bathrooms: 2
Primary bedroom
- Features: Walk-In Closet(s)
- Level: First
Bedroom 2
- Features: Built-in Closet
- Level: First
Den
- Level: First
Dinette
- Level: First
Dining room
- Level: First
Kitchen
- Level: First
Living room
- Level: First
Heating
- Heat Pump
Cooling
- Central Air
Appliances
- Included: Dishwasher, Disposal, Dryer, Electric Water Heater, Microwave, Range, Washer
- Laundry: Inside
Features
- Ceiling Fan(s), Dry Bar, Eating Space In Kitchen, Living Room/Dining Room Combo, Open Floorplan, Primary Bedroom Main Floor, Split Bedroom, Stone Counters, Thermostat, Tray Ceiling(s), Walk-In Closet(s)
- Flooring: Luxury Vinyl, Tile
- Doors: Sliding Doors
- Windows: Window Treatments
- Has fireplace: No
- Furnished: Yes
Interior area
- Total structure area: 1,636
- Total interior livable area: 1,414 sqft
Property
Parking
- Total spaces: 1
- Parking features: Garage
- Garage spaces: 1
Features
- Levels: One
- Stories: 1
- Exterior features: Irrigation System, Lighting, Rain Gutters, Sidewalk
- Has view: Yes
- View description: Golf Course, Trees/Woods, Water
- Water view: Water
Details
- Parcel number: 0135112003
- Zoning: RSF2
- Special conditions: None
Construction
Type & style
- Home type: Condo
- Property subtype: Condominium
Materials
- Block, Stucco
- Foundation: Slab
- Roof: Shingle
Condition
- New construction: No
- Year built: 1995
Utilities & green energy
- Sewer: Public Sewer
- Water: Public
- Utilities for property: Cable Connected, Electricity Connected, Public, Sewer Connected, Water Connected
Community & HOA
Community
- Features: Buyer Approval Required, Clubhouse, Community Mailbox, Deed Restrictions, Fitness Center, Golf, Pool, Restaurant, Sidewalks, Special Community Restrictions, Tennis Court(s)
- Pet fee: $0 monthly
- Subdivision: STONEYBROOK FAIRWAY VERANDAS 2
HOA
- Has HOA: Yes
- Amenities included: Cable TV, Clubhouse, Elevator(s), Fitness Center, Gated, Golf Course, Maintenance, Pickleball Court(s), Pool, Security, Tennis Court(s), Trail(s)
- Services included: Community Pool, Internet, Maintenance Structure, Maintenance Grounds, Pest Control, Recreational Facilities, Security
- HOA fee: $1,201 monthly
- HOA name: Pinnacle - Jim Markel
- HOA phone: 941-447-7090
- Second HOA name: Stoneybrook Golf & Country Club
Location
- Region: Sarasota
Financial & listing details
- Price per square foot: $286/sqft
- Tax assessed value: $276,100
- Annual tax amount: $3,730
- Date on market: 3/6/2026
- Cumulative days on market: 55 days
- Ownership: Condominium
- Total actual rent: 0
- Electric utility on property: Yes
- Road surface type: Asphalt
Price history
| Date | Event | Price |
|---|---|---|
| 6/30/2026 | Sold | $405,000-4.7%$286/sqft |
Source:  Stellar MLS #A4685057 Report a problem Stellar MLS #A4685057 Report a problem | ||
| 5/28/2026 | Pending sale | $425,000$301/sqft |
Source: Stellar MLS #A4685057 Report a problem | ||
| 4/15/2026 | Listed for sale | $425,000$301/sqft |
Source: Stellar MLS #A4685057 Report a problem | ||
| 3/23/2026 | Pending sale | $425,000$301/sqft |
Source: Stellar MLS #A4685057 Report a problem | ||
| 3/18/2026 | Price change | $425,000-3.2%$301/sqft |
Source: Stellar MLS #A4685057 Report a problem | ||
| 3/6/2026 | Listed for sale | $439,000+72.2%$310/sqft |
Source: Stellar MLS #A4685057 Report a problem | ||
| 1/21/2019 | Listing removed | $4,200$3/sqft |
Source: BERKSHIRE HATHAWAY HOMESERVICE #A4144737 Report a problem | ||
| 4/26/2017 | Listed for rent | $4,200$3/sqft |
Source: BERKSHIRE HATHAWAY HOMESERVICE #A4144737 Report a problem | ||
| 8/17/2016 | Listing removed | $4,200$3/sqft |
Source: BERKSHIRE HATHAWAY HOMESERVICE #A4144737 Report a problem | ||
| 2/10/2016 | Listed for rent | $4,200$3/sqft |
Source: BERKSHIRE HATHAWAY HOMESERVICE #A4144737 Report a problem | ||
| 10/1/2009 | Sold | $255,000+4.1%$180/sqft |
Source: Public Record Report a problem | ||
| 5/28/2004 | Sold | $245,000+74.5%$173/sqft |
Source: Public Record Report a problem | ||
| 12/4/1995 | Sold | $140,400$99/sqft |
Source: Public Record Report a problem | ||
Public tax history
| Year | Property taxes | Tax assessment |
|---|---|---|
| 2025 | $3,730 +3.8% | $259,731 +10% |
| 2024 | $3,593 +2.8% | $236,119 +10% |
| 2023 | $3,497 +9.8% | $214,654 +10% |
| 2022 | $3,184 +22.6% | $195,140 +10% |
| 2021 | $2,598 +4% | $177,400 +6.4% |
| 2020 | $2,497 -4.4% | $166,700 -6.9% |
| 2019 | $2,612 | $179,100 -4.7% |
| 2018 | $2,612 -3.3% | $187,900 -5.6% |
| 2017 | $2,702 +0.1% | $199,000 +4.6% |
| 2016 | $2,700 | $190,300 +8.7% |
| 2015 | $2,700 -5.2% | $175,100 +1.4% |
| 2014 | $2,847 +4.9% | $172,700 |
| 2013 | $2,715 -5.3% | $172,700 -7.1% |
| 2012 | $2,866 +4.5% | $185,800 +3.4% |
| 2011 | $2,742 -12.5% | $179,700 -11.7% |
| 2010 | $3,135 -2.2% | $203,400 -8.7% |
| 2009 | $3,207 | $222,700 -1.1% |
| 2008 | $3,207 -13.9% | $225,200 -14.9% |
| 2007 | $3,724 | $264,700 -6.9% |
| 2006 | -- | $284,400 +20.6% |
| 2005 | -- | $235,808 +76.5% |
| 2004 | $1,938 -0.1% | $133,635 +1.9% |
| 2003 | $1,939 +3% | $131,143 +2.4% |
| 2002 | $1,883 +7% | $128,069 +1.6% |
| 2001 | $1,760 +3.4% | $126,052 +3% |
| 2000 | $1,702 | $122,381 |
Find assessor info on the county website
Neighborhood: Palmer Ranch
Nearby homes
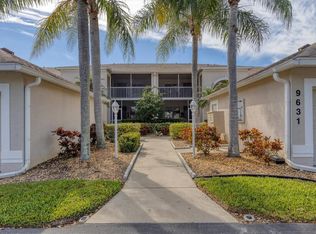
- $415,0002 bd2 ba1.4k sqft9631 Castle Point Dr UNIT 1123, Sarasota, FL 34238Sold
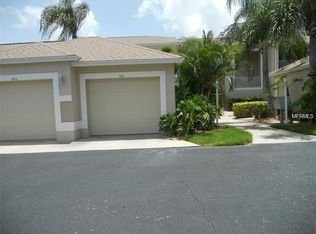
- $389,6002 bd2 ba1.6k sqft9631 Castle Point Dr UNIT 1111, Sarasota, FL 34238Off Market
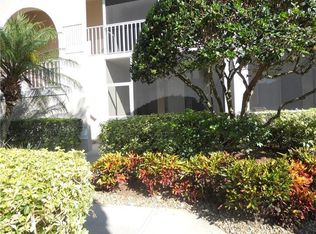
- $296,3002 bd2 ba1.3k sqft9631 Castle Point Dr UNIT 1112, Sarasota, FL 34238Off Market
- $309,6002 bd2 ba1.4k sqft9631 Castle Point Dr UNIT 1114, Sarasota, FL 34238Off Market
- $306,5002 bd2 ba1.3k sqft9631 Castle Point Dr UNIT 1115, Sarasota, FL 34238Off Market
- $366,0002 bd2 ba1.6k sqft9631 Castle Point Dr UNIT 1116, Sarasota, FL 34238Off Market
- $364,2002 bd2 ba1.6k sqft9631 Castle Point Dr UNIT 1121, Sarasota, FL 34238Off Market
- $286,4002 bd2 ba1.3k sqft9631 Castle Point Dr UNIT 1122, Sarasota, FL 34238Off Market
Nearby schools
GreatSchools rating
- 8/10Laurel Nokomis SchoolGrades: PK-8Distance: 6 mi
- 7/10Venice Senior High SchoolGrades: 9-12Distance: 8.4 mi
Get a cash offer in 3 minutes
Find out how much your home could sell for in as little as 3 minutes with a no-obligation cash offer.
Estimated market value
$404,800
Get a cash offer in 3 minutes
Find out how much your home could sell for in as little as 3 minutes with a no-obligation cash offer.
Estimated market value
$404,800
- Florida
- Sarasota County
- Sarasota
- 34238
- Palmer Ranch
- 9631 CASTLE POINT DRIVE Unit 1113
Nearby cities
Nearby neighborhoods
Nearby zip codes
Other Sarasota Topics
