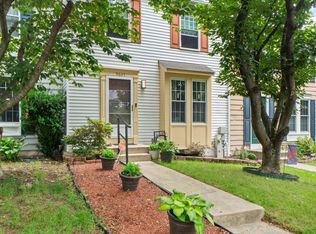
Lovely 3 level END UNIT townhome in the popular Bowling Brook Farm community with a spacious open floor plan featuring a gorgeous updated eat in kitchen with granite countertops, SS appliances, double oven range, new microwave, separate dining room with a step down living room with fireplace, finished basement with walk out to patio, full rough-in bath, a 2nd fireplace, wet-bar with mini-fridge, built-in desk area, updated vanities in bathrooms, master suite with full bath, spacious rear and side yard with two sheds. Walking distance to the library and elementary school. Other improvements include newer roof, flooring, replacement windows and more. Two assigned parking spaces, #199. Shows well.
Sold for $420,000
$420,000
9631 Glendower Ct, Laurel, MD 20723
3beds
1,886sqft
Townhouse
Built in 1989
2,613 Square Feet Lot
$455,200 Zestimate®
$223/sqft
$2,977 Estimated rent
Home value
$455,200
$432,000 - $478,000
$2,977/mo
Zestimate® history
Owner options
List your home for rent
$2,977/mo
Rent Zestimate®
Find your next renter with Zillow Rental Manager. Plus, with online applications, you can quickly screen prospective tenants – for free.
$2,977/mo
Rent Zestimate®
Refinance and save
$2,771/mo
Est. payment
Refinancing to a lower rate could help reduce your monthly payments and save thousands over the life of the loan.
$2,771/mo
Est. payment
Explore your selling options
Work with a Zillow partner agent
Leverage their expertise and Zillow's premium Showcase listings to get your home seen by more buyers.
Get startedList with your own agent
Get your home in front of millions of buyers by listing it on Zillow.
Learn how to do itSell it yourself
Take full control of how buyers see your home on Zillow by listing For Sale by Owner (FSBO).
List your homeWhat's special
Side yardNewer roofWalk out to patioBuilt-in desk areaUpdated vanitiesSpacious open floor planReplacement windows
Zillow last checked:
Listing updated:
Listed by:
Priscilla Berry 443-463-0188,
HomeSmart
Bought with:
Susan Lambert, 574781
EXIT First Realty
Vernada Williams, 80542
EXIT First Realty
Source: Bright MLS,MLS#: MDHW2033296
Facts & features
Interior
Bedrooms & bathrooms
- Bedrooms: 3
- Bathrooms: 3
- Full bathrooms: 2
- 1/2 bathrooms: 1
- Main level bathrooms: 1
Basement
- Area: 680
Heating
- Heat Pump, Electric
Cooling
- Ceiling Fan(s), Central Air, Electric
Appliances
- Included: Microwave, Dishwasher, Disposal, Dryer, Ice Maker, Double Oven, Oven/Range - Electric, Refrigerator, Washer, Electric Water Heater
- Laundry: Lower Level
Features
- Attic, Bar, Ceiling Fan(s), Dining Area, Open Floorplan, Formal/Separate Dining Room, Kitchen - Country, Eat-in Kitchen, Kitchen - Gourmet
- Flooring: Carpet
- Basement: Partial,Full,Partially Finished,Rough Bath Plumb,Rear Entrance,Walk-Out Access
- Number of fireplaces: 2
- Fireplace features: Gas/Propane
Interior area
- Total structure area: 2,056
- Total interior livable area: 1,886 sqft
- Finished area above ground: 1,376
- Finished area below ground: 510
Property
Parking
- Total spaces: 2
- Parking features: Assigned, Parking Lot
- Details: Assigned Parking, Assigned Space #: 199
Accessibility
- Accessibility features: None
Features
- Levels: Three
- Stories: 3
- Exterior features: Lighting, Play Area, Sidewalks
- Pool features: None
Lot
- Size: 2,613 sqft
- Features: Backs to Trees, Front Yard, Landscaped, No Thru Street, SideYard(s)
Details
- Additional structures: Above Grade, Below Grade
- Parcel number: 1406519490
- Zoning: RSC
- Special conditions: Standard
Construction
Type & style
- Home type: Townhouse
- Architectural style: Colonial
- Property subtype: Townhouse
Materials
- Frame
- Foundation: Concrete Perimeter
- Roof: Asphalt
Condition
- Excellent
- New construction: No
- Year built: 1989
Utilities & green energy
- Sewer: Public Sewer
- Water: Public
- Utilities for property: Cable Connected, Electricity Available, Natural Gas Available
Community & neighborhood
Location
- Region: Laurel
- Subdivision: Bowling Brook Farms
HOA & financial
HOA
- Has HOA: Yes
- HOA fee: $139 quarterly
Other
Other facts
- Listing agreement: Exclusive Right To Sell
- Listing terms: Conventional,FHA,VA Loan,Cash
- Ownership: Fee Simple
Price history
| Date | Event | Price |
|---|---|---|
| 11/2/2023 | Sold | $420,000-4.5%$223/sqft |
Source:  Bright MLS #MDHW2033296 Report a problem Bright MLS #MDHW2033296 Report a problem | ||
| 10/16/2023 | Pending sale | $439,900$233/sqft |
Source: Bright MLS #MDHW2033296 Report a problem | ||
| 10/11/2023 | Listed for sale | $439,900+24.3%$233/sqft |
Source: Bright MLS #MDHW2033296 Report a problem | ||
| 10/23/2020 | Sold | $354,000$188/sqft |
Source: Cummings & Co solds #MDHW285194_20723 Report a problem | ||
| 9/18/2020 | Pending sale | $354,000+4.1%$188/sqft |
Source: Long & Foster Real Estate, Inc. #MDHW285194 Report a problem | ||
| 9/16/2020 | Listed for sale | $339,900+14.1%$180/sqft |
Source: Long & Foster Real Estate, Inc. #MDHW285194 Report a problem | ||
| 4/1/2005 | Sold | $298,000+113%$158/sqft |
Source: Public Record Report a problem | ||
| 10/20/1999 | Sold | $139,900$74/sqft |
Source: Public Record Report a problem | ||
Public tax history
| Year | Property taxes | Tax assessment |
|---|---|---|
| 2025 | -- | $345,900 +3.7% |
| 2024 | $3,754 +3.9% | $333,433 +3.9% |
| 2023 | $3,614 +4% | $320,967 +4% |
| 2022 | $3,474 +3% | $308,500 +3% |
| 2021 | $3,372 +3.1% | $299,500 +3.1% |
| 2020 | $3,271 +3.2% | $290,500 +3.2% |
| 2019 | $3,170 -7.4% | $281,500 |
| 2018 | $3,423 -18.6% | $281,500 |
| 2017 | $4,205 | $281,500 -1.1% |
| 2016 | -- | $284,500 +4.1% |
| 2015 | -- | $273,367 +4.2% |
| 2014 | -- | $262,233 +4.4% |
| 2013 | -- | $251,100 |
| 2012 | -- | $251,100 |
| 2011 | -- | $251,100 -21.5% |
| 2010 | -- | $319,980 +7.7% |
| 2009 | -- | $297,042 +8.4% |
| 2008 | -- | $274,106 +9.1% |
| 2007 | -- | $251,170 +15.6% |
| 2006 | -- | $217,272 +18.5% |
| 2005 | -- | $183,376 +22.7% |
| 2004 | -- | $149,480 +5.1% |
| 2003 | -- | $142,166 +5.4% |
| 2002 | -- | $134,853 +5.7% |
| 2001 | -- | $127,540 +150.8% |
| 2000 | -- | $50,850 |
Find assessor info on the county website
Neighborhood: 20723


Nearby schools
GreatSchools rating
- 6/10Forest Ridge Elementary SchoolGrades: PK-5Distance: 0.4 mi
- 6/10Patuxent Valley Middle SchoolGrades: 6-8Distance: 1.2 mi
- 7/10Hammond High SchoolGrades: 9-12Distance: 2.9 mi
Schools provided by the listing agent
- Elementary: Forest Ridge
- Middle: Patuxent Valley
- High: Hammond
- District: Howard County Public School System
Source: Bright MLS. This data may not be complete. We recommend contacting the local school district to confirm school assignments for this home.
Get a cash offer in 3 minutes
Find out how much your home could sell for in as little as 3 minutes with a no-obligation cash offer.
Estimated market value
$455,200
Get a cash offer in 3 minutes
Find out how much your home could sell for in as little as 3 minutes with a no-obligation cash offer.
Estimated market value
$455,200
- Maryland
- Howard County
- Laurel
- 20723
- 9631 Glendower Ct
Nearby cities
Nearby zip codes
Other Laurel Topics
