Skip main navigation
Sold for $565,000
  • $565,000

    9631 Hillcrest Dr, Fredericksburg, VA 22407

    4beds
    3,082sqft
    Single Family Residence
    Built in 2019
    7,901 Square Feet Lot
    $596,300 Zestimate®
    $183/sqft
    $3,233 Estimated rent

    Home value

    $596,300

    $566,000 - $626,000

    $3,233/mo

    Zestimate® history
    Loading
    Loading...

    Owner options

    List your home for rent

    $3,233/mo

    Rent Zestimate®

    Find your next renter with Zillow Rental Manager. Plus, with online applications, you can quickly screen prospective tenants – for free.

    Learn more

    $3,233/mo

    Rent Zestimate®

    Refinance and save

    $3,504/mo

    Est. payment

    Refinancing to a lower rate could help reduce your monthly payments and save thousands over the life of the loan.

    See today's rates

    $3,504/mo

    Est. payment

    Explore your selling options

    Work with a Zillow partner agent

    Leverage their expertise and Zillow's premium Showcase listings to get your home seen by more buyers.

    Get started

    List with your own agent

    Get your home in front of millions of buyers by listing it on Zillow.

    Learn how to do it

    Sell it yourself

    Take full control of how buyers see your home on Zillow by listing For Sale by Owner (FSBO).

    List your home

    What's special

    Separate showerLuxury bathroomGas heatPremium lotFront foyerFully sodded lawnBeautiful three level colonial
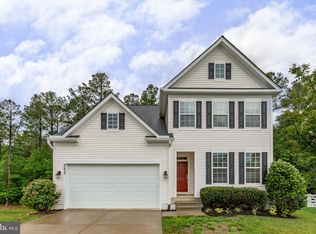
    Major Price Reduction! Move in Ready. One Owner Home. Built Brand New in 2019. Great Location. Custom Built home over 3000 sqft, 4 Bedrooms, 3 full bathrooms plus 1/2 bathroom, beautiful three level colonial on premium lot in cul-de-sac. Concrete driveway, concrete lead walk and stoop, insulated two car garage door with windows, exterior maintenance free home with front portico entrance, two exterior outlets plus two exterior hose bibs, walk into 9 ft ceilings on main level, beautiful gleaming bruce hardwood floors in great room , front foyer, living room and kitchen. Spacious Great room with gas fireplace vented with mantle, gas heat, gas oven with gas cooking burners on top, stainless steel appliances. (Premium GE Appliances) 42" white kitchen cabinets & hardware with spacious granite counter tops plus back splash, large island with deep sink opens to great room. Large pantry, plus large mud room close to garage entrance, large kitchen for cooking and entertaining. All bedrooms upstairs have hardwood floors and are spacious. Primary bedroom (18' x 18'6"), two closets, luxury bathroom with double sinks on raise vanity, soaker tub surrounded by ceramic tile, separate shower with ceramic tile and ceramic tile floor. Laundry room convenient to all upstairs bedrooms. Lot's of upgrades throughout. Two Tone Sherwin Williams paint, recess lighting in kitchen, two panel luxury doors throughout entire interior of home, ventilated closet shelving, all window treatments convey. Two sump pumps in basement & large water heater heated by heat pump. Convenient to shopping, restaurants, gas stations and grocery stores. Comcast Xfinity High Speed Internet. House includes pest box. Drapes are thermal to keep house warmer in winter and cooler in summer. All drapes and shades convey. CAT6 phone/network and cable pre wires. 30 year shingles. Insulated Fiberglass front entry door with dead bolt. Garage interior drywall and tape. Vinly windows with argon gas filled low-E glass. Original fully sodded lawn and professionally designed landscape package.

    Zillow last checked:

    Listing updated:

    Listed by:

    David Brewer 540-760-9581,

    Berkshire Hathaway HomeServices PenFed Realty,

    Co-Listing Agent: Jared David Brewer 540-207-2630,

    Berkshire Hathaway HomeServices PenFed Realty

    Bought with:

    Debra McElroy, 0225208152

    CENTURY 21 New Millennium

    Source: Bright MLS,MLS#: VASP2019004MLS Logo

    Facts & features

    Interior

    Bedrooms & bathrooms
    • Bedrooms: 4
    • Bathrooms: 4
    • Full bathrooms: 3
    • 1/2 bathrooms: 1
    • Main level bathrooms: 1
    Rooms
    • Room types: Living Room, Primary Bedroom, Bedroom 2, Bedroom 3, Bedroom 4, Kitchen, Foyer, Great Room, Other, Recreation Room, Storage Room, Utility Room, Primary Bathroom, Full Bath
    Basement
    • Area: 1172
    Heating
    • Forced Air, Natural Gas
    Cooling
    • Central Air, Electric
    Appliances
    • Included: Stainless Steel Appliance(s), Built-In Range, Microwave, Dishwasher, Dryer, Washer, Oven/Range - Gas, Electric Water Heater
    • Laundry: Upper Level, Mud Room
    Features
    • Attic, Dining Area, Open Floorplan, Kitchen - Gourmet, Kitchen Island, Pantry, Primary Bath(s), Recessed Lighting, Soaking Tub, Walk-In Closet(s), 9'+ Ceilings
    • Flooring: Carpet, Hardwood, Wood
    • Windows: Energy Efficient, Window Treatments
    • Basement: Partially Finished,Windows,Rear Entrance,Interior Entry
    • Number of fireplaces: 1
    • Fireplace features: Mantel(s), Other
    Interior area
    • Total structure area: 3,796
    • Total interior livable area: 3,082 sqft
    • Finished area above ground: 2,624
    • Finished area below ground: 458

    Property

    Parking
    • Total spaces: 4
    • Parking features: Built In, Storage, Garage Door Opener, Inside Entrance, Concrete, Attached, Driveway, On Street
    • Attached garage spaces: 2
    • Uncovered spaces: 2
    • Details: Garage Sqft: 378
    Accessibility
    • Accessibility features: None
    Features
    • Levels: Three
    • Stories: 3
    • Pool features: None
    Lot
    • Size: 7,901 Square Feet
    Details
    • Additional structures: Above Grade, Below Grade
    • Parcel number: 34M175
    • Zoning: MU
    • Special conditions: Standard

    Construction

    Type & style
    • Home type: SingleFamily
    • Architectural style: Colonial
    • Property subtype: Single Family Residence
    Materials
    • Vinyl Siding
    • Foundation: Concrete Perimeter
    • Roof: Architectural Shingle
    Condition
    • Excellent
    • New construction: No
    • Year built: 2019
    Details
    • Builder model: The Montvale
    • Builder name: Atlantic

    Utilities & green energy

    • Electric: 200+ Amp Service
    • Sewer: Public Sewer
    • Water: Public
    • Utilities for property: Natural Gas Available

    Community & HOA

    Community
    • Subdivision: Courtland Park
    HOA
    • Has HOA: Yes
    • Services included: Common Area Maintenance, Management, Road Maintenance, Trash
    • HOA fee: $175 quarterly
    • HOA name: COURTLAND PARK
    Location
    • Region: Fredericksburg

    Financial & listing details

    • Price per square foot: $183/sqft
    • Tax assessed value: $398,100
    • Annual tax amount: $2,936
    • Date on market: 8/3/2023
    • Listing agreement: Exclusive Right To Sell
    • Listing terms: Cash,Conventional,FHA,VA Loan,VHDA
    • Ownership: Fee Simple
    • Road surface type: Black Top

    Price history

    DateEventPrice
    2/2/2024Sold$565,000+1.8%$183/sqft
    Source: Bright MLS #VASP2019004 Report a problem
    1/3/2024Pending sale$555,000$180/sqft
    Source: Bright MLS #VASP2019004 Report a problem
    12/11/2023Price change$555,000-3.5%$180/sqft
    Source: Bright MLS #VASP2019004 Report a problem
    11/7/2023Price change$575,000-0.8%$187/sqft
    Source: Bright MLS #VASP2019004 Report a problem
    10/13/2023Price change$579,900-1.7%$188/sqft
    Source: Bright MLS #VASP2019004 Report a problem
    9/11/2023Price change$589,900-0.9%$191/sqft
    Source: Bright MLS #VASP2019004 Report a problem
    8/22/2023Price change$595,000-0.8%$193/sqft
    Source: Bright MLS #VASP2019004 Report a problem
    8/3/2023Listed for sale$600,000+46.3%$195/sqft
    Source: Bright MLS #VASP2019004 Report a problem
    12/2/2019Sold$410,243$133/sqft
    Source: Public Record Report a problem

    Public tax history

    YearProperty taxesTax assessment
    2025$3,655 $497,700
    2024$3,655 +19%$497,700 +25%
    2023$3,072 +4.6%$398,100
    2022$2,937 -7.1%$398,100 +1.9%
    2021$3,161 $390,500
    2020$3,161 +292.6%$390,500 +311.1%
    2019$805 $95,000
    Find assessor info on the county website

    Neighborhood: 22407

    Nearby schools

    GreatSchools rating
    Schools provided by the listing agent
    • Elementary: Courtland
    • Middle: Spotsylvania
    • High: Courtland
    • District: Spotsylvania County Public Schools

    Source: Bright MLS. This data may not be complete. We recommend contacting the local school district to confirm school assignments for this home.

    Get a cash offer in 3 minutes
    Find out how much your home could sell for in as little as 3 minutes with a no-obligation cash offer.
    Estimated market value
    $596,300
    Get a cash offer in 3 minutes
    Find out how much your home could sell for in as little as 3 minutes with a no-obligation cash offer.
    Estimated market value
    $596,300