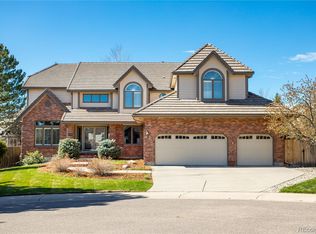
Welcome to this beautifully maintained home in the highly desirable Ridgeview neighborhood of Lone Tree, offering a main floor primary suite, outstanding curb appeal with a side-load garage, mature trees, and professional landscaping. Inside, a voluminous open floor plan highlights a two-story foyer, vaulted living room, formal dining room, and hardwood floors that flow into the kitchen and family room. The two-story family room showcases dramatic picture windows that bring the outdoors in, built-in glass cabinetry and bookcase, and an impressive brick gas fireplace. The updated kitchen features custom cabinetry with glass doors, stainless steel appliances, granite counters, and a spacious eating area framed by oversized picture windows. The main-floor primary suite is exceptionally large with a vaulted ceiling, two walk-in closets, and a remodeled bath (2022) with heated tile floors, while the main level also includes a generous laundry room with ample cabinetry, closet space, and utility sink. Upstairs are three spacious bedrooms and an updated full bath. The bright garden-level basement offers abundant natural light with a rec room, fireplace, wet bar, fifth bedroom, newly updated ¾ bath, and a versatile bonus room perfect for exercise, play, or hobbies. Updated windows throughout, stamped concrete patio with electric awning, and a beautifully landscaped, private backyard complete this home. Thoughtful recent updates include new carpet, refinished wood floors, fresh interior and exterior paint, and a brand-new driveway. All within walking distance to Eagle Ridge Elementary, Cook Creek Pool, Lone Tree Golf & Tennis Center, Bluffs Regional Park, and miles of walking paths.
Sold for $1,080,000
$1,080,000
9631 Kemper Drive, Lone Tree, CO 80124
5beds
4,751sqft
Single Family Residence
Built in 1992
0.31 Acres Lot
$1,054,400 Zestimate®
$227/sqft
$4,787 Estimated rent
Home value
$1,054,400
$1.00M - $1.11M
$4,787/mo
Zestimate® history
Owner options
List your home for rent
$4,787/mo
Rent Zestimate®
Find your next renter with Zillow Rental Manager. Plus, with online applications, you can quickly screen prospective tenants – for free.
$4,787/mo
Rent Zestimate®
Refinance and save
$5,530/mo
Est. payment
Refinancing to a lower rate could help reduce your monthly payments and save thousands over the life of the loan.
$5,530/mo
Est. payment
Explore your selling options
Work with a Zillow partner agent
Leverage their expertise and Zillow's premium Showcase listings to get your home seen by more buyers.
Get startedList with your own agent
Get your home in front of millions of buyers by listing it on Zillow.
Learn how to do itSell it yourself
Take full control of how buyers see your home on Zillow by listing For Sale by Owner (FSBO).
List your homeWhat's special
Side-load garageMature treesBeautifully landscaped private backyardMain floor primary suiteFormal dining roomTwo-story family roomBrand-new driveway
Zillow last checked:
Listing updated:
Listed by:
Jim Buckley 303-773-3399 Jbuckley@kentwood.com,
Kentwood Real Estate DTC, LLC,
Dan Buckley 720-951-4976,
Kentwood Real Estate DTC, LLC
Bought with:
Sequeeta Robinson, 40028865
Trelora Realty, Inc.
Source: REcolorado as distributed by MLS GRID,MLS#: 8589592
Facts & features
Interior
Bedrooms & bathrooms
- Bedrooms: 5
- Bathrooms: 4
- Full bathrooms: 2
- 3/4 bathrooms: 1
- 1/2 bathrooms: 1
- Main level bathrooms: 2
- Main level bedrooms: 1
Bedroom
- Features: Primary Suite
- Level: Main
Bedroom
- Level: Upper
Bedroom
- Level: Upper
Bedroom
- Level: Upper
Bedroom
- Level: Basement
Bathroom
- Features: Primary Suite
- Level: Main
Bathroom
- Level: Upper
Bathroom
- Level: Basement
Bathroom
- Level: Main
Bonus room
- Level: Basement
Dining room
- Level: Main
Family room
- Level: Main
Great room
- Level: Basement
Kitchen
- Level: Main
Laundry
- Level: Main
Living room
- Level: Main
Heating
- Forced Air
Cooling
- Central Air
Appliances
- Included: Dishwasher, Dryer, Gas Water Heater, Microwave, Oven, Range, Refrigerator, Washer
Features
- Built-in Features, Ceiling Fan(s), Eat-in Kitchen, Entrance Foyer, Granite Counters, High Ceilings, Kitchen Island, Open Floorplan, Radon Mitigation System, Smoke Free, Vaulted Ceiling(s), Walk-In Closet(s)
- Flooring: Carpet, Tile, Wood
- Windows: Double Pane Windows, Window Treatments
- Basement: Crawl Space,Daylight,Finished,Partial
- Number of fireplaces: 2
- Fireplace features: Basement, Family Room, Gas Log
Interior area
- Total structure area: 4,751
- Total interior livable area: 4,751 sqft
- Finished area above ground: 3,070
- Finished area below ground: 1,524
Property
Parking
- Total spaces: 3
- Parking features: Concrete, Dry Walled, Floor Coating
- Attached garage spaces: 3
Features
- Levels: Two
- Stories: 2
- Patio & porch: Patio
- Exterior features: Garden, Private Yard
- Fencing: Full
Lot
- Size: 0.31 Acres
- Features: Corner Lot, Cul-De-Sac, Landscaped, Many Trees, Sprinklers In Front, Sprinklers In Rear
Details
- Parcel number: R0345695
- Zoning: SFR
- Special conditions: Standard
Construction
Type & style
- Home type: SingleFamily
- Property subtype: Single Family Residence
Materials
- Brick, Wood Siding
- Foundation: Concrete Perimeter, Slab
- Roof: Concrete
Condition
- Year built: 1992
Utilities & green energy
- Sewer: Public Sewer
- Water: Public
Community & HOA
Community
- Subdivision: Lone Tree
HOA
- Has HOA: Yes
- Services included: Recycling, Trash
- HOA fee: $406 annually
- HOA name: Associa
- HOA phone: 303-232-9200
Location
- Region: Lone Tree
Financial & listing details
- Price per square foot: $227/sqft
- Tax assessed value: $1,059,805
- Annual tax amount: $5,982
- Date on market: 9/19/2025
- Listing terms: Cash,Conventional,FHA,VA Loan
- Exclusions: Sellers Personal Property Including Area Rugs And Mirrors.
- Ownership: Individual
- Road surface type: Paved
Price history
| Date | Event | Price |
|---|---|---|
| 4/3/2026 | Sold | $1,080,000+0.5%$227/sqft |
Source:  REcolorado as distributed by MLS GRID #8589592 Report a problem REcolorado as distributed by MLS GRID #8589592 Report a problem | ||
| 3/17/2026 | Pending sale | $1,075,000$226/sqft |
Source: REcolorado as distributed by MLS GRID #8589592 Report a problem | ||
| 3/13/2026 | Listed for sale | $1,075,000$226/sqft |
Source: REcolorado as distributed by MLS GRID #8589592 Report a problem | ||
Public tax history
| Year | Property taxes | Tax assessment |
|---|---|---|
| 2025 | $5,982 -1% | $66,240 -10.8% |
| 2024 | $6,043 +16.3% | $74,250 -1% |
| 2023 | $5,195 -3.8% | $74,980 +31.2% |
| 2022 | $5,402 | $57,130 -2.8% |
| 2021 | -- | $58,780 +15.5% |
| 2020 | $4,697 +10.6% | $50,900 |
| 2019 | $4,246 -7.9% | $50,900 +3.8% |
| 2018 | $4,612 +6.9% | $49,050 |
| 2017 | $4,314 +112.9% | $49,050 +8.7% |
| 2016 | $2,026 -2.2% | $45,140 |
| 2015 | $2,071 +7.2% | $45,140 +12.1% |
| 2014 | $1,933 | $40,250 |
| 2013 | -- | $40,250 +5% |
| 2012 | -- | $38,330 |
| 2011 | -- | $38,330 -14.1% |
| 2010 | -- | $44,630 +7.5% |
| 2009 | $3,950 | $41,520 |
| 2008 | -- | $41,520 +4.5% |
| 2007 | -- | $39,720 |
| 2006 | $3,746 +6.3% | $39,720 +3.3% |
| 2004 | $3,523 +8.4% | $38,450 +4.9% |
| 2003 | $3,252 | $36,640 |
| 2002 | -- | $36,640 +7.9% |
| 2001 | $3,121 -2.8% | $33,960 0% |
| 2000 | $3,211 | $33,961 |
Find assessor info on the county website
Neighborhood: 80124
Nearby homes
- $1,100,5006 bd4 ba5.2k sqft9617 Kemper Dr, Lone Tree, CO 80124Off Market
- $1,083,8005 bd5 ba4.3k sqft9645 Kemper Dr, Lone Tree, CO 80124Off Market
- $1,229,6005 bd6 ba5.3k sqft9626 Kemper Dr, Lone Tree, CO 80124Off Market
- $1,292,2007 bd5 ba5.5k sqft9659 Kemper Dr, Lone Tree, CO 80124Off Market
- $1,082,5004 bd4 ba3.4k sqft9640 Kemper Dr, Lone Tree, CO 80124Off Market
- $1,091,2004 bd5 ba3.7k sqft9603 Kemper Dr, Lone Tree, CO 80124Off Market
- $1,217,5005 bd6 ba5.2k sqft9673 Kemper Dr, Lone Tree, CO 80124Off Market
- $1,325,0005 bd5 ba5k sqft9612 Kemper Dr, Lone Tree, CO 80124Sold
Nearby schools
GreatSchools rating
- 7/10Eagle Ridge Elementary SchoolGrades: PK-6Distance: 0.4 mi
- 6/10Cresthill Middle SchoolGrades: 7-8Distance: 1.7 mi
- 8/10Highlands Ranch High SchoolGrades: 9-12Distance: 1.7 mi
Schools provided by the listing agent
- Elementary: Eagle Ridge
- Middle: Cresthill
- High: Highlands Ranch
- District: Douglas RE-1
Source: REcolorado as distributed by MLS GRID. This data may not be complete. We recommend contacting the local school district to confirm school assignments for this home.
Get a cash offer in 3 minutes
Find out how much your home could sell for in as little as 3 minutes with a no-obligation cash offer.
Estimated market value
$1,054,400
Get a cash offer in 3 minutes
Find out how much your home could sell for in as little as 3 minutes with a no-obligation cash offer.
Estimated market value
$1,054,400
- Colorado
- Douglas County
- Lone Tree
- 80124
- 9631 Kemper Drive
