Look at this value for the size and location! Tucked into a quiet pocket of SE Portland's Mt. Scott neighborhood, this thoughtfully-designed custom home is packed with features that make everyday living feel like a getaway. The main level welcomes you with radiant heat in the kitchen, entry, and dining areas, complemented by warm wood and tile flooring throughout. The Italian-inspired kitchen features gorgeous hickory cabinetry, stainless steel appliances, a center island with a handwashing sink, eating bar, and a cozy breakfast nook. A functional mudroom/laundry room connects to the oversized, double garage for everyday ease. You'll also find a formal dining room, a generously sized office, and smart storage on this expansive level. Upstairs, the primary suite includes a private balcony, double vanities, a custom tile shower, and a built-in sauna for your daily dose of relaxation. All three spacious bedrooms feature walk-in closets, while a versatile fourth bedroom upstairs is perfect as a media room, home office, or even a separate studio apartment (a builder-considered option with space for stairs and a private door already in place). Outside, a sunny backyard offers space to garden, entertain, or simply enjoy the quiet, with a separate 80sf detached studio ideal for a gym, studio, or workshop. Whether you're hosting a dinner party, working from home, or unwinding in the sauna of your luxurious primary suite, this home rises to the occasion. [Home Energy Score = 5. HES Report at https://rpt.greenbuildingregistry.com/hes/OR10240776]
Sold
$635,000
9631 SE Clatsop St, Portland, OR 97266
4beds
3,222sqft
Residential, Single Family Residence
Built in 2004
9,583 Square Feet Lot
$626,100 Zestimate®
$197/sqft
$4,027 Estimated rent
Home value
$626,100
$589,000 - $670,000
$4,027/mo
Zestimate® history
Owner options
List your home for rent
$4,027/mo
Rent Zestimate®
Find your next renter with Zillow Rental Manager. Plus, with online applications, you can quickly screen prospective tenants – for free.
$4,027/mo
Rent Zestimate®
Refinance and save
$4,148/mo
Est. payment
Refinancing to a lower rate could help reduce your monthly payments and save thousands over the life of the loan.
$4,148/mo
Est. payment
Explore your selling options
Work with a Zillow partner agent
Leverage their expertise and Zillow's premium Showcase listings to get your home seen by more buyers.
Get startedList with your own agent
Get your home in front of millions of buyers by listing it on Zillow.
Learn how to do itSell it yourself
Take full control of how buyers see your home on Zillow by listing For Sale by Owner (FSBO).
List your homeWhat's special
Zillow last checked:
Listing updated:
Listed by:
Amber Turner 503-804-1261,
Think Real Estate,
Natalie Schirm-Olson 503-880-6451,
Think Real Estate
Bought with:
Karen Logan, 201261801
Home Quest Realty
Source: RMLS (OR),MLS#: 102041014
Facts & features
Interior
Bedrooms & bathrooms
- Bedrooms: 4
- Bathrooms: 4
- Full bathrooms: 3
- Partial bathrooms: 1
- Main level bathrooms: 1
Rooms
- Room types: Guest Quarters, Office, Bedroom 2, Bedroom 3, Dining Room, Family Room, Kitchen, Living Room, Primary Bedroom
Primary bedroom
- Features: Balcony, Ceiling Fan, Sauna, Double Sinks, Ensuite, Walkin Closet
- Level: Upper
Bedroom 2
- Features: Ceiling Fan
- Level: Upper
Bedroom 3
- Features: Ceiling Fan
- Level: Upper
Dining room
- Level: Main
Kitchen
- Features: Bay Window, Builtin Features, Coved, Eat Bar, Eating Area, Hardwood Floors
- Level: Main
Living room
- Features: Ceiling Fan, Fireplace, Wood Floors
- Level: Main
Office
- Features: Ceiling Fan, Wood Floors
- Level: Main
Heating
- Forced Air 90, Radiant, Fireplace(s)
Cooling
- Central Air
Appliances
- Included: Dishwasher, Disposal, Free-Standing Gas Range, Range Hood, Stainless Steel Appliance(s), Gas Water Heater
- Laundry: Laundry Room
Features
- Ceiling Fan(s), Granite, High Ceilings, Sound System, Bathroom, Kitchen Dining Room Combo, Built-in Features, Coved, Eat Bar, Eat-in Kitchen, Balcony, Sauna, Double Vanity, Walk-In Closet(s), Kitchen Island, Pot Filler, Tile
- Flooring: Heated Tile, Tile, Wall to Wall Carpet, Wood, Hardwood
- Windows: Double Pane Windows, Vinyl Frames, Bay Window(s)
- Number of fireplaces: 1
- Fireplace features: Electric
Interior area
- Total structure area: 3,222
- Total interior livable area: 3,222 sqft
Property
Parking
- Total spaces: 2
- Parking features: Driveway, Off Street, Garage Door Opener, Attached, Extra Deep Garage
- Attached garage spaces: 2
- Has uncovered spaces: Yes
Accessibility
- Accessibility features: Garage On Main, Natural Lighting, Utility Room On Main, Accessibility
Features
- Stories: 2
- Patio & porch: Patio
- Exterior features: Garden, Raised Beds, Yard, Balcony
- Fencing: Fenced
- Has view: Yes
- View description: Seasonal, Territorial, Valley
Lot
- Size: 9,583 Square Feet
- Features: Gentle Sloping, Level, Seasonal, SqFt 7000 to 9999
Details
- Additional structures: Outbuilding
- Parcel number: R143338
- Zoning: R7
Construction
Type & style
- Home type: SingleFamily
- Architectural style: Contemporary,Custom Style
- Property subtype: Residential, Single Family Residence
Materials
- Stone, Vinyl Siding
- Foundation: Slab
- Roof: Composition
Condition
- Resale
- New construction: No
- Year built: 2004
Utilities & green energy
- Gas: Gas
- Sewer: Public Sewer
- Water: Public
Community & HOA
Community
- Security: Security Gate
- Subdivision: Lents
HOA
- Has HOA: No
Location
- Region: Portland
Financial & listing details
- Price per square foot: $197/sqft
- Tax assessed value: $633,370
- Annual tax amount: $10,167
- Date on market: 7/16/2025
- Cumulative days on market: 199 days
- Listing terms: Cash,Conventional
- Road surface type: Paved
Price history
| Date | Event | Price |
|---|---|---|
| 5/29/2026 | Sold | $635,000+0.8%$197/sqft |
Source:  RMLS (OR) #102041014 Report a problem RMLS (OR) #102041014 Report a problem | ||
| 2/5/2026 | Pending sale | $630,000+908%$196/sqft |
Source: RMLS (OR) #102041014 Report a problem | ||
| 12/31/2001 | Sold | $62,500$19/sqft |
Source: Public Record Report a problem | ||
Public tax history
| Year | Property taxes | Tax assessment |
|---|---|---|
| 2025 | $10,168 +3.7% | $377,360 +3% |
| 2024 | $9,802 +4% | $366,370 +3% |
| 2023 | $9,426 +2.2% | $355,700 +3% |
| 2022 | $9,221 +1.7% | $345,340 +3% |
| 2021 | $9,065 +11.2% | $335,290 +3% |
| 2020 | $8,151 +2.5% | $325,530 +3% |
| 2019 | $7,955 | $316,050 +3% |
| 2018 | $7,955 +3.8% | $306,850 +3% |
| 2017 | $7,660 +21.4% | $297,920 +3% |
| 2016 | $6,311 | $289,250 +3% |
| 2015 | $6,311 +9.4% | $280,830 +3% |
| 2014 | $5,769 +21.3% | $272,660 +3% |
| 2013 | $4,757 +16% | $264,720 +3% |
| 2012 | $4,101 +1.1% | $257,010 +1.3% |
| 2011 | $4,054 -21.8% | $253,620 +3% |
| 2010 | $5,183 -0.8% | $246,240 +3% |
| 2009 | $5,223 +6% | $239,070 +3% |
| 2008 | $4,929 +0.3% | $232,110 +3% |
| 2007 | $4,914 +43.8% | $225,350 +33% |
| 2006 | $3,418 +20.2% | $169,480 +18.2% |
| 2005 | $2,844 -8.2% | $143,340 +3% |
| 2004 | $3,098 +255.6% | $139,170 +258.1% |
| 2003 | $871 +8.9% | $38,860 +3% |
| 2002 | $800 +10.7% | $37,730 +6% |
| 2000 | $722 | $35,580 |
Find assessor info on the county website
Neighborhood: Lents
Nearby homes
- $515,4003 bd2 ba2.6k sqft9643 SE Clatsop St, Portland, OR 97266Off Market
- $380,6002 bd1 ba988 sqft9585 SE Tenino Ct, Portland, OR 97266Off Market
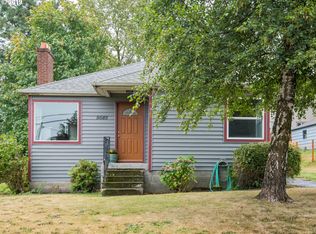
- $390,5002 bd1 ba912 sqft9591 SE Tenino Ct, Portland, OR 97266Off Market
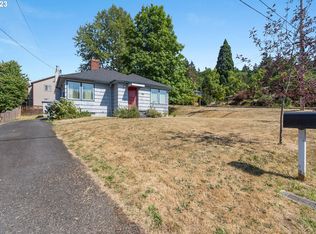
- $515,1003 bd2 ba1.9k sqft9634 SE Clatsop St, Happy Valley, OR 97086Off Market
- $399,9002 bd1 ba816 sqft9577 SE Tenino Ct, Portland, OR 97266Sold
- $588,0003 bd2 ba2.5k sqft9638 SE Crystal View Dr, Portland, OR 97266Off Market
- $204,1001 bd1 ba500 sqft9604 SE Clatsop St, Happy Valley, OR 97086Off Market
- $719,1004 bd3 ba3.2k sqft9610 SE Crystal View Dr, Portland, OR 97266Off Market
Nearby schools
GreatSchools rating
- 6/10Kelly Elementary SchoolGrades: K-5Distance: 0.8 mi
- 6/10Lane Middle SchoolGrades: 6-8Distance: 1.9 mi
- 6/10Franklin High SchoolGrades: 9-12Distance: 3.5 mi
Schools provided by the listing agent
- Elementary: Kelly
- Middle: Lane
- High: Franklin
Source: RMLS (OR). This data may not be complete. We recommend contacting the local school district to confirm school assignments for this home.
Get a cash offer in 3 minutes
Find out how much your home could sell for in as little as 3 minutes with a no-obligation cash offer.
Estimated market value
$626,100
Get a cash offer in 3 minutes
Find out how much your home could sell for in as little as 3 minutes with a no-obligation cash offer.
Estimated market value
$626,100
- Oregon
- Multnomah County
- Portland
- 97266
- Lents
- 9631 SE Clatsop St
