Skip main navigation
Closed
  • $540,000

    9631 Tuscola Ct, Las Vegas, NV 89148

    4beds
    2,390sqft
    Single Family Residence
    Built in 2000
    5,662 Square Feet Lot
    $535,500 Zestimate®
    $226/sqft
    $2,515 Estimated rent

    Home value

    $535,500

    $487,000 - $589,000

    $2,515/mo

    Zestimate® history
    Loading
    Loading...

    Owner options

    List your home for rent

    $2,515/mo

    Rent Zestimate®

    Find your next renter with Zillow Rental Manager. Plus, with online applications, you can quickly screen prospective tenants – for free.

    Learn more

    $2,515/mo

    Rent Zestimate®

    Refinance and save

    $3,342/mo

    Est. payment

    Refinancing to a lower rate could help reduce your monthly payments and save thousands over the life of the loan.

    See today's rates

    $3,342/mo

    Est. payment

    Explore your selling options

    Work with a Zillow partner agent

    Leverage their expertise and Zillow's premium Showcase listings to get your home seen by more buyers.

    Get started

    List with your own agent

    Get your home in front of millions of buyers by listing it on Zillow.

    Learn how to do it

    Sell it yourself

    Take full control of how buyers see your home on Zillow by listing For Sale by Owner (FSBO).

    List your home

    What's special

    Modern fixturesTwo-story homeCustom solid cabinetryThree bathroomsFour spacious bedroomsBrand new durable flooring
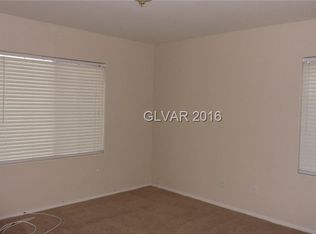
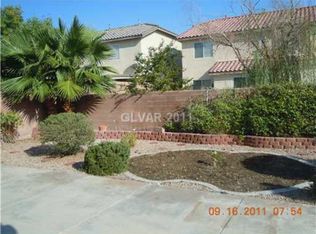
    SELLER TO CONTRIBUTE UP TO 2% TOWARDS A RATE BUY DOWN!! Welcome to this inviting two-story home in quiet southwest Las Vegas. With 2,390 square feet, this property features four spacious bedrooms and three bathrooms, perfectly suited for comfortable everyday living. Inside, enjoy quality finishes such as brand new, durable flooring, custom, solid cabinetry, and modern fixtures that reflect thoughtful design. The layout flows nicely from liv/din space into the family and kitchen areas, ideal for both entertaining and relaxing. The private backyard offers a peaceful retreat, perfect for barbecues, sunset views, or unwinding after a long day. Upstairs, the bright and spacious primary bedroom includes an en-suite bathroom designed with both functionality and comfort in mind. Located minutes from top-rated schools like Fertitta Middle School and Batterman Elementary, as well as parks, golf courses, and daily conveniences, this home offers a perfect combination of location and livability.

    Zillow last checked:

    Listing updated:

    Listed by:

    Travis Saunders BS.0146488 702-256-4900,

    Wardley Real Estate

    Bought with:

    Sos Grigoryan, B.1003226

    Homelab Realty

    Source: LVR,MLS#: 2713869MLS LogoOriginating MLS: Greater Las Vegas Association of Realtors Inc

    Facts & features

    Interior

    Bedrooms & bathrooms
    • Bedrooms: 4
    • Bathrooms: 3
    • Full bathrooms: 3
    Primary bedroom
    • Description: Ceiling Fan,Ceiling Light,Custom Closet,Upstairs,Walk-In Closet(s)
    • Dimensions: 17x15
    Bedroom 2
    • Description: Ceiling Fan,Ceiling Light,Closet,Upstairs
    • Dimensions: 11x12
    Bedroom 3
    • Description: Ceiling Fan,Ceiling Light,Closet,Upstairs
    • Dimensions: 10x11
    Bedroom 4
    • Description: Ceiling Fan,Ceiling Light,Closet,Downstairs
    • Dimensions: 10x10
    Kitchen
    • Description: Breakfast Nook/Eating Area,Custom Cabinets,Granite Countertops,Island,Lighting Recessed,Luxury Vinyl Plank,Pantry
    Heating
    • Central, Gas
    Cooling
    • Central Air, Electric
    Appliances
    • Included: Disposal, Gas Range, Microwave, Refrigerator
    • Laundry: Gas Dryer Hookup, Main Level
    Features
    • Bedroom on Main Level, Window Treatments
    • Flooring: Carpet, Luxury Vinyl Plank, Porcelain Tile, Tile
    • Windows: Blinds, Double Pane Windows, Insulated Windows, Low-Emissivity Windows
    • Has fireplace: No
    Interior area
    • Total structure area: 2,390
    • Total interior livable area: 2,390 sqft

    Property

    Parking
    • Total spaces: 2
    • Parking features: Detached, Garage, Guest, Open, Shelves
    • Garage spaces: 2
    • Has uncovered spaces: Yes
    Features
    • Stories: 2
    • Patio & porch: Patio
    • Exterior features: Barbecue, Dog Run, Patio, Private Yard, Shed, Sprinkler/Irrigation, Water Feature
    • Fencing: Block,Back Yard
    Lot
    • Size: 5,662 Square Feet
    • Features: Drip Irrigation/Bubblers, Desert Landscaping, Landscaped, Trees, < 1/4 Acre
    Details
    • Additional structures: Shed(s)
    • Parcel number: 16330711034
    • Zoning description: Single Family
    • Horse amenities: None

    Construction

    Type & style
    • Home type: SingleFamily
    • Architectural style: Two Story
    • Property subtype: Single Family Residence
    Materials
    • Roof: Tile
    Condition
    • Good Condition
    • Year built: 2000

    Utilities & green energy

    • Electric: Photovoltaics None
    • Sewer: Public Sewer
    • Water: Public
    • Utilities for property: High Speed Internet Available, Underground Utilities
    Green energy
    • Energy efficient items: Doors, Windows

    Community & HOA

    Community
    • Subdivision: Fort Apache-Hacienda North
    HOA
    • Has HOA: Yes
    • Amenities included: None
    • Services included: Maintenance Grounds
    • HOA fee: $184 annually
    • HOA name: Laurelwood LMA
    • HOA phone: 702-784-4000
    Location
    • Region: Las Vegas

    Financial & listing details

    • Price per square foot: $226/sqft
    • Tax assessed value: $355,077
    • Annual tax amount: $2,215
    • Date on market: 2/4/2026
    • Listing agreement: Exclusive Right To Sell
    • Listing terms: Cash,Conventional,FHA,VA Loan

    Price history

    DateEventPrice
    4/15/2026Sold$540,000-2.7%$226/sqft
    Source: LVR #2713869 Report a problem
    3/12/2026Pending sale$555,000$232/sqft
    Source: LVR #2713869 Report a problem
    2/4/2026Listed for sale$555,000$232/sqft
    Source: LVR #2713869 Report a problem
    11/6/2025Listing removed$555,000$232/sqft
    Source: LVR #2713869 Report a problem
    9/4/2025Listed for sale$555,000+233.1%$232/sqft
    Source: LVR #2713869 Report a problem
    10/10/2000Sold$166,638$70/sqft
    Source: Public Record Report a problem

    Public tax history

    YearProperty taxesTax assessment
    2026$2,281 +3%$124,277 +4.1%
    2025$2,215 +3%$119,361 +8%
    2024$2,151 +3%$110,518 +8.1%
    2023$2,088 +3%$102,276 +6%
    2022$2,027 +3%$96,510 +2.1%
    2021$1,968 +3%$94,567 +4.7%
    2020$1,910 +3%$90,356 +9.6%
    2019$1,854 +5.7%$82,426
    2018$1,755 $82,426 +0.7%
    2017$1,755 $81,841 +6.1%
    2016$1,755 +0.2%$77,171 +3.9%
    2015$1,751 +3%$74,262 +31.1%
    2014$1,700 $56,630
    2013-- $56,630 +3.7%
    2012-- $54,591 -11.7%
    2011-- $61,830 +12.4%
    2010-- $55,005 -30.8%
    2009-- $79,449
    2008-- $79,449 -38.1%
    2007-- $128,353 +6.7%
    2006-- $120,309 +38.6%
    2005-- $86,811 +28.2%
    2004-- $67,704 +11.4%
    2003-- $60,753 +6.2%
    2002-- $57,210 +0.4%
    2001-- $57,010
    Find assessor info on the county website

    Neighborhood: Spring Valley

    Nearby schools

    GreatSchools rating
    Schools provided by the listing agent
    • Elementary: Batterman, Kathy,Batterman, Kathy
    • Middle: Fertitta Frank & Victoria
    • High: Durango

    Source: LVR. This data may not be complete. We recommend contacting the local school district to confirm school assignments for this home.

    Get a cash offer in 3 minutes
    Find out how much your home could sell for in as little as 3 minutes with a no-obligation cash offer.
    Estimated market value
    $535,500
    Get a cash offer in 3 minutes
    Find out how much your home could sell for in as little as 3 minutes with a no-obligation cash offer.
    Estimated market value
    $535,500