Skip main navigation
Closed
  • $309,000

    9631 Volterra Ave, Daphne, AL 36527

    4beds
    1,948sqft
    Residential
    Built in 2021
    8,712 Square Feet Lot
    $308,200 Zestimate®
    $159/sqft
    $2,220 Estimated rent

    Home value

    $308,200

    $293,000 - $324,000

    $2,220/mo

    Zestimate® history
    Loading
    Loading...

    Owner options

    List your home for rent

    $2,220/mo

    Rent Zestimate®

    Find your next renter with Zillow Rental Manager. Plus, with online applications, you can quickly screen prospective tenants – for free.

    Learn more

    $2,220/mo

    Rent Zestimate®

    Refinance and save

    $2,482/mo

    Est. payment

    Refinancing to a lower rate could help reduce your monthly payments and save thousands over the life of the loan.

    See today's rates

    $2,482/mo

    Est. payment

    Explore your selling options

    Work with a Zillow partner agent

    Leverage their expertise and Zillow's premium Showcase listings to get your home seen by more buyers.

    Get started

    List with your own agent

    Get your home in front of millions of buyers by listing it on Zillow.

    Learn how to do it

    Sell it yourself

    Take full control of how buyers see your home on Zillow by listing For Sale by Owner (FSBO).

    List your home

    What's special

    Three additional bedroomsInstalled rain guttersSpacious walk-in closetFully fenced level backyardSoaking tubInstalled window blindsDouble vanity
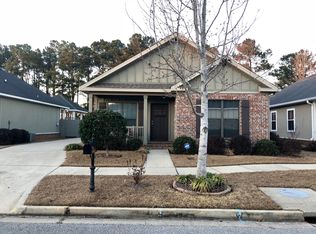
    Why wait for new construction when this Gold Fortified, 4-bedroom, 2-bath home is move-in ready? This meticulously maintained property offers modern coastal living in the Blackstone Lakes community. The exterior features a charming covered front porch and a fully fenced, level backyard with a covered patio and installed rain gutters. Inside, the open-concept floor plan is accented by durable luxury vinyl flooring throughout—no carpet! The kitchen is equipped for any chef with a gas cooktop, granite countertops, painted soft-close cabinetry, a large island with a breakfast bar, and a walk-in pantry. Architectural details include tray ceilings in both the living area and the primary suite. The primary ensuite is a retreat featuring a double vanity, soaking tub, separate shower, and a spacious walk-in closet. Three additional bedrooms offer versatile space for guests or a home office. Added value includes installed window blinds and ceiling fans in every bedroom. Residents of Blackstone Lakes enjoy access to the gated community pool. Conveniently located near local shopping, dining, and Gulf Coast attractions. Buyer to verify all information, including square footage and dimensions, during the due diligence period. Buyer to verify all information during due diligence.

    Zillow last checked:

    Listing updated:

    Listed by:

    Daniela Nielsen CELL:251-644-0039,

    Bellator Real Estate, LLC

    Bought with:

    Ling Jackson

    Elite Real Estate Solutions, LLC

    Source: Baldwin Realtors,MLS#: 394636MLS Logo

    Facts & features

    Interior

    Bedrooms & bathrooms
    • Bedrooms: 4
    • Bathrooms: 2
    • Full bathrooms: 2
    • Main level bedrooms: 4
    Primary bedroom
    • Features: 1st Floor Primary
    • Level: Main
    • Area: 208
    • Dimensions: 16 x 13
    Bedroom 2
    • Level: Main
    • Area: 132
    • Dimensions: 12 x 11
    Bedroom 3
    • Level: Main
    • Area: 132
    • Dimensions: 12 x 11
    Bedroom 4
    • Level: Main
    • Area: 120
    • Dimensions: 12 x 10
    Primary bathroom
    • Features: Double Vanity, Soaking Tub, Separate Shower, Private Water Closet
    Dining room
    • Features: Breakfast Area-Kitchen
    • Level: Main
    • Area: 90
    • Dimensions: 10 x 9
    Kitchen
    • Level: Main
    • Area: 117
    • Dimensions: 13 x 9
    Living room
    • Level: Main
    • Area: 450
    • Dimensions: 30 x 15
    Heating
    • Electric, Central
    Cooling
    • Ceiling Fan(s)
    Appliances
    • Included: Dishwasher, Disposal, Gas Range
    • Laundry: Main Level
    Features
    • Breakfast Bar, Ceiling Fan(s), En-Suite
    • Flooring: Vinyl
    • Windows: Double Pane Windows
    • Has basement: No
    • Has fireplace: No
    • Fireplace features: None
    Interior area
    • Total structure area: 1,948
    • Total interior livable area: 1,948 sqft

    Property

    Parking
    • Total spaces: 2
    • Parking features: Attached, Garage, Garage Door Opener
    • Attached garage spaces: 2
    Features
    • Levels: One
    • Stories: 1
    • Patio & porch: Covered, Patio, Front Porch
    • Exterior features: Termite Contract
    • Pool features: Community, Association
    • Fencing: Fenced
    • Has view: Yes
    • View description: None
    Lot
    • Size: 8,712 sqft
    • Dimensions: 63 x 148 x 51 x 140
    • Features: Less than 1 acre, Interior Lot, Level, Subdivided
    Details
    • Parcel number: 4308270000003.106
    • Zoning description: Single Family Residence

    Construction

    Type & style
    • Home type: SingleFamily
    • Architectural style: Craftsman
    • Property subtype: Residential
    Materials
    • Brick, Hardboard, Frame, Fortified-Gold
    • Foundation: Slab
    • Roof: Composition
    Condition
    • Resale
    • New construction: No
    • Year built: 2021

    Utilities & green energy

    • Sewer: Public Sewer
    • Water: Public
    • Utilities for property: Underground Utilities

    Community & neighborhood

    Security
    • Security features: Smoke Detector(s), Security System
    Community
    • Community features: Pool
    Location
    • Region: Daphne
    • Subdivision: Blackstone Lakes

    HOA & financial

    HOA
    • Has HOA: Yes
    • HOA fee: $750 annually
    • Services included: Insurance, Maintenance Grounds, Taxes-Common Area, Pool

    Other

    Other facts
    • Price range: $309K - $309K
    • Ownership: Whole/Full

    Price history

    DateEventPrice
    6/26/2026Sold$309,000$159/sqft
    Source: Baldwin Realtors #394636 Report a problem
    4/27/2026Listed for sale$309,000$159/sqft
    Source: Baldwin Realtors #394636 Report a problem
    4/27/2026Pending sale$309,000$159/sqft
    Source: GCMLS #7747826 Report a problem
    4/21/2026Listed for sale$309,000$159/sqft
    Source: Baldwin Realtors #394636 Report a problem
    4/17/2026Pending sale$309,000$159/sqft
    Source: Baldwin Realtors #394636 Report a problem
    4/6/2026Listed for sale$309,000-1.9%$159/sqft
    Source: Baldwin Realtors #394636 Report a problem
    3/8/2025Listing removed$2,095$1/sqft
    Source: Zillow Rentals Report a problem
    3/2/2025Listed for rent$2,095$1/sqft
    Source: Zillow Rentals Report a problem
    2/22/2024Listing removed--
    Source: Zillow Rentals Report a problem
    2/16/2024Price change$2,095-4.6%$1/sqft
    Source: Zillow Rentals Report a problem
    2/2/2024Listed for rent$2,195$1/sqft
    Source: Zillow Rentals Report a problem
    2/2/2024Listing removed--
    Source: Baldwin Realtors #357045 Report a problem
    2/1/2024Listing removed--
    Source: GCMLS #7279366 Report a problem
    1/31/2024Listed for rent$2,195+7.1%$1/sqft
    Source: Baldwin Realtors #357045 Report a problem
    11/29/2023Price change$314,900-1.6%$162/sqft
    Source: Baldwin Realtors #352056 Report a problem
    10/20/2023Price change$319,999-1.5%$164/sqft
    Source: Baldwin Realtors #352056 Report a problem
    9/22/2023Listed for sale$324,999-1.5%$167/sqft
    Source: Baldwin Realtors #352056 Report a problem
    9/21/2023Listing removed--
    Source: Zillow Rentals Report a problem
    9/15/2023Price change$2,050-4.7%$1/sqft
    Source: Zillow Rentals Report a problem
    8/15/2023Listed for rent$2,150$1/sqft
    Source: Zillow Rentals Report a problem
    8/9/2023Listing removed--
    Source: GCMLS #7222572 Report a problem
    7/31/2023Price change$329,999-1.5%$169/sqft
    Source: Baldwin Realtors #346499 Report a problem
    7/20/2023Price change$334,900-1.5%$172/sqft
    Source: Baldwin Realtors #346499 Report a problem
    6/16/2023Price change$339,900-1.4%$174/sqft
    Source: GCMLS #7222572 Report a problem
    5/26/2023Listed for sale$344,900$177/sqft
    Source: Baldwin Realtors #346499 Report a problem

    Public tax history

    Tax history is unavailable.

    Neighborhood: 36527

    Nearby schools

    GreatSchools rating
    Schools provided by the listing agent
    • Elementary: Daphne East Elementary
    • Middle: Daphne Middle
    • High: Daphne High

    Source: Baldwin Realtors. This data may not be complete. We recommend contacting the local school district to confirm school assignments for this home.

    Get a cash offer in 3 minutes
    Find out how much your home could sell for in as little as 3 minutes with a no-obligation cash offer.
    Estimated market value
    $308,200
    Get a cash offer in 3 minutes
    Find out how much your home could sell for in as little as 3 minutes with a no-obligation cash offer.
    Estimated market value
    $308,200