This end unit townhouse offers a comfortable layout with thoughtful spaces inside and peaceful surroundings outside. The main level features a welcoming family room with vinyl laminate flooring and a cozy woodburning fireplace with a mudset tile surround. Nearby is a convenient half bath with tile flooring and a vanity sink. The kitchen is designed for everyday living with a pantry and eat in area. A planter window brings in natural light, while a lighted ceiling fan adds comfort. Stainless steel appliances include a gas range purchased within the past year, microwave, dishwasher, and refrigerator. The adjacent laundry area includes a washer and dryer, with the washer also purchased within the past year. Upstairs, the primary bedroom features bay windows, skylights, vaulted ceilings, and a private en suite three quarter bath with mudset tile flooring, vanity sink, and medicine cabinet. The second bedroom offers wood laminate floors, skylights, vaulted ceilings, and its own en suite full bathroom with a tiled tub and shower surround. Outside, the fenced back patio creates a private outdoor space and includes a storage closet. The home features wood siding with durable brick accents. One assigned parking space is located directly in front of the unit, with additional open parking available. Additional features include a gas forced air furnace, gas hot water heater, crawlspace, Ring doorbell, and a new window unit air conditioner. Located in the Ken Caryl area near great options for restaurants, retail and walking distance to a local coffee shop, this home offers quick and easy access to I 70 and the mountains. It is a location that makes both everyday convenience and weekend adventure part of the lifestyle.
Sold for $317,500
$317,500
9631 W Chatfield Avenue #F, Littleton, CO 80128
2beds
1,000sqft
Townhouse
Built in 1986
448 Square Feet Lot
$312,400 Zestimate®
$318/sqft
$2,192 Estimated rent
Home value
$312,400
$294,000 - $331,000
$2,192/mo
Zestimate® history
Owner options
List your home for rent
$2,192/mo
Rent Zestimate®
Find your next renter with Zillow Rental Manager. Plus, with online applications, you can quickly screen prospective tenants – for free.
$2,192/mo
Rent Zestimate®
Refinance and save
$2,271/mo
Est. payment
Refinancing to a lower rate could help reduce your monthly payments and save thousands over the life of the loan.
$2,271/mo
Est. payment
Explore your selling options
Work with a Zillow partner agent
Leverage their expertise and Zillow's premium Showcase listings to get your home seen by more buyers.
Get startedList with your own agent
Get your home in front of millions of buyers by listing it on Zillow.
Learn how to do itSell it yourself
Take full control of how buyers see your home on Zillow by listing For Sale by Owner (FSBO).
List your homeWhat's special
Zillow last checked:
Listing updated:
Listed by:
Christie Vincent 303-317-7171 Christie@VincentGroupSells.com,
Keller Williams Action Realty LLC
Bought with:
Debbie Fergione, 100002699
HomeSmart Realty
Source: REcolorado as distributed by MLS GRID,MLS#: 7220203
Facts & features
Interior
Bedrooms & bathrooms
- Bedrooms: 2
- Bathrooms: 3
- Full bathrooms: 2
- 1/2 bathrooms: 1
- Main level bathrooms: 1
Bedroom
- Description: Spacious Retreat With Bay Windows, Skylights, Vaulted Ceiling, Carpet, And Private En Suite Bathroom.
- Features: Primary Suite
- Level: Upper
Bedroom
- Description: Bright Bedroom With Wood Laminate Flooring, Skylights, Vaulted Ceiling, And Private En Suite Bathroom.
- Level: Upper
Bathroom
- Description: Convenient Main Level Half Bath With Tile Flooring And Vanity Sink.
- Level: Main
Bathroom
- Description: Three Quarter Bath Featuring Mudset Tile Flooring, Vanity Sink, And Medicine Cabinet.
- Features: Primary Suite
- Level: Upper
Bathroom
- Description: Full Bath With Vanity Sink, Tile Flooring, And Tiled Tub And Shower Area.
- Level: Upper
Family room
- Description: Warm And Inviting With Vinyl Laminate Flooring And A Cozy Woodburning Fireplace Framed By A Mudset Tile Surround.
- Level: Main
Kitchen
- Description: Functional Eat In Kitchen With Laminate Counters, Linoleum Flooring, Pantry, And Planter Window. Stainless Steel Appliances Include A Gas Range (Purchased Within The Past Year), Microwave, Dishwasher, And Refrigerator. Finished With A Lighted Ceiling Fan.
- Level: Main
Laundry
- Description: Laundry Space With Washer And Dryer Included. Washer Purchased Within The Past Year.
- Level: Main
Heating
- Forced Air, Natural Gas
Cooling
- Air Conditioning-Room
Appliances
- Included: Dishwasher, Dryer, Gas Water Heater, Microwave, Range, Refrigerator, Washer
Features
- Ceiling Fan(s), Eat-in Kitchen, Laminate Counters, Pantry, Vaulted Ceiling(s)
- Flooring: Carpet, Laminate, Linoleum, Tile, Vinyl
- Windows: Bay Window(s), Skylight(s)
- Basement: Crawl Space
- Number of fireplaces: 1
- Fireplace features: Family Room
- Common walls with other units/homes: End Unit,1 Common Wall
Interior area
- Total structure area: 1,000
- Total interior livable area: 1,000 sqft
- Finished area above ground: 1,000
Property
Parking
- Total spaces: 1
- Details: Off Street Spaces: 1
Features
- Levels: Two
- Stories: 2
- Entry location: Ground
- Patio & porch: Patio
- Fencing: Full
Lot
- Size: 448 Square Feet
Details
- Parcel number: 193048
- Zoning: P-D
- Special conditions: Standard
Construction
Type & style
- Home type: Townhouse
- Property subtype: Townhouse
- Attached to another structure: Yes
Materials
- Brick, Wood Siding
- Roof: Composition
Condition
- Year built: 1986
Utilities & green energy
- Electric: 110V
- Sewer: Public Sewer
- Water: Public
- Utilities for property: Cable Available, Electricity Connected, Natural Gas Connected, Phone Available
Community & HOA
Community
- Security: Carbon Monoxide Detector(s), Smoke Detector(s)
- Subdivision: Dakota Station Condos
HOA
- Has HOA: Yes
- Amenities included: Pool
- Services included: Maintenance Structure, Sewer, Snow Removal, Trash, Water
- HOA fee: $401 monthly
- HOA name: Haven Property Management
- HOA phone: 303-530-0700
Location
- Region: Littleton
Financial & listing details
- Price per square foot: $318/sqft
- Tax assessed value: $356,000
- Annual tax amount: $1,796
- Date on market: 3/16/2026
- Listing terms: Cash,Conventional,FHA,VA Loan
- Exclusions: Seller's Personal Property
- Ownership: Individual
- Electric utility on property: Yes
- Road surface type: Paved
Price history
| Date | Event | Price |
|---|---|---|
| 5/5/2026 | Sold | $317,500-2.3%$318/sqft |
Source:  REcolorado as distributed by MLS GRID #7220203 Report a problem REcolorado as distributed by MLS GRID #7220203 Report a problem | ||
| 4/5/2026 | Pending sale | $325,000$325/sqft |
Source: REcolorado as distributed by MLS GRID #7220203 Report a problem | ||
| 3/16/2026 | Listed for sale | $325,000-4.4%$325/sqft |
Source: REcolorado as distributed by MLS GRID #7220203 Report a problem | ||
| 8/18/2022 | Sold | $340,000+228.5%$340/sqft |
Source: Public Record Report a problem | ||
| 7/17/2009 | Sold | $103,500$104/sqft |
Source: Public Record Report a problem | ||
| 4/27/2009 | Price change | $103,500-10%$104/sqft |
Source: foreclosure.com Report a problem | ||
| 4/22/2009 | Listed for sale | $115,000$115/sqft |
Source: foreclosure.com Report a problem | ||
| 2/23/2009 | Listing removed | $115,000$115/sqft |
Source: foreclosure.com Report a problem | ||
| 1/26/2009 | Listed for sale | $115,000-5%$115/sqft |
Source: foreclosure.com Report a problem | ||
| 3/6/2000 | Sold | $121,000+26.2%$121/sqft |
Source: Public Record Report a problem | ||
| 12/1/1997 | Sold | $95,900$96/sqft |
Source: Public Record Report a problem | ||
Public tax history
| Year | Property taxes | Tax assessment |
|---|---|---|
| 2025 | $1,796 +0% | $22,250 +21.4% |
| 2024 | $1,795 +15.8% | $18,328 |
| 2023 | $1,550 -1.3% | $18,328 +18% |
| 2022 | $1,570 -3.2% | $15,536 -2.8% |
| 2021 | $1,621 | $15,983 -3.4% |
| 2020 | $1,621 +1.3% | $16,548 |
| 2019 | $1,601 +9.9% | $16,548 +13.8% |
| 2018 | $1,457 | $14,545 |
| 2017 | $1,457 +30.9% | $14,545 +25.5% |
| 2016 | $1,113 | $11,590 |
| 2015 | $1,113 +21.6% | $11,590 +27.9% |
| 2014 | $915 -6% | $9,059 |
| 2013 | $974 +1.9% | $9,059 -6.9% |
| 2012 | $955 -2.2% | $9,727 |
| 2011 | $977 +0% | $9,727 -2.9% |
| 2010 | $977 -5.9% | $10,020 |
| 2009 | $1,039 +0.4% | $10,020 -5.6% |
| 2008 | $1,035 -5.8% | $10,620 |
| 2007 | $1,098 +2.4% | $10,620 -4.6% |
| 2006 | $1,073 -2.2% | $11,130 -0.1% |
| 2005 | $1,097 +8.3% | $11,140 |
| 2004 | $1,013 +2% | $11,140 |
| 2003 | $993 +1.7% | $11,140 +3.5% |
| 2002 | $977 +14.4% | $10,760 +25.4% |
| 2001 | $854 +8.5% | $8,580 |
| 2000 | $787 | $8,580 |
Find assessor info on the county website
Neighborhood: 80128
Nearby homes
- $366,0002 bd2 ba900 sqft9631 W Chatfield Ave UNIT D, Littleton, CO 80128Sold

- $345,0002 bd3 ba1k sqft9631 W Chatfield Ave UNIT B, Littleton, CO 80128Sold
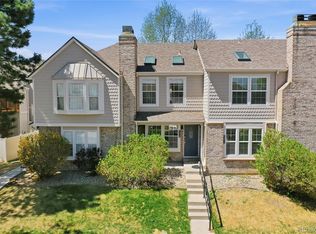
- $336,7002 bd3 ba1k sqft9631 W Chatfield Ave UNIT A, Littleton, CO 80128Off Market
- $312,5002 bd2 ba900 sqft9631 W Chatfield Ave UNIT C, Littleton, CO 80128Off Market

- $327,7002 bd3 ba1k sqft9631 W Chatfield Ave UNIT E, Littleton, CO 80128Off Market
- $333,3002 bd2 ba900 sqft9627 W Chatfield Ave UNIT D, Littleton, CO 80128Off Market
- $288,1002 bd1 ba743 sqft9627 W Chatfield Ave UNIT A, Littleton, CO 80128Off Market
- $314,3002 bd2 ba900 sqft9627 W Chatfield Ave UNIT B, Littleton, CO 80128Off Market
Nearby schools
GreatSchools rating
- 5/10Mortensen Elementary SchoolGrades: PK-5Distance: 0.4 mi
- 7/10Falcon Bluffs Middle SchoolGrades: 6-8Distance: 0.3 mi
- 9/10Chatfield High SchoolGrades: 9-12Distance: 2.1 mi
Schools provided by the listing agent
- Elementary: Mortensen
- Middle: Falcon Bluffs
- High: Chatfield
- District: Jefferson County R-1
Source: REcolorado as distributed by MLS GRID. This data may not be complete. We recommend contacting the local school district to confirm school assignments for this home.
Get a cash offer in 3 minutes
Find out how much your home could sell for in as little as 3 minutes with a no-obligation cash offer.
Estimated market value
$312,400
Get a cash offer in 3 minutes
Find out how much your home could sell for in as little as 3 minutes with a no-obligation cash offer.
Estimated market value
$312,400
- Colorado
- Jefferson County
- Littleton
- 80128
- 9631 W Chatfield Avenue Unit F
Nearby cities
Nearby neighborhoods
Nearby zip codes
Other Littleton Topics
