Skip main navigation
Off market
  • $708,100

    9631 Wildflower Vista Ave, Las Vegas, NV 89166

    4beds
    3,533sqft
    Single Family Residential
    Built in 2017
    5,227 Square Feet Lot
    $708,100 Zestimate®
    $200/sqft
    $4,057 Estimated rent

    Home value

    $708,100

    $673,000 - $744,000

    $4,057/mo

    Zestimate® history
    Loading
    Loading...

    Owner options

    List your home for rent

    $4,057/mo

    Rent Zestimate®

    Find your next renter with Zillow Rental Manager. Plus, with online applications, you can quickly screen prospective tenants – for free.

    Learn more

    $4,057/mo

    Rent Zestimate®

    Refinance and save

    $4,183/mo

    Est. payment

    Refinancing to a lower rate could help reduce your monthly payments and save thousands over the life of the loan.

    See today's rates

    $4,183/mo

    Est. payment

    Explore your selling options

    Work with a Zillow partner agent

    Leverage their expertise and Zillow's premium Showcase listings to get your home seen by more buyers.

    Get started

    List with your own agent

    Get your home in front of millions of buyers by listing it on Zillow.

    Learn how to do it

    Sell it yourself

    Take full control of how buyers see your home on Zillow by listing For Sale by Owner (FSBO).

    List your home

    What's special

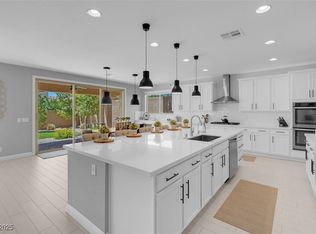
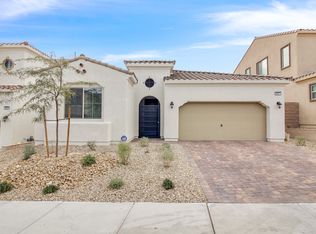
    WELCOME TO A PREMIER PROPERTY IN THE HEART OF THE COVETED SKYE CANYON MASTER PLAN COMMUNITY*STUNNING MODEL-LIKE PERFECTION WITH THIS NEWER 2 STORY HOME & POPULAR FLOOR PLAN BY CENTURY HIGHLIGHTED BY A PREFECT BLEND OF LUXURY & COMFORT w/ DESIGNER FINISHES THROUGHOUT 3,533sqft ~ 4 BEDROOMS + LOFT + DEN & 3.5 BATHS*THE MAIN LEVEL IS HOST TO A GORGEOUS, CHEF INSPIRED KITCHEN THAT OPENS TO A SPACIOUS FAMILY ROOM FEATURING A CUSTOM BUILT-IN & FIREPLACE, FORMAL DINING ROOM & DEN w/ DOUBLE DOORS*THE HOME'S APPEAL CONTINUES ONTO THE SECOND LEVEL PRESENTING A LUXURIOUS OWNER'S SUITE, COMFORTABLE LOFT AREA, LARGE SECONDARY BEDROOMS & UPSTAIRS LAUNDRY ROOM*INDOOR/OUTDOOR LIVING MADE POSSIBLE BY A LARGE MULTI-SLIDE GLASS DOORS LEADING TO A FINISHED BACKYARD w/ COVERED PATIO & SYNTHETIC GRASS*DON'T MISS THE TOP RATED COMMUNITY AMENITIES & PARKS INCLUDING POOL, FITNESS CENTER, BASKETBALL COURTS, PLAYGROUNDS, SPLASH PADS, CLUBHOUSE w/ CAFE & MORE!*ENJOY A SUPREMELY UPGRADED HOME ADORNED WITH THESE ADDITIONAL FEATURES:  3 Car Tandem Garage, 9' Ceilings, Quartz Counter Tops, Upgraded White Cabinets, Plantation Shutters, Over-sized Kitchen Island, Custom Wood-like Tile Flooring, Upgraded Carpet & Pad, Wainscotting & Accent Wall Details, Custom Built In, Electric Fireplace, 2-Tone Paint, Double Dish Washers, Pot Filler, Marble Back Splash, Single Basin Sink, Pendant Lights, Gas Cook-Top Stove, Built-in Oven, Upgraded Master Shower, Laundry Room Utility Sink, Water Filtration  System, Upgraded Fixtures & Hardware, Alarm, Gas BBQ Stub, Solar Screens, Gated Community, No SID & More! TRULY IMPRESSIVE & MUST TOUR! DISCOVER WHAT CAN BE YOURS ~ DON'T MISS OUT ON THE OPPORTUNITY TO MAKE THIS YOUR  NextHome!

    This property is not currently displayed as for sale or rent on Zillow. This may be different from what's on other websites or public sources.

    Facts & features

    Interior

    Bedrooms & bathrooms
    • Bedrooms: 4
    • Bathrooms: 4
    • Full bathrooms: 3
    • 1/2 bathrooms: 1
    Heating
    • Forced air, Gas
    Cooling
    • Central
    Appliances
    • Included: Microwave
    • Laundry: Separate Laundry Room, 2nd Floor, Sink & Cabinets
    Features
    • Ceiling Fan(s), Paneling
    • Flooring: Tile, Carpet
    • Windows: Double Pane Windows, Blinds, Drapes, Low Emissivity Windows, Solar Screens, Shutters, Windows Coverings Throughout
    • Fireplace features: Electric, Great Room
    Interior area
    • Total interior livable area: 3,533 sqft

    Property

    Parking
    • Total spaces: 3
    • Parking features: Garage - Attached
    Features
    • Patio & porch: Patio, Covered Patio
    • Exterior features: Stucco
    • Fencing: Back Yard, Block
    • Has view: Yes
    • View description: Mountain
    Lot
    • Size: 5,227 Square Feet
    • Features: Drip Irrigation/Bubblers, Desert Landscaping, Under 1/4 Acre, Sprinkler Timer, Synthetic Grass
    • Residential vegetation: Brush
    Details
    • Parcel number: 12507412023
    • Zoning description: Single Family

    Construction

    Type & style
    • Home type: SingleFamily
    • Property subtype: Single Family Residential
    Materials
    • Frame
    • Roof: Tile
    Condition
    • Year built: 2017
    Details
    • Builder model: 3528 Plan
    • Builder name: Century

    Utilities & green energy

    • Sewer: Public Sewer
    • Water: Public
    • Utilities for property: Cable TV Wired

    Community & HOA

    Community
    • Security: Security, Security System Owned
    HOA
    • Has HOA: Yes
    • Amenities included: Exercise Room, Gated, Clubhouse, Pool, Basketball Court, Fitness Center, Playground, Recreation Room, Park, Guest Parking, CC&RS, Not Age Restricted, Firepit, Social Calendar, Spa Outdoors
    • Services included: Security, Management, Recreation Facilities, Landscape Maintenance, Gated Grounds
    • HOA fee: $55 monthly
    Location
    • Region: Las Vegas

    Financial & listing details

    • Price per square foot: $200/sqft
    • Tax assessed value: $606,806
    • Annual tax amount: $5,611

    Price history

    DateEventPrice
    9/11/2020Sold$592,000-4.1%$168/sqft
    Source: LVR #2213854 Report a problem
    8/14/2020Pending sale$617,000$175/sqft
    Source: NextHome Community Real Estate #2213854 Report a problem
    8/6/2020Price change$617,000-1.3%$175/sqft
    Source: NextHome Community Real Estate #2213854 Report a problem
    7/20/2020Listed for sale$624,900+42.9%$177/sqft
    Source: NextHome Community Real Estate #2213854 Report a problem
    1/29/2018Sold$437,164$124/sqft
    Source: Public Record Report a problem

    Public tax history

    YearProperty taxesTax assessment
    2026$5,611 +3%$212,382 -0.6%
    2025$5,447 +3%$213,707 +1.6%
    2024$5,289 +3%$210,412 +15.2%
    2023$5,135 +3%$182,666 +6.2%
    2022$4,986 +3%$171,941 +0.7%
    2021$4,840 +1.5%$170,818 +10.1%
    2020$4,770 +4.9%$155,142 +450.5%
    2019$4,549 +723.2%$28,182 +24.8%
    2018$553 $22,582 +12%
    2017$553 $20,160 +15.2%
    2016$553 $17,500
    Find assessor info on the county website

    Neighborhood: Skye Canyon

    Nearby schools

    GreatSchools rating
    Schools provided by the listing agent
    • Elementary: Divich Kenneth ES
    • Middle: Cadwallader Ralph
    • High: Arbor View

    Source: The MLS. This data may not be complete. We recommend contacting the local school district to confirm school assignments for this home.

    Get a cash offer in 3 minutes
    Find out how much your home could sell for in as little as 3 minutes with a no-obligation cash offer.
    Estimated market value
    $708,100
    Get a cash offer in 3 minutes
    Find out how much your home could sell for in as little as 3 minutes with a no-obligation cash offer.
    Estimated market value
    $708,100