Skip main navigation
Off market
  • $788,100

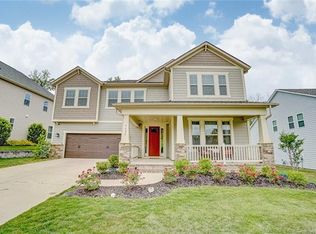
    9632 Andres Duany Dr, Huntersville, NC 28078

    4beds
    3,836sqft
    SingleFamily
    Built in 2016
    9,583 Square Feet Lot
    $788,100 Zestimate®
    $205/sqft
    $3,911 Estimated rent

    Home value

    $788,100

    $749,000 - $828,000

    $3,911/mo

    Zestimate® history
    Loading
    Loading...

    Owner options

    List your home for rent

    $3,911/mo

    Rent Zestimate®

    Find your next renter with Zillow Rental Manager. Plus, with online applications, you can quickly screen prospective tenants – for free.

    Learn more

    $3,911/mo

    Rent Zestimate®

    Refinance and save

    $4,698/mo

    Est. payment

    Refinancing to a lower rate could help reduce your monthly payments and save thousands over the life of the loan.

    See today's rates

    $4,698/mo

    Est. payment

    Explore your selling options

    Work with a Zillow partner agent

    Leverage their expertise and Zillow's premium Showcase listings to get your home seen by more buyers.

    Get started

    List with your own agent

    Get your home in front of millions of buyers by listing it on Zillow.

    Learn how to do it

    Sell it yourself

    Take full control of how buyers see your home on Zillow by listing For Sale by Owner (FSBO).

    List your home

    What's special

    As soon as you step into your new home, the farmhouse experience begins! Custom touches everywhere including rustic wood floors throughout the main, shiplap and board & batten. The gourmet kitchen surrounds you with quartz countertops, subway tile, gas cooktop, double wall oven and a massive island with a farmhouse sink. Natural light adds to the warmth of your family room and its timber beam, feature fireplace. The master retreat spoils you with a Roman shower and huge walk-in. Upstairs has a guest en-suite plus two bedrooms connected to a full bath; all with walk-in closets, granite and tile. It finishes with a large bonus room wired for surround. Head out on the covered porch and take outdoor living to another level with the custom pergola, deck and fire pit seating area that is illuminated and overlooks the trees! Vermillion is more than a neighborhood, it's a community. Come experience its saltwater pool, playground, walking trails, numerous greenspaces and two restaurants.

    This property is not currently displayed as for sale or rent on Zillow. This may be different from what's on other websites or public sources.

    Facts & features

    Interior

    Bedrooms & bathrooms
    • Bedrooms: 4
    • Bathrooms: 4
    • Full bathrooms: 3
    • 1/2 bathrooms: 1
    Heating
    • Forced air, Gas
    Cooling
    • Central
    Appliances
    • Laundry: Main Level
    Features
    • Kitchen Island, Sound System, Open Floorplan, Walk-In Pantry
    • Flooring: Tile, Carpet, Hardwood
    • Has fireplace: Yes
    Interior area
    • Total interior livable area: 3,836 sqft
    • Finished area below ground: 0

    Property

    Features
    • Exterior features: Wood, Brick
    Lot
    • Size: 9,583 Square Feet
    • Features: Level, Views, Trees
    Details
    • Additional structures: Gazebo
    • Parcel number: 01927584
    • Zoning: SFR
    • Special conditions: Standard

    Construction

    Type & style
    • Home type: SingleFamily
    • Architectural style: Arts and Crafts
    Condition
    • Year built: 2016
    Details
    • Builder name: AV Homes

    Utilities & green energy

    • Water: City Water

    Community & HOA

    HOA
    • Has HOA: Yes
    • HOA fee: $45 monthly
    Location
    • Region: Huntersville

    Financial & listing details

    • Price per square foot: $205/sqft
    • Tax assessed value: $649,400
    • Annual tax amount: $4,885

    Price history

    DateEventPrice
    5/30/2019Sold$490,000-2%$128/sqft
    Source: Canopy MLS as distributed by MLS GRID #3494760 Report a problem
    4/23/2019Pending sale$500,000$130/sqft
    Source: Nest Realty #3494760 Report a problem
    4/12/2019Listed for sale$500,000+26.3%$130/sqft
    Source: Nest Realty #3494760 Report a problem
    7/20/2016Sold$396,000$103/sqft
    Source: Public Record Report a problem

    Public tax history

    YearProperty taxesTax assessment
    2025$4,885 +1.4%$649,400
    2024$4,818 +9.2%$649,400
    2023$4,414 +8.6%$649,400 +42.7%
    2022$4,064 +0.4%$455,000
    2021$4,047 +0.6%$455,000
    2020$4,022 +0.1%$455,000
    2019$4,016 -8.3%$455,000 +20.3%
    2018$4,379 $378,300
    2017-- $378,300
    2016-- --
    Find assessor info on the county website

    Neighborhood: 28078

    Nearby schools

    GreatSchools rating
    Schools provided by the listing agent
    • Elementary: Blythe
    • Middle: J.M. Alexander
    • High: North Mecklenburg

    Source: The MLS. This data may not be complete. We recommend contacting the local school district to confirm school assignments for this home.

    Get a cash offer in 3 minutes
    Find out how much your home could sell for in as little as 3 minutes with a no-obligation cash offer.
    Estimated market value
    $788,100
    Get a cash offer in 3 minutes
    Find out how much your home could sell for in as little as 3 minutes with a no-obligation cash offer.
    Estimated market value
    $788,100