Welcome to one of Firestone’s best kept secrets! Stoneridge is a community within a community. Built across 160 acres, filled with trails, large lots with space between you and your neighbors, all centered around the expansive Stoneridge Park. This neighborhood is the type of place that people raise their family in and rarely leave. 9632 Bramwood St sits just steps from the park at the end of a long cul-de-sac, with over ¼ acre of land, and 2,600 sq ft of living space. Walk inside and feel the tall ceilings lead you through a formal living area and into the open kitchen with modern touches, updated countertops and backsplash, and an eat-in dining space. Just steps away is a more casual living room connected to the laundry and garage, and opening out onto the fully landscaped backyard with concrete patio space and a raised deck built with entertaining in mind! Garden space, a shed, and even a trampoline are part of what make this one special. Back inside you can visit the finished basement with a bedroom, full bath, and bonus room. Upstairs are three bedrooms, one of which is a retreat-like primary with en-suite and walk in closet! Homes in this neighborhood come and go but a lot this size with a yard this nice is hard to find and wont last long. Seller offering $5,000 for buyer rate buy-down/closing costs, AND a home warranty with a full price offer!
Sold for $539,900
$539,900
9632 Bramwood Street, Longmont, CO 80504
4beds
2,636sqft
Single Family Residence
Built in 2006
0.3 Acres Lot
$539,800 Zestimate®
$205/sqft
$3,046 Estimated rent
Home value
$539,800
$513,000 - $567,000
$3,046/mo
Zestimate® history
Owner options
List your home for rent
$3,046/mo
Rent Zestimate®
Find your next renter with Zillow Rental Manager. Plus, with online applications, you can quickly screen prospective tenants – for free.
$3,046/mo
Rent Zestimate®
Refinance and save
$3,709/mo
Est. payment
Refinancing to a lower rate could help reduce your monthly payments and save thousands over the life of the loan.
$3,709/mo
Est. payment
Explore your selling options
Work with a Zillow partner agent
Leverage their expertise and Zillow's premium Showcase listings to get your home seen by more buyers.
Get startedList with your own agent
Get your home in front of millions of buyers by listing it on Zillow.
Learn how to do itSell it yourself
Take full control of how buyers see your home on Zillow by listing For Sale by Owner (FSBO).
List your homeWhat's special
Zillow last checked:
Listing updated:
Listed by:
Jon Paul Matzke 970-412-1956 jonpaulmatzke@gmail.com,
Blue Yeti Homes
Bought with:
Other MLS Non-REcolorado
NON MLS PARTICIPANT
Source: REcolorado as distributed by MLS GRID,MLS#: 2820619
Facts & features
Interior
Bedrooms & bathrooms
- Bedrooms: 4
- Bathrooms: 4
- Full bathrooms: 3
- 1/2 bathrooms: 1
Bedroom
- Level: Basement
Bedroom
- Level: Upper
Bedroom
- Level: Upper
Bedroom
- Features: Primary Suite
- Level: Upper
Bathroom
- Level: Basement
Bathroom
- Level: Lower
Bathroom
- Features: En Suite Bathroom
- Level: Upper
Bathroom
- Level: Upper
Heating
- Forced Air
Cooling
- Central Air
Appliances
- Included: Cooktop, Dishwasher, Disposal, Dryer, Microwave, Oven, Refrigerator, Washer
Features
- Ceiling Fan(s), Eat-in Kitchen, Primary Suite, Quartz Counters, Smoke Free
- Flooring: Carpet, Laminate, Tile
- Basement: Finished
Interior area
- Total structure area: 2,636
- Total interior livable area: 2,636 sqft
- Finished area above ground: 1,964
- Finished area below ground: 600
Property
Parking
- Total spaces: 2
- Parking features: Garage - Attached
- Attached garage spaces: 2
Features
- Levels: Tri-Level
- Patio & porch: Deck, Front Porch, Patio
- Exterior features: Dog Run, Garden, Private Yard, Rain Gutters
- Fencing: Full
Lot
- Size: 0.3 Acres
- Features: Cul-De-Sac
Details
- Parcel number: R3935805
- Special conditions: Standard
Construction
Type & style
- Home type: SingleFamily
- Architectural style: Contemporary
- Property subtype: Single Family Residence
Materials
- Frame
- Roof: Tar/Gravel
Condition
- Year built: 2006
Details
- Warranty included: Yes
Utilities & green energy
- Sewer: Public Sewer
- Water: Public
- Utilities for property: Electricity Connected, Internet Access (Wired), Natural Gas Connected
Community & HOA
Community
- Security: Smart Locks
- Subdivision: Stoneridge
HOA
- Has HOA: Yes
- Services included: Reserve Fund
- HOA fee: $500 annually
- HOA name: MSI-Stonridge
- HOA phone: 303-420-4433
Location
- Region: Firestone
Financial & listing details
- Price per square foot: $205/sqft
- Tax assessed value: $546,996
- Annual tax amount: $4,462
- Date on market: 6/6/2026
- Listing terms: Cash,Conventional,FHA,Other,VA Loan
- Exclusions: Seller's Personal Property, But Everything Is Negotiable.
- Ownership: Individual
- Electric utility on property: Yes
- Road surface type: Paved
Price history
| Date | Event | Price |
|---|---|---|
| 7/23/2026 | Sold | $539,900$205/sqft |
Source:  REcolorado as distributed by MLS GRID #2820619 Report a problem REcolorado as distributed by MLS GRID #2820619 Report a problem | ||
| 6/10/2026 | Pending sale | $539,900$205/sqft |
Source: REcolorado as distributed by MLS GRID #2820619 Report a problem | ||
| 6/6/2026 | Listed for sale | $539,900+87.5%$205/sqft |
Source: REcolorado as distributed by MLS GRID #2820619 Report a problem | ||
| 9/12/2014 | Sold | $288,000-1.5%$109/sqft |
Source:  IRES as distributed by MLS GRID #744265 Report a problem IRES as distributed by MLS GRID #744265 Report a problem | ||
| 8/9/2014 | Listed for sale | $292,500+28.3%$111/sqft |
Source: Keller Williams 1st Realty Associates, Inc. #744265 Report a problem | ||
| 12/26/2006 | Sold | $228,000$86/sqft |
Source: Public Record Report a problem | ||
Public tax history
| Year | Property taxes | Tax assessment |
|---|---|---|
| 2026 | $4,462 +2.3% | $33,470 -2.1% |
| 2025 | $4,361 +3.6% | $34,190 -13.2% |
| 2024 | $4,209 +16% | $39,390 -0.9% |
| 2023 | $3,630 -1.2% | $39,760 +40.2% |
| 2022 | $3,675 -2.2% | $28,350 -2.8% |
| 2021 | $3,756 | $29,160 +5.5% |
| 2020 | $3,756 +9.4% | $27,650 |
| 2019 | $3,433 -9.6% | $27,650 +20.5% |
| 2018 | $3,798 +10.6% | $22,950 |
| 2017 | $3,433 -1.5% | $22,950 +10.7% |
| 2016 | $3,483 +26.8% | $20,730 +13.4% |
| 2015 | $2,747 +19.7% | $18,280 +19.6% |
| 2014 | $2,295 | $15,280 |
| 2013 | -- | $15,280 -8% |
| 2012 | -- | $16,610 |
| 2011 | -- | $16,610 +2.1% |
| 2010 | -- | $16,270 |
| 2009 | -- | $16,270 -18.6% |
| 2008 | -- | $19,990 |
| 2007 | -- | $19,990 +49875% |
| 2006 | -- | $40 |
Find assessor info on the county website
Neighborhood: 80504
Nearby homes
- $569,9003 bd3 ba2k sqft9631 Bramwood St, Firestone, CO 80504Off Market
- $599,3005 bd4 ba2.4k sqft5187 Roadrunner Ave, Firestone, CO 80504Off Market
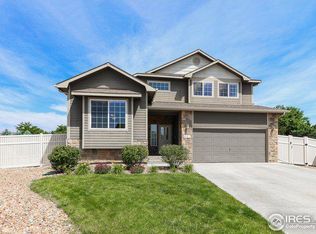
- $543,0003 bd2 ba2.6k sqft9648 Bramwood St, Firestone, CO 80504Off Market

- $606,7004 bd3 ba2.9k sqft5199 Roadrunner Ave, Firestone, CO 80504Off Market
- $525,0003 bd2 ba2.8k sqft9664 Bramwood St, Firestone, CO 80504Off Market
- $567,1003 bd2 ba2.4k sqft9649 Bramwood St, Firestone, CO 80504Off Market
- $510,6003 bd3 ba2.1k sqft5211 Roadrunner Ave, Firestone, CO 80504Off Market
- $627,7005 bd3 ba2.7k sqft5175 Roadrunner Ave, Firestone, CO 80504Off Market
Nearby schools
GreatSchools rating
- 4/10Centennial Elementary SchoolGrades: PK-5Distance: 0.7 mi
- 6/10Coal Ridge Middle SchoolGrades: 6-8Distance: 1.6 mi
- 7/10Mead High SchoolGrades: 9-12Distance: 3.5 mi
Schools provided by the listing agent
- Elementary: Centennial
- Middle: Coal Ridge
- High: Mead
- District: St. Vrain Valley RE-1J
Source: REcolorado as distributed by MLS GRID. This data may not be complete. We recommend contacting the local school district to confirm school assignments for this home.
Get a cash offer in 3 minutes
Find out how much your home could sell for in as little as 3 minutes with a no-obligation cash offer.
Estimated market value
$539,800
Get a cash offer in 3 minutes
Find out how much your home could sell for in as little as 3 minutes with a no-obligation cash offer.
Estimated market value
$539,800
- Colorado
- Weld County
- Firestone
- 80504
- 9632 Bramwood Street
Nearby cities
Nearby zip codes
Other Firestone Topics
