Brand new MOVE-IN READY townhome in desirable Prospect Village at Sterling Ranch! This stunning 'Early Colorado' two-story townhome boasts contemporary elegance and unparalleled convenience. As you step onto the inviting covered front porch, you'll immediately feel at home. Inside, discover the perfect blend of style and functionality with 9’ ceilings on both the main and upper levels. The living room features a contemporary fireplace with floor-to-ceiling tile surround creating an inviting atmosphere for cozy evenings with family and friends. Prepare to be wowed by the stunning kitchen complete with 42" painted white cabinets, granite countertops, tile backsplash, and stainless Whirlpool® appliances including a contemporary gas range. The upper level surprises with a spacious laundry room making chores a breeze. Retreat to the primary suite, where you'll find a rejuvenating walk-in shower with bench and an oversized walk-in closet, offering a private sanctuary after a long day. Each secondary bedroom features walk-in closets, providing ample storage for every member of the household. Beyond the impeccable interior, embrace the lifestyle of Sterling Ranch with access to 30 miles of trails right outside your front door! Enjoy the community's outstanding amenities, providing endless opportunities for recreation and relaxation. Schedule your showing today and experience luxury living at its finest!
Sold for $498,990
$498,990
9632 Browns Peak Circle, Littleton, CO 80125
3beds
1,375sqft
Townhouse
Built in 2023
1,400 Square Feet Lot
$481,800 Zestimate®
$363/sqft
$2,977 Estimated rent
Home value
$481,800
$458,000 - $506,000
$2,977/mo
Zestimate® history
Owner options
List your home for rent
$2,977/mo
Rent Zestimate®
Find your next renter with Zillow Rental Manager. Plus, with online applications, you can quickly screen prospective tenants – for free.
$2,977/mo
Rent Zestimate®
Refinance and save
$3,172/mo
Est. payment
Refinancing to a lower rate could help reduce your monthly payments and save thousands over the life of the loan.
$3,172/mo
Est. payment
Explore your selling options
Work with a Zillow partner agent
Leverage their expertise and Zillow's premium Showcase listings to get your home seen by more buyers.
Get startedList with your own agent
Get your home in front of millions of buyers by listing it on Zillow.
Learn how to do itSell it yourself
Take full control of how buyers see your home on Zillow by listing For Sale by Owner (FSBO).
List your homeWhat's special
Zillow last checked:
Listing updated:
Listed by:
Batey McGraw mls.co@dreamfindershomes.com,
DFH Colorado Realty LLC
Bought with:
Other MLS Non-REcolorado
NON MLS PARTICIPANT
Source: REcolorado as distributed by MLS GRID,MLS#: 7068930
Facts & features
Interior
Bedrooms & bathrooms
- Bedrooms: 3
- Bathrooms: 3
- Full bathrooms: 1
- 3/4 bathrooms: 1
- 1/2 bathrooms: 1
- Main level bathrooms: 1
Primary bedroom
- Description: Walk-In Closet
- Level: Upper
- Area: 156 Square Feet
- Dimensions: 13 x 12
Bedroom
- Description: Walk-In Closet
- Level: Upper
- Area: 100 Square Feet
- Dimensions: 10 x 10
Bedroom
- Description: Walk-In Closet
- Level: Upper
- Area: 100 Square Feet
- Dimensions: 10 x 10
Primary bathroom
- Level: Upper
Bathroom
- Level: Upper
Bathroom
- Level: Main
Great room
- Level: Main
- Area: 195 Square Feet
- Dimensions: 13 x 15
Kitchen
- Description: Gas Range
- Level: Main
Heating
- Forced Air, Natural Gas
Cooling
- Central Air
Appliances
- Included: Dishwasher, Disposal, Microwave, Range, Refrigerator, Tankless Water Heater
- Laundry: In Unit
Features
- Eat-in Kitchen, Granite Counters, High Speed Internet, Kitchen Island, Open Floorplan, Pantry, Primary Suite, Solid Surface Counters, Walk-In Closet(s), Wired for Data
- Flooring: Carpet, Laminate, Tile
- Windows: Double Pane Windows, Window Coverings
- Basement: Crawl Space,Sump Pump
- Number of fireplaces: 1
- Fireplace features: Electric, Living Room
- Common walls with other units/homes: 2+ Common Walls
Interior area
- Total structure area: 1,375
- Total interior livable area: 1,375 sqft
- Finished area above ground: 1,375
Property
Parking
- Total spaces: 2
- Parking features: Concrete, Dry Walled, Insulated Garage, Lighted
- Attached garage spaces: 2
Features
- Levels: Two
- Stories: 2
- Entry location: Exterior Access
- Patio & porch: Covered, Front Porch
- Exterior features: Lighting
- Fencing: None
- Has view: Yes
- View description: Mountain(s)
Lot
- Size: 1,400 Square Feet
- Features: Foothills, Landscaped, Master Planned
Details
- Parcel number: R0614593
- Zoning: Residential
- Special conditions: Standard
Construction
Type & style
- Home type: Townhouse
- Architectural style: Contemporary
- Property subtype: Townhouse
- Attached to another structure: Yes
Materials
- Brick, Cement Siding, Frame
- Foundation: Concrete Perimeter
Condition
- New Construction
- New construction: Yes
- Year built: 2023
Details
- Builder model: Terrain
- Builder name: Dream Finder Homes
- Warranty included: Yes
Utilities & green energy
- Electric: 110V, 220 Volts in Garage
- Sewer: Public Sewer
- Water: Public
- Utilities for property: Electricity Connected, Internet Access (Wired), Natural Gas Connected
Community & HOA
Community
- Security: Carbon Monoxide Detector(s), Smart Security System, Smoke Detector(s)
- Subdivision: Sterling Ranch - Prospect Village
HOA
- Has HOA: Yes
- Amenities included: Clubhouse, Fitness Center, Park, Playground, Pool, Trail(s)
- Services included: Insurance, Irrigation, Maintenance Grounds, Maintenance Structure, Snow Removal
- HOA fee: $185 monthly
- HOA name: Sterling Ranch Filing 3A HOA
- HOA phone: 720-571-1440
- Second HOA name: Sterling Ranch Community Authority Board
- Second HOA phone: 720-661-9694
Location
- Region: Littleton
Financial & listing details
- Price per square foot: $363/sqft
- Date on market: 4/30/2024
- Listing terms: Cash,Conventional,FHA,Jumbo,VA Loan
- Exclusions: None
- Ownership: Builder
- Electric utility on property: Yes
- Road surface type: Alley Paved
Price history
| Date | Event | Price |
|---|---|---|
| 10/10/2024 | Sold | $498,990$363/sqft |
Source:  REcolorado as distributed by MLS GRID #7068930 Report a problem REcolorado as distributed by MLS GRID #7068930 Report a problem | ||
| 9/20/2024 | Pending sale | $498,990$363/sqft |
Source: REcolorado as distributed by MLS GRID #7068930 Report a problem | ||
| 8/6/2024 | Price change | $498,990-0.2%$363/sqft |
Source: REcolorado as distributed by MLS GRID #7068930 Report a problem | ||
| 7/17/2024 | Price change | $499,990-1%$364/sqft |
Source: REcolorado as distributed by MLS GRID #7068930 Report a problem | ||
| 5/24/2024 | Price change | $504,990-4.7%$367/sqft |
Source: REcolorado as distributed by MLS GRID #7068930 Report a problem | ||
| 5/3/2024 | Price change | $529,990+2.9%$385/sqft |
Source: REcolorado as distributed by MLS GRID #7068930 Report a problem | ||
| 4/30/2024 | Listed for sale | $514,990$375/sqft |
Source: REcolorado as distributed by MLS GRID #7068930 Report a problem | ||
Public tax history
Tax history is unavailable.
Neighborhood: 80125
Nearby homes
- $502,1813 bd3 ba1.3k sqft9630 Browns Peak Cir, Littleton, CO 80125Sold
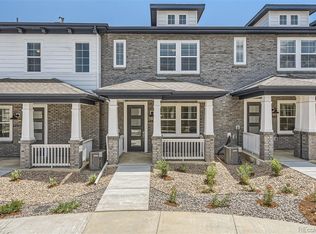
- $498,9903 bd3 ba1.4k sqft9632 Browns Peak Cir, Littleton, CO 80125Sold
- $502,1813 bd3 ba1.4k sqft9630 Browns Peak Cir, Littleton, CO 80125Sold
- $499,9903 bd3 ba1.4k sqft9634 Browns Peak Cir, Littleton, CO 80125Sold
- $499,9903 bd3 ba1.3k sqft9634 Browns Peak Cir, Littleton, CO 80125Sold
- $505,0003 bd3 ba1.4k sqft9628 Browns Peak Cir, Littleton, CO 80125Sold
- $505,0003 bd3 ba1.5k sqft9628 Browns Peak Cir, Littleton, CO 80125Sold
- $504,9903 bd3 ba1.4k sqft9636 Browns Peak Cir, Littleton, CO 80125Sold
Nearby schools
GreatSchools rating
- NARoxborough Elementary SchoolGrades: PK-2Distance: 0.7 mi
- 6/10Ranch View Middle SchoolGrades: 7-8Distance: 4.5 mi
- 9/10Thunderridge High SchoolGrades: 9-12Distance: 4.7 mi
Schools provided by the listing agent
- Elementary: Roxborough
- Middle: Ranch View
- High: Thunderridge
- District: Douglas RE-1
Source: REcolorado as distributed by MLS GRID. This data may not be complete. We recommend contacting the local school district to confirm school assignments for this home.
Get a cash offer in 3 minutes
Find out how much your home could sell for in as little as 3 minutes with a no-obligation cash offer.
Estimated market value
$481,800
Get a cash offer in 3 minutes
Find out how much your home could sell for in as little as 3 minutes with a no-obligation cash offer.
Estimated market value
$481,800
- Colorado
- Douglas County
- Littleton
- 80125
- 9632 Browns Peak Circle
Nearby cities
Nearby neighborhoods
Nearby zip codes
Other Littleton Topics
