Welcome to 9632 Duffer Way! This beautifully updated end-unit townhome offers the perfect blend of space, style, and comfort. Filled with natural light, this move-in ready home features fresh paint, an updated kitchen, and a spacious, functional layout designed for everyday living and entertaining. One of the home’s standout features is its rare two-deck layout. Just off the kitchen, a cozy front deck is perfect for grilling, enjoying your morning coffee, or dining outdoors, while the expansive rear deck provides an ideal setting for entertaining, relaxing, and gathering with family and friends. Inside, you’ll find 3 bedrooms, 2 full baths, 2 half baths, plus a versatile flex room that can easily serve as a fourth bedroom, home office, gym, or playroom. The main level offers spacious living and dining areas, a cozy den, a convenient half bath, and a beautifully updated kitchen that serves as the heart of the home. Upstairs, the spacious primary suite features a walk-in closet and an updated en-suite bathroom with a beautifully renovated shower. Two additional generously sized bedrooms and a full hall bath complete the upper level. The fully finished lower level includes a cozy fireplace, a half bath, a laundry area, and a flexible bonus room, making it the perfect space for a recreation room, home office, guest area, or fitness room. Step outside to enjoy the privately fenced backyard. The home also includes a spacious one-car garage. Located in the amenity-rich Montgomery Village community, residents enjoy access to multiple pools, parks, playgrounds, walking trails, and recreational facilities. You’ll also love the convenient access to shopping, dining, entertainment, and major commuter routes. As an added bonus, seller will pay off the solar panels at settlement, allowing the new owner to enjoy the energy-saving benefits without assuming the loan. Don’t miss your opportunity to own this exceptional home!
Under contract
$495,000
9632 Duffer Way, Gaithersburg, MD 20886
3beds
2,452sqft
:
Get pre-qualified$3,182/mo
Townhouse
Built in 1978
1,980 Square Feet Lot
$498,000 Zestimate®
$202/sqft
$153/mo HOA
What's special
Cozy fireplaceFlexible bonus roomWalk-in closetBeautifully renovated showerPrivately fenced backyardExpansive rear deckFilled with natural light
- 26 days |
- 733 |
- 37 |
Likely to sell faster than
Zillow last checked:
Listing updated:
Listed by:
THY PHAM 202-460-2865,
Corcoran McEnearney 7035499292
Source: Bright MLS,MLS#: MDMC2245972
Facts & features
Interior
Bedrooms & bathrooms
- Bedrooms: 3
- Bathrooms: 4
- Full bathrooms: 2
- 1/2 bathrooms: 2
- Main level bathrooms: 1
Rooms
- Room types: Other
Other
- Level: Lower
Heating
- Forced Air, Electric
Cooling
- Central Air, Electric
Appliances
- Included: Electric Water Heater
Features
- Basement: Partial
- Number of fireplaces: 1
Interior area
- Total structure area: 2,778
- Total interior livable area: 2,452 sqft
- Finished area above ground: 1,852
- Finished area below ground: 600
Property
Parking
- Total spaces: 1
- Parking features: Garage Faces Side, Garage Door Opener, Attached
- Attached garage spaces: 1
Accessibility
- Accessibility features: None
Features
- Levels: Three
- Stories: 3
- Pool features: Community
Lot
- Size: 1,980 Square Feet
Details
- Additional structures: Above Grade, Below Grade
- Parcel number: 160901551787
- Zoning: TLD
- Special conditions: Standard
Construction
Type & style
- Home type: Townhouse
- Architectural style: Colonial
- Property subtype: Townhouse
Materials
- Combination
- Foundation: Block
Condition
- New construction: No
- Year built: 1978
Utilities & green energy
- Sewer: Public Sewer
- Water: Public
Community & HOA
Community
- Subdivision: Fairway Island
HOA
- Has HOA: Yes
- Amenities included: Community Center, Jogging Path, Lake, Soccer Field, Tennis Court(s), Tot Lots/Playground, Picnic Area
- Services included: Common Area Maintenance, Snow Removal, Pool(s)
- HOA fee: $458 quarterly
Location
- Region: Gaithersburg
Financial & listing details
- Price per square foot: $202/sqft
- Tax assessed value: $466,800
- Annual tax amount: $5,427
- Date on market: 7/22/2026
- Listing agreement: Exclusive Right To Sell
- Listing terms: Cash,Conventional,FHA,VA Loan
- Ownership: Fee Simple
Estimated market value
$498,000
$473,000 - $523,000
$3,056/mo
Price history
| Date | Event | Price |
|---|---|---|
| 7/28/2026 | Contingent | $495,000$202/sqft |
Source:  Bright MLS #MDMC2245972 Report a problem Bright MLS #MDMC2245972 Report a problem | ||
| 7/22/2026 | Listed for sale | $495,000+164%$202/sqft |
Source: Bright MLS #MDMC2245972 Report a problem | ||
| 1/31/2002 | Sold | $187,500$76/sqft |
Source: Public Record Report a problem | ||
Public tax history
| Year | Property taxes | Tax assessment |
|---|---|---|
| 2025 | $4,735 +3.9% | $431,333 +9% |
| 2024 | $4,557 +9.7% | $395,867 +9.8% |
| 2023 | $4,153 +8.5% | $360,400 +3.9% |
| 2022 | $3,827 +4.2% | $346,833 +4.1% |
| 2021 | $3,674 +4.2% | $333,267 +4.2% |
| 2020 | $3,527 +2.7% | $319,700 |
| 2019 | $3,435 -0.2% | $319,700 +2.6% |
| 2018 | $3,441 -2.2% | $311,500 +1.3% |
| 2017 | $3,518 +7.2% | $307,400 +3.2% |
| 2016 | $3,283 | $297,867 +3.3% |
| 2015 | $3,283 | $288,333 +3.4% |
| 2014 | $3,283 | $278,800 |
| 2013 | -- | $278,800 |
| 2012 | -- | $278,800 -20.1% |
| 2011 | -- | $348,980 |
| 2010 | -- | $348,980 |
| 2009 | -- | $348,980 -8.5% |
| 2008 | -- | $381,580 +18.7% |
| 2007 | -- | $321,336 +23.1% |
| 2006 | -- | $261,093 +30% |
| 2005 | -- | $200,850 +6.5% |
| 2004 | -- | $188,570 |
| 2003 | -- | $188,570 +15% |
| 2002 | -- | $164,010 |
| 2001 | -- | $164,010 |
Find assessor info on the county website
Monthly payment
Est. payment
Payment breakdown
Explore the cost of this home by adjusting the details. Changes won't be saved.Climate risks
Neighborhood: 20886
Nearby schools
GreatSchools rating
- 5/10Whetstone Elementary SchoolGrades: PK-5Distance: 0.8 mi
- 2/10Montgomery Village Middle SchoolGrades: 6-8Distance: 0.9 mi
- 5/10Watkins Mill High SchoolGrades: 9-12Distance: 1 mi
Schools provided by the listing agent
- District: Montgomery County Public Schools
Source: Bright MLS. This data may not be complete. We recommend contacting the local school district to confirm school assignments for this home.
- $508,6004 bd4 ba1.8k sqft9634 Duffer Way, Montgomery Village, MD 20886Off Market
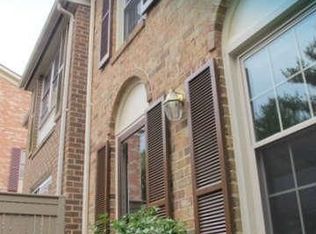
- $495,900-- bd2 ba1.8k sqft9628 Duffer Way, Montgomery Village, MD 20886Off Market
- $462,600-- bd3 ba1.8k sqft9636 Duffer Way, Gaithersburg, MD 20886Off Market
- $512,0004 bd4 ba1.8k sqft9626 Duffer Way, Montgomery Village, MD 20886Off Market
- $504,4003 bd4 ba2.3k sqft9638 Duffer Way, Montgomery Village, MD 20886Off Market
- $501,7003 bd3 ba1.8k sqft9624 Duffer Way, Montgomery Village, MD 20886Off Market
- $479,8003 bd4 ba2.7k sqft9640 Duffer Way, Gaithersburg, MD 20886Off Market
- $457,000-- bd2 ba1.8k sqft9622 Duffer Way, Gaithersburg, MD 20886Off Market
A local agent can set up tours, give advice and negotiate with sellers.
Similar homes
- $424,9003 bd3 ba1.5k sqft20129 Hob Hill Way, Gaithersburg, MD 20886For Sale
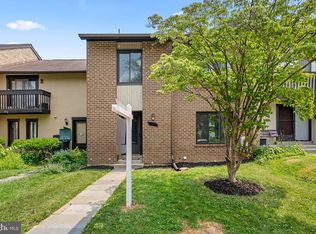
 MLS ID #MDMC2239310, Joseph H Myers, Long & Foster Real Estate, Inc.. Bright MLS
 - $450,0004 bd3 ba1.8k sqft20418 Shadow Oak Ct, Gaithersburg, MD 20886For Sale
 MLS ID #MDMC2243714, Zugell Jamison, Cummings & Co. Realtors. Bright MLS
 - $475,0004 bd3 ba1.7k sqft19112 Capehart Dr, Gaithersburg, MD 20886For Sale
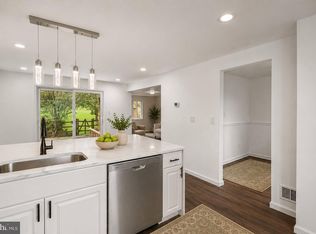 MLS ID #MDMC2247900, Christopher Flores, Flores Realty. Bright MLS
 - $675,0004 bd3 ba2.8k sqftNone Available, Gaithersburg, MD 20886For Sale
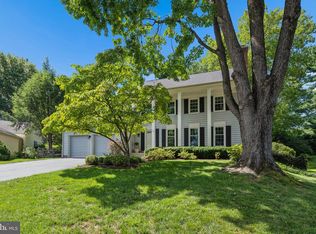 MLS ID #MDMC2248898, Sally French, RE/MAX Realty Group. Bright MLS
 - $615,0003 bd4 ba2.2k sqft9500 Bell Vernon Pl, Gaithersburg, MD 20886For SaleMLS ID #MDMC2248994, Denise Perkins, Kelley Real Estate Professionals. Bright MLS
- $369,9003 bd2 ba1.4k sqft18616 Pier Point Pl, Montgomery Village, MD 20886For SaleMLS ID #MDMC2247884, Kiki Tesfaye, Samson Properties. Bright MLS
- $469,9003 bd4 ba2.1k sqft18511 Eagles Roost Dr, Germantown, MD 20874For SaleMLS ID #MDMC2246986, Saul Kloper, Samson Properties. Bright MLS
- $379,9003 bd3 ba1.4k sqft18055 Royal Bonnet Cir, Gaithersburg, MD 20886For SaleMLS ID #MDMC2249640, Samantha He, DMV Landmark Realty, LLC. Bright MLS
- $469,9993 bd4 ba1.3k sqft11111 Little Fox Ln, Germantown, MD 20876For SaleMLS ID #MDMC2241002, Bishnu Thapa, Ghimire Homes. Bright MLS
- $465,0003 bd3 ba1.8k sqft20316 Waters Row Ter, Germantown, MD 20874For SaleMLS ID #MDMC2242044, Stephanie Evans, RE/MAX Realty Group. Bright MLS
- $525,0003 bd3 ba1.5k sqft941 Paulsboro Dr, Rockville, MD 20850For SaleMLS ID #MDMC2250572, Lavina Samtani, RLAH @properties. Bright MLS
- $565,0003 bd4 ba1.9k sqft507 Pelican Ave, Gaithersburg, MD 20877For SaleMLS ID #MDMC2248892, Omar Vidal, Serhant. Bright MLS
- $480,0004 bd3 ba1.8k sqftShady Grove Vill, Gaithersburg, MD 20878For SaleMLS ID #MDMC2247008, Jen vo, Keller Williams Capital Properties. Bright MLS
- $464,0003 bd3 ba2k sqftSeneca Forest, Germantown, MD 20874For SaleMLS ID #MDMC2223832, Sunita Bali, EXP Realty, LLC. Bright MLS
- $499,0003 bd4 ba2k sqft21123 Camomile Ct #113, Germantown, MD 20876For SaleMLS ID #MDMC2236034, Ms. Antoinette Khatib, Metropolitan Realty LLC. Bright MLS
- $450,0003 bd4 ba1.3k sqft11735 Summer Oak Dr, Germantown, MD 20874For SaleMLS ID #MDMC2244330, Larry Prigal, RLAH @properties. Bright MLS
- $514,9004 bd3 ba1.7k sqft7871 Briardale Ter, Rockville, MD 20855For SaleMLS ID #MDMC2238500, Claudia Cornejo, Samson Properties. Bright MLS
- $430,0003 bd3 ba1.6k sqft13410 Country Ridge Dr, Germantown, MD 20874For SaleMLS ID #MDMC2235570, Lloidy Guevara, EXP Realty, LLC. Bright MLS
- $537,9003 bd4 ba2k sqft805 Bayridge Dr, Gaithersburg, MD 20878Off Market
- $549,9003 bd2 ba2.2k sqft4946 Tall Oaks Dr, Monrovia, MD 21770For SaleMLS ID #MDFR2086832, Michelle Graziani, Century 21 Redwood Realty. Bright MLS
