Welcome to 9632 Pleasant Ave S, a rare opportunity to own a beautifully maintained home on nearly half an acre in one of Bloomington's most convenient locations. With 3 bedrooms, 2 bathrooms, and over 2,000 finished square feet, this property offers the perfect combination of comfortable living, exceptional storage, and an expansive outdoor setting.
Step inside to discover bright, inviting living spaces filled with natural light, an updated kitchen featuring stainless steel appliances and modern countertops, and a spacious lower-level family room complete with a bar—perfect for entertaining friends and family. A recently finished laundry room adds both style and functionality.
The true showstopper is the incredible heated and insulated 4-stall garage, offering space for multiple vehicles, a workshop, recreational equipment, or even RV storage. Whether you're a car enthusiast, hobbyist, contractor, or simply need room to spread out, this garage is a rare find.
Outside, the nearly half-acre lot provides endless possibilities. Enjoy a fully fenced backyard, two oversized storage sheds, an in-ground sprinkler system, and a covered patio that creates the perfect space for relaxing or entertaining while overlooking the expansive yard.
Conveniently located within walking distance of parks, lakes, grocery stores, shopping, and restaurants, with quick access to I-35W and I-494, this home delivers the ideal balance of privacy, space, and everyday convenience.
Properties offering this much land, an oversized heated garage, and such a central Bloomington location rarely become available. Don't miss your opportunity to make this exceptional property your next home.
Pending
$369,900
9632 Pleasant Ave S, Bloomington, MN 55420
3beds
2,002sqft
Single Family
Built in 1965
0.43 Acres Lot
$369,500 Zestimate®
$185/sqft
$-- HOA
What's special
- 82 days
- 60
- 2
Likely to sell faster than
Zillow last checked:
Listing updated:
Listed by:
Charles Johnson 612-723-6492,
Coldwell Banker Realty - Southwest Regional
Source: NorthstarMLS as distributed by MLS GRID,MLS#: 7042544
Facts & features
Interior
Bedrooms & bathrooms
- Bedrooms: 3
- Bathrooms: 2
- Full bathrooms: 1
- 1/2 bathrooms: 1
Bedroom
- Level: Main
- Area: 195 Square Feet
- Dimensions: 15x13
Bedroom 2
- Level: Main
- Area: 120 Square Feet
- Dimensions: 15x8
Bedroom 3
- Level: Basement
- Area: 168 Square Feet
- Dimensions: 14x12
Dining room
- Level: Main
- Area: 77 Square Feet
- Dimensions: 11x7
Family room
- Level: Basement
- Area: 627 Square Feet
- Dimensions: 33x19
Kitchen
- Level: Main
- Area: 272 Square Feet
- Dimensions: 17x16
Laundry
- Level: Main
- Area: 30 Square Feet
- Dimensions: 6x5
Living room
- Level: Main
- Area: 176 Square Feet
- Dimensions: 16x11
Utility room
- Level: Basement
- Area: 221 Square Feet
- Dimensions: 17x13
Heating
- Heat Pump, Radiant
Cooling
- Central Air
Appliances
- Included: Dishwasher, Dryer, Exhaust Fan, Freezer, Gas Water Heater, Range, Refrigerator, Washer
- Laundry: Main Level
Features
- Basement: Finished
- Has fireplace: No
Interior area
- Total structure area: 2,102
- Total interior livable area: 2,002 sqft
- Finished area above ground: 1,051
- Finished area below ground: 951
Property
Parking
- Total spaces: 4
- Parking features: Attached
- Attached garage spaces: 4
- Details: Garage Dimensions (33x28), Garage Door Height (10)
Accessibility
- Accessibility features: None
Features
- Levels: One
- Stories: 1
Lot
- Size: 0.43 Acres
- Dimensions: 90 x 205
Details
- Foundation area: 1051
- Parcel number: 1502724230008
- Zoning description: Residential-Single Family
Construction
Type & style
- Home type: SingleFamily
- Property subtype: Single Family
Condition
- New construction: No
- Year built: 1965
Utilities & green energy
- Gas: Electric, Natural Gas
- Sewer: City Sewer/Connected
- Water: City Water/Connected
Community & HOA
Community
- Subdivision: Oxboro Heath
HOA
- Has HOA: No
Location
- Region: Bloomington
Financial & listing details
- Price per square foot: $185/sqft
- Tax assessed value: $360,400
- Annual tax amount: $4,004
- Date on market: 7/7/2026
- Cumulative days on market: 80 days
Estimated market value
$369,500
$351,000 - $388,000
$2,494/mo
Price history
| Date | Event | Price |
|---|---|---|
| 8/19/2026 | Pending sale | $369,900$185/sqft |
Source:  NorthstarMLS as distributed by MLS GRID #7042544 Report a problem NorthstarMLS as distributed by MLS GRID #7042544 Report a problem | ||
| 7/10/2026 | Listed for sale | $369,900+2.5%$185/sqft |
Source: NorthstarMLS as distributed by MLS GRID #7042544 Report a problem | ||
| 2/26/2024 | Sold | $361,000+6.2%$180/sqft |
Source: NorthstarMLS as distributed by MLS GRID #6480359 Report a problem | ||
| 1/28/2024 | Pending sale | $339,900$170/sqft |
Source: NorthstarMLS as distributed by MLS GRID #6480359 Report a problem | ||
| 1/26/2024 | Listed for sale | $339,900+33.3%$170/sqft |
Source: NorthstarMLS as distributed by MLS GRID #6480359 Report a problem | ||
| 6/16/2017 | Sold | $255,000+2%$127/sqft |
Source: NorthstarMLS as distributed by MLS GRID #4817879 Report a problem | ||
| 5/13/2017 | Pending sale | $250,000$125/sqft |
Source: RE/MAX Results #4817879 Report a problem | ||
| 4/18/2017 | Listed for sale | $250,000+39.7%$125/sqft |
Source: RE/MAX Results #4817879 Report a problem | ||
| 10/7/2010 | Sold | $179,000$89/sqft |
Source:  Lake Superior Area Realtors as distributed by MLS GRID #1320804 Report a problem Lake Superior Area Realtors as distributed by MLS GRID #1320804 Report a problem | ||
Public tax history
| Year | Property taxes | Tax assessment |
|---|---|---|
| 2026 | $4,678 +16.8% | $360,400 +2.5% |
| 2025 | $4,004 +2.5% | $351,700 +8.9% |
| 2024 | $3,906 +3.8% | $322,900 -2.2% |
| 2023 | $3,762 +6.2% | $330,200 +1.2% |
| 2022 | $3,542 +8% | $326,300 +14.3% |
| 2021 | $3,281 +1.4% | $285,600 +6.2% |
| 2020 | $3,237 -1.3% | $268,900 +3.8% |
| 2019 | $3,281 +1.4% | $259,000 +5.9% |
| 2018 | $3,237 +19% | $244,600 +17.4% |
| 2017 | $2,720 -9.6% | $208,400 +4% |
| 2016 | $3,010 +13.9% | $200,300 +7.2% |
| 2015 | $2,643 +4.3% | $186,800 +4.9% |
| 2014 | $2,535 -15.6% | $178,000 -2.1% |
| 2013 | $3,003 +11.2% | $181,900 -7.8% |
| 2012 | $2,700 +6% | $197,200 -0.5% |
| 2011 | $2,547 -7.3% | $198,100 -7.8% |
| 2010 | $2,748 +1.4% | $214,800 -6.1% |
| 2009 | $2,710 +13.3% | $228,700 +2.2% |
| 2006 | $2,391 +8.7% | $223,800 +11.1% |
| 2005 | $2,199 +11.5% | $201,500 +14.9% |
| 2004 | $1,973 +15.7% | $175,300 +11.9% |
| 2002 | $1,706 -36.6% | $156,600 |
| 2001 | $2,691 | -- |
Find assessor info on the county website
Monthly payment
Est. payment
Payment breakdown
Explore the cost of this home by adjusting the details. Changes won't be saved.Climate risks
Neighborhood: 55420
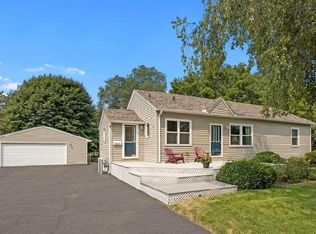
- $425,6004 bd2 ba2.8k sqft9620 Pleasant Ave S, Bloomington, MN 55420Off Market
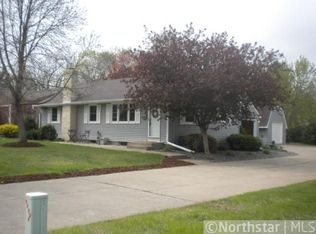
- $409,0004 bd3 ba2.1k sqft9640 Pleasant Ave S, Bloomington, MN 55420Off Market
- $474,5004 bd2 ba1.8k sqft9600 Pleasant Ave S, Bloomington, MN 55420Off Market

- $399,9004 bd2 ba1.8k sqft9602 Pleasant Ave S, Minneapolis, MN 55420Off Market
Similar homes
- $379,9003 bd2 ba2.3k sqft2308 96th St W, Bloomington, MN 55431For Sale

 MLS ID #7142453, Kyle Hansen, RE/MAX Advantage Plus. NorthstarMLS as distributed by MLS GRID
 - $375,0004 bd2 ba2k sqft9043 13th Ave S, Bloomington, MN 55425For Sale
 MLS ID #7112677, Tim Gilbertson, Edina Realty, Inc.. NorthstarMLS as distributed by MLS GRID
 - $370,0004 bd3 ba2.3k sqft7520 Blaisdell Ave S, Richfield, MN 55423For Sale
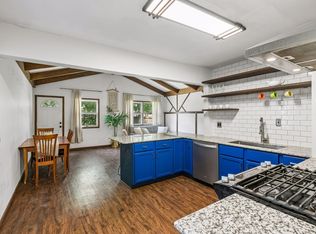 MLS ID #7096390, Sarah Page, LPT Realty, LLC. NorthstarMLS as distributed by MLS GRID
 - $389,9003 bd2 ba1.9k sqft6839 10th Ave S, Richfield, MN 55423For Sale
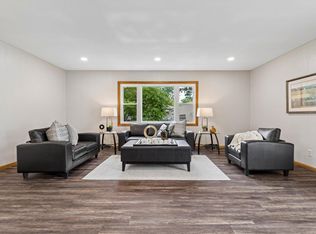 MLS ID #7130543, Aileen K. Chan, Edina Realty, Inc.. NorthstarMLS as distributed by MLS GRID
 - $399,9004 bd2 ba2k sqft7232 Girard Ave S, Richfield, MN 55423For SaleMLS ID #7140702, Steven Anderson, VIBE Realty. NorthstarMLS as distributed by MLS GRID
- $375,0003 bd2 ba1.8k sqft15204 Lead St, Burnsville, MN 55306For SaleMLS ID #7120249, Sean and Blanca Realty Group, eXp Realty. NorthstarMLS as distributed by MLS GRID
- $360,9004 bd3 ba2k sqft409 Harold Dr, Burnsville, MN 55337For SaleMLS ID #7095883, Corey McCracken, RE/MAX Professionals. NorthstarMLS as distributed by MLS GRID
- $399,9933 bd2 ba2.1k sqft2018 Shale Ln, Eagan, MN 55122For SaleMLS ID #7125371, Charles A Campbell, List With Freedom. NorthstarMLS as distributed by MLS GRID
- $365,0004 bd3 ba2.3k sqft4651 3rd St NE, Fridley, MN 55421For SaleMLS ID #7143919, Ryan Kowalski, Real Broker, LLC. NorthstarMLS as distributed by MLS GRID
- $435,0003 bd2 ba1.9k sqft10340 Decatur Ave S, Bloomington, MN 55438For SaleMLS ID #7132112, Peter F. Hao, Longhouse Realty. NorthstarMLS as distributed by MLS GRID
- $365,0003 bd2 ba1.5k sqft16515 Frazer Way W, Rosemount, MN 55068For SaleMLS ID #7128288, David Saint Germain, MetroHomesMarket.com. NorthstarMLS as distributed by MLS GRID
- $400,0004 bd2 ba1.9k sqft5530 W 135th St, Savage, MN 55378For SaleMLS ID #7145757, Peter F. Nett, Homes Plus Realty. NorthstarMLS as distributed by MLS GRID
- $350,0003 bd2 ba1.4k sqft8351 Innsdale Ave S, Cottage Grove, MN 55016For SaleMLS ID #7145164, Emily Marie Eck, Engel & Volkers Minneapolis. NorthstarMLS as distributed by MLS GRID
- $375,0004 bd2 ba2.4k sqft7008 35th Ave N, Crystal, MN 55427For SaleMLS ID #7146065, Katrin Anne Gilbertson, eXp Realty. NorthstarMLS as distributed by MLS GRID
- $349,9003 bd2 ba1.8k sqft2708 Boone Ave N, New Hope, MN 55427For SaleMLS ID #7138603, Samuel Evan Isaacson, Isaacson Brothers. NorthstarMLS as distributed by MLS GRID
- $369,9004 bd3 ba1.8k sqft4035 78th St E, Inver Grove Heights, MN 55076For SaleMLS ID #7136183, Daniel J. Ehrenberg, LPT Realty, LLC. NorthstarMLS as distributed by MLS GRID
- $379,9004 bd2 ba2k sqft14862 Delft Ave W, Rosemount, MN 55068For SaleMLS ID #7117645, Bruce A Nelson, Bridge Realty, LLC. NorthstarMLS as distributed by MLS GRID
- $375,0004 bd2 ba1.8k sqft101 49th Ave NE, Fridley, MN 55421For SaleMLS ID #7142558, Brandon J Johnson, Pemberton RE. NorthstarMLS as distributed by MLS GRID
- $374,9003 bd2 ba2k sqft5375 Matterhorn Dr NE, Fridley, MN 55421For SaleMLS ID #7141510, Jeffrey Rud, RE/MAX RESULTS. NorthstarMLS as distributed by MLS GRID
- $365,0004 bd2 ba2.5k sqft5120 148th Path W, Apple Valley, MN 55124For SaleMLS ID #7107118, Mitchel Herian, Kris Lindahl Real Estate. NorthstarMLS as distributed by MLS GRID
