Skip main navigation
Contingent
  • $449,000

    9632 S Massasoit Ave, Oak Lawn, IL 60453

    4beds
    --sqft
    : 
    Loading
    Get pre-qualified
    Single Family Residence
    Built in 1960
    8,770 Square Feet Lot
    $-- Zestimate®
    $--/sqft
    $-- HOA

    What's special

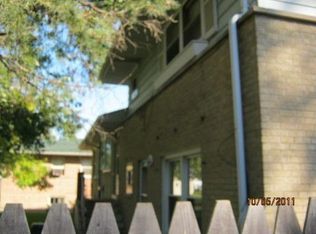
    Lovely, oversized quad split-level home on quiet tree lined street. Spacious 4 bed, 2 bath. Step into the front foyer with large coat closet, spacious open sunny living room, large dining room, both with crown moldings. Natural hardwood floors. Generous eat in kitchen features stainless steel appliances, custom cabinets and granite countertops. Follow the wide staircase to the second level to enjoy 3 bedrooms, each with large double closets. Large full bath with soaking tub, double sink granite topped vanity, linen closet. Lower level features comfy family room and another full bath with step in shower plus access to the attached 2.5 car garage and to beautiful patio area with gazebo and large fenced lot. Basement features roomy recreation room and another huge bedroom. Basement also has laundry with front loading washer/dryer and large storage room. Access to the backyard through the kitchen or family room is great for parties, pets and everyday enjoyment. Two furnaces, thermos pane windows. You are home!
    --
    on Zillow
    |
    1
    view
    |
    0
    saves
    |

    Zillow last checked:

    Listed by:

    Hugo Rodriguez 773-230-2216,

    RE/MAX 10 Lincoln Park

    Source: MRED as distributed by MLS GRID,MLS#: 12634564MLS Logo

      Facts & features

      Interior

      Bedrooms & bathrooms
      • Bedrooms: 4
      • Bathrooms: 2
      • Full bathrooms: 2
      Rooms
      • Room types: Recreation Room, Utility Room-Lower Level
      Primary bedroom
      • Features: Flooring (Hardwood)
      • Level: Second
      • Area: 196 Square Feet
      • Dimensions: 14X14
      Bedroom 2
      • Features: Flooring (Hardwood)
      • Level: Second
      • Area: 154 Square Feet
      • Dimensions: 14X11
      Bedroom 3
      • Features: Flooring (Hardwood)
      • Level: Second
      • Area: 110 Square Feet
      • Dimensions: 11X10
      Bedroom 4
      • Features: Flooring (Porcelain Tile)
      • Level: Basement
      • Area: 209 Square Feet
      • Dimensions: 19X11
      Dining room
      • Features: Flooring (Hardwood)
      • Level: Main
      • Area: 154 Square Feet
      • Dimensions: 14X11
      Family room
      • Features: Flooring (Porcelain Tile)
      • Level: Lower
      • Area: 273 Square Feet
      • Dimensions: 21X13
      Kitchen
      • Features: Kitchen (Eating Area-Table Space), Flooring (Hardwood)
      • Level: Main
      • Area: 224 Square Feet
      • Dimensions: 16X14
      Laundry
      • Level: Lower
      • Area: 56 Square Feet
      • Dimensions: 8X7
      Living room
      • Features: Flooring (Hardwood)
      • Level: Main
      • Area: 300 Square Feet
      • Dimensions: 25X12
      Recreation room
      • Level: Basement
      • Area: 312 Square Feet
      • Dimensions: 24X13
      Other
      • Level: Basement
      • Area: 66 Square Feet
      • Dimensions: 11X6
      Heating
      • Natural Gas, Forced Air
      Cooling
      • Central Air
      Appliances
      • Included: Range, Microwave, Dishwasher, Refrigerator, Washer, Dryer, Stainless Steel Appliance(s)
      Features
      • Flooring: Hardwood
      • Basement: Finished,Full
      • Attic: Pull Down Stair
      Interior area
      • Total structure area: 0
      Video & virtual tour

      Property

      Parking
      • Total spaces: 2
      • Parking features: Concrete, Garage Door Opener, Yes, Garage Owned, Attached, Garage
      • Attached garage spaces: 2
      • Has uncovered spaces: Yes
      Accessibility
      • Accessibility features: No Disability Access
      Features
      • Levels: Quad-Level
      • Patio & porch: Patio
      Lot
      • Size: 8,770 Square Feet
      Details
      • Parcel number: 24082090230000
      • Special conditions: None

      Construction

      Type & style
      • Home type: SingleFamily
      • Property subtype: Single Family Residence
      Materials
      • Brick
      • Roof: Asphalt
      Condition
      • New construction: No
      • Year built: 1960

      Utilities & green energy

      • Sewer: Public Sewer
      • Water: Lake Michigan, Public

      Community & HOA

      HOA
      • Services included: None
      Location
      • Region: Oak Lawn

      Financial & listing details

      • Annual tax amount: $9,107
      • Ownership: Fee Simple

        Estimated market value

        Not available

        Estimated sales range

        Not available

        Not available

        Price history

        Price history is unavailable.

        Public tax history

        Tax history is unavailable.

        Monthly payment

        Est. payment

        Payment breakdown

        Explore the cost of this home by adjusting the details. Changes won't be saved.
        All calculations are estimates and provided by Zillow, Inc. for informational purposes only. Actual amounts may vary.
        HOA fees may include property taxes on listings classified as Co-Ops. Contact the listing agent and/or owner for fee details.
        Mortgage interest rates are dependent on a number of factors, including credit score, down payment, and repayment length. Interest rate data provided by Zillow Group Marketplace, Inc. as of 1/1/1970 from various mortgage lenders with which we have lead or other similar arrangements; the Estimated Payment is an average of those rates.
        See how much you could borrow to make a competitive offer.

        Climate risks

        Neighborhood: 60453

        Getting around

        71 / 100
        Very Walkable
        35 / 100
        Some Transit
        52 / 100
        Bikeable

        Nearby schools

        GreatSchools rating
        Schools provided by the listing agent
        • District: 122

        Source: MRED as distributed by MLS GRID. This data may not be complete. We recommend contacting the local school district to confirm school assignments for this home.

        A local agent can set up tours, give advice and negotiate with sellers.

        A local lender can help you make sure your offer is ready when you are.

        Browse local experts

        Similar homes