Skip main navigation
Closed
  • $310,000

    9632 Sanibel Loop, Daphne, AL 36526

    3beds
    1,811sqft
    Single Family Residence
    Built in 2007
    0.28 Acres Lot
    $323,700 Zestimate®
    $171/sqft
    $2,009 Estimated rent

    Home value

    $323,700

    $308,000 - $343,000

    $2,009/mo

    Zestimate® history
    Loading
    Loading...

    Owner options

    List your home for rent

    $2,009/mo

    Rent Zestimate®

    Find your next renter with Zillow Rental Manager. Plus, with online applications, you can quickly screen prospective tenants – for free.

    Learn more

    $2,009/mo

    Rent Zestimate®

    Refinance and save

    $2,070/mo

    Est. payment

    Refinancing to a lower rate could help reduce your monthly payments and save thousands over the life of the loan.

    See today's rates

    $2,070/mo

    Est. payment

    Explore your selling options

    Work with a Zillow partner agent

    Leverage their expertise and Zillow's premium Showcase listings to get your home seen by more buyers.

    Get started

    List with your own agent

    Get your home in front of millions of buyers by listing it on Zillow.

    Learn how to do it

    Sell it yourself

    Take full control of how buyers see your home on Zillow by listing For Sale by Owner (FSBO).

    List your home

    What's special

    Gas fireplaceSerene master suiteSpa-like whirlpool tubDual walk-in closetsGlowing hardwoodsOversized pantryGourmet kitchen
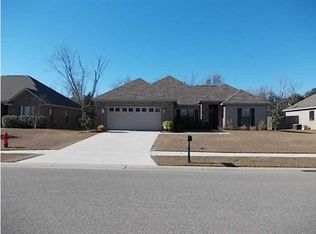
    Tucked away in the heart of the inviting Chelcey Place community in Daphne, this beautifully designed home offers more than just a place to live—it offers a feeling of comfort, connection, and everyday ease. Located just minutes from I-10, schools, and all the conveniences of town, you’ll find yourself close to everything while still enjoying the quiet charm of a well-established neighborhood. From the moment you walk in, you’re greeted by rich crown molding, warm hardwood floors, and the soft glow of recessed lighting that together create a space that feels both refined and welcoming. The cozy gas fireplace in the living room invites you to slow down and savor the moment, whether you’re curled up with a good book or sharing laughs with loved ones. The split floor plan is thoughtfully laid out to provide privacy without sacrificing closeness, perfect for both quiet evenings and family gatherings. At the center of the home, the kitchen is a space where memories are meant to be made—granite countertops, stainless steel appliances, and an oversized pantry come together to inspire everything from casual breakfasts to festive dinners. When the day winds down, the master suite becomes your personal retreat, complete with a tray ceiling, luxurious whirlpool tub, separate shower, and dual walk-in closets that feel like a breath of fresh air. Outside, the backyard offers room to relax, play, or entertain under the open sky, while a 12’ x 10’ storage shed adds extra space for hobbies, tools, or treasures. This is more than just a house—it’s a place where your story begins, where each room is filled with potential, and every day feels like home. Buyer to verify all information during due diligence.

    Zillow last checked:

    Listing updated:

    Listed by:

    Tim Lower 251-424-5395,

    SimpliHOM Alabama -Huntsville LLC

    Bought with:

    Gregory Parker, 142225-1

    JPAR Gulf Coast - Spanish Fort

    Source: Baldwin Realtors,MLS#: 377882MLS Logo

    Facts & features

    Interior

    Bedrooms & bathrooms
    • Bedrooms: 3
    • Bathrooms: 2
    • Full bathrooms: 2
    Heating
    • Heat Pump
    Cooling
    • Electric
    Appliances
    • Included: Disposal, Microwave, Dishwasher
    Features
    • Flooring: Tile, Wood, Laminate
    • Number of fireplaces: 1
    • Fireplace features: Gas Starter, Living Room
    Interior area
    • Total interior livable area: 1,811 sqft

    Property

    Parking
    • Parking features: Attached, Double Garage, Garage Door Opener
    • Has garage: Yes
    Features
    • Stories: 1
    • Has view: Yes
    • View description: None/Not Applicable
    • Waterfront features: No Waterfront
    Lot
    • Size: 0.28 Acres
    • Features: Less Than 1 Acre
    Details
    • Additional structures: Storage
    • Parcel number: 4305220000014.246
    • Special conditions: None

    Construction

    Type & style
    • Home type: SingleFamily
    • Architectural style: Contemporary
    • Property subtype: Single Family Residence
    Materials
    • Roof: Dimensional
    Condition
    • Year built: 2007
    Details
    • Warranty included: Yes

    Utilities & green energy

    • Utilities for property: Natural Gas Available, Water City, Sewage City, Daphne Utilities, Riviera Utilities

    Community & HOA

    Community
    • Features: Pets Allowed, More Than Two Pets Allowed
    • Security: Smoke Detector(s)
    • Subdivision: Chelcey Place
    HOA
    • Has HOA: Yes
    • Services included: Association Management, Common Area Maintenance
    • HOA fee: $300 annually
    • HOA phone: 251-210-1818
    Location
    • Region: Daphne

    Financial & listing details

    • Price per square foot: $171/sqft
    • Tax assessed value: $318,900
    • Annual tax amount: $944
    • Date on market: 4/21/2025
    • Ownership type: Whole Full

    Price history

    DateEventPrice
    7/29/2025Sold$310,000+0.2%$171/sqft
    Source: Baldwin Realtors #377882 Report a problem
    7/1/2025Pending sale$309,500$171/sqft
    Source: Baldwin Realtors #377882 Report a problem
    5/29/2025Price change$309,500-0.2%$171/sqft
    Source: Baldwin Realtors #377882 Report a problem
    5/21/2025Listed for sale$310,000$171/sqft
    Source: Baldwin Realtors #377882 Report a problem
    5/21/2025Pending sale$310,000$171/sqft
    Source: Baldwin Realtors #377882 Report a problem
    4/29/2025Price change$310,000-3.1%$171/sqft
    Source: Baldwin Realtors #377882 Report a problem
    4/21/2025Listed for sale$319,900$177/sqft
    Source: Baldwin Realtors #377882 Report a problem
    11/13/2024Listing removed$319,900$177/sqft
    Source: Baldwin Realtors #369851 Report a problem
    10/29/2024Listed for sale$319,900+86%$177/sqft
    Source: Baldwin Realtors #369851 Report a problem
    11/14/2012Sold$172,000$95/sqft
    Source: Baldwin Realtors #187474 Report a problem

    Public tax history

    YearProperty taxesTax assessment
    2025$944 -4%$31,900 -3.8%
    2024$983 +15.8%$33,160 +15%
    2023$849 $28,840 +17.4%
    2022-- $24,560 +8.4%
    2021$602 +3.8%$22,660 +1.5%
    2020$580 +0.8%$22,320 +0.7%
    2019$575 +8.8%$22,160 +8.1%
    2018$529 +4.4%$20,500 +4.1%
    2017$507 $19,700 -0.8%
    2016-- $19,860 +5%
    2015-- $18,920 +5.6%
    2014-- $17,920 -47.4%
    2013-- $34,060 -9.3%
    2011-- $37,560 -5.6%
    2010-- $39,780 -10.5%
    2009$1,245 $44,460
    2008$1,245 +429.3%$44,460 +429.3%
    2007$235 $8,400
    Find assessor info on the county website

    Neighborhood: 36526

    Nearby schools

    GreatSchools rating
    Schools provided by the listing agent
    • Elementary: Daphne East Elementary
    • Middle: Daphne Middle
    • High: Daphne High

    Source: Baldwin Realtors. This data may not be complete. We recommend contacting the local school district to confirm school assignments for this home.

    Get a cash offer in 3 minutes
    Find out how much your home could sell for in as little as 3 minutes with a no-obligation cash offer.
    Estimated market value
    $323,700
    Get a cash offer in 3 minutes
    Find out how much your home could sell for in as little as 3 minutes with a no-obligation cash offer.
    Estimated market value
    $323,700