** Next Gen Home $400 Off the First months Rent **
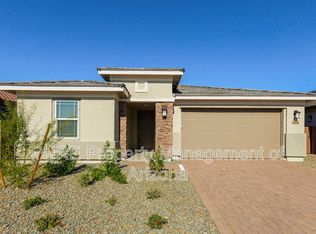
Available Now! 2025-built Next Gen home with 2 full kitchens offering 4 bedrooms, 3 baths, and 2,524 SQ FT of single-story living in Phoenix's Western Garden community. Designed for multigenerational living, the main home features an open-concept kitchen with sleek cabinetry, spacious counters, and stainless steel appliances. The attached Next Gen suite includes its own private entrance, living area, bedroom, bath, and a full second kitchen with matching appliances for complete independence.
Both living spaces are bright and inviting with a blend of tile and carpet flooring. The primary suite includes a walk-in closet and private bath, while all additional bedrooms are well-sized for comfort. Each living space has its own laundrywasher and dryer in the main home, plus a stacked set in the Next Gen suite. Additional features include centralized HVAC, a water softener, and a 2-car garage.
The backyard offers a fenced, low-maintenance outdoor space with a covered patio. Community amenities include a pool and biking/walking trails. Conveniently located near dining, shopping, parks, schools in the Tolleson Union High School District, and major routes including I-10 and Loop 101 for easy commuting.
Pet Policy: Dogs and Cats Allowed with the following exceptions: Upon Approval
APPLICATION: $65 Application Fee Per Applicant 18 years or older (Nonrefundable). Please allow 24 to 72 business hours to process the Application once all required documents are submitted by all applicants. Move-in dates beyond 21 days from the Application Approval will require special approval.
LEASE LENGTH: 12-month Minimum (Longer Lease Term may be negotiable)
INITIAL MOVE-IN COSTS: Upon application approval, a nonrefundable Holding Retainer will be required to secure the property and will be applied towards the move-in costs. The Holding Retainer amount is determined by the type of Security Deposit option you choose. Applicants can choose between a traditional Security Deposit which may be 1.25 times the monthly rent but not greater than 1.5 times the monthly rent (75% refundable) or a Security Deposit Alternative program (only available on long-term leases of 12 months or more). A $250 one-time lease preparation fee as well as the first month's rent is due prior to move-in. If the Applicant has a Pet, $150 Non-Refundable Pet Fee per pet.
RECURRING MONTHLY COSTS: There is a 3.3% Administration Fee. If the Applicant has a Pet, a $35 Pet Rent Per Pet (Does Not Apply to Assistive Animals). All On Q Property Management Residents are enrolled in the Resident Benefits Package for $39 or $49 with pets, which includes liability insurance, credit building to help boost the resident's credit score with timely rent payments, move-in concierge service making utility connection and home service setup a breeze during your move-in, Renter to Buyer program, and much more!
*Other terms and conditions may apply. The list price is the base rent and recurring monthly costs may apply. All information including advertised rent and other charges are deemed reliable but not guaranteed and is subject to change.
ATTENTION: This property has an approved applicant pending receipt of their holding deposit. We are actively accepting backup applications, as the property will remain available to qualified applicants until the holding deposit is secured.
By submitting your information on this page you consent to being contacted by the Property Manager and RentEngine via SMS, phone, or email.
Sold for $555,990
$555,990
9632 W Avalon Dr, Phoenix, AZ 85037
4beds
2,524sqft
Single Family Residence
Built in ----
-- sqft lot
$524,700 Zestimate®
$220/sqft
$2,923 Estimated rent
Home value
$524,700
$498,000 - $551,000
$2,923/mo
Zestimate® history
Owner options
List your home for rent
$2,923/mo
Rent Zestimate®
Find your next renter with Zillow Rental Manager. Plus, with online applications, you can quickly screen prospective tenants – for free.
$2,923/mo
Rent Zestimate®
Refinance and save
$3,219/mo
Est. payment
Refinancing to a lower rate could help reduce your monthly payments and save thousands over the life of the loan.
$3,219/mo
Est. payment
Explore your selling options
Work with a Zillow partner agent
Leverage their expertise and Zillow's premium Showcase listings to get your home seen by more buyers.
Get startedList with your own agent
Get your home in front of millions of buyers by listing it on Zillow.
Learn how to do itSell it yourself
Take full control of how buyers see your home on Zillow by listing For Sale by Owner (FSBO).
List your homeWhat's special
Covered patioWater softenerCentralized hvacSleek cabinetrySpacious countersOpen-concept kitchenStainless steel appliances
Zillow last checked:
Listing updated:
Source: Zillow Rentals
Facts & features
Interior
Bedrooms & bathrooms
- Bedrooms: 4
- Bathrooms: 3
- Full bathrooms: 3
Rooms
- Room types: Laundry Room, Pantry
Cooling
- Central Air
Appliances
- Included: Dishwasher, Dryer, Microwave, Refrigerator, Washer
- Laundry: In Unit, Shared
Features
- Walk In Closet
- Flooring: Carpet, Tile
Interior area
- Total interior livable area: 2,524 sqft
Property
Parking
- Total spaces: 2
- Parking features: Garage
- Has garage: Yes
- Details: Contact manager
Features
- Patio & porch: Patio
- Exterior features: Concierge, Garden, Walk In Closet
- Has private pool: Yes
- Fencing: Fenced Yard
Details
- Parcel number: 10226166
Construction
Type & style
- Home type: SingleFamily
- Property subtype: Single Family Residence
Community & HOA
Community
- Deposit fee: $3,124
HOA
- Amenities included: Pool
Location
- Region: Phoenix
Financial & listing details
- Price per square foot: $220/sqft
- Tax assessed value: $59,000
- Annual tax amount: $609
- Date on market: 12/9/2025
- Date available: 12/08/2025
- Lease term: 1 Year
Price history
| Date | Event | Price |
|---|---|---|
| 12/15/2025 | Listing removed | $2,499$1/sqft |
Source: Zillow Rentals Report a problem | ||
| 12/11/2025 | Price change | $2,499-7.4%$1/sqft |
Source: Zillow Rentals Report a problem | ||
| 12/9/2025 | Listed for rent | $2,699$1/sqft |
Source: Zillow Rentals Report a problem | ||
| 11/20/2025 | Sold | $555,990$220/sqft |
Source: Public Record Report a problem | ||
Public tax history
| Year | Property taxes | Tax assessment |
|---|---|---|
| 2025 | $609 +111.4% | $8,850 +102.6% |
| 2024 | $288 | $4,369 |
Find assessor info on the county website
Neighborhood: Maryvale
Nearby homes
- $495,9905 bd3 ba2.2k sqft9636 W Avalon Dr, Phoenix, AZ 85037Sold
- $500,9905 bd3 ba2.2k sqft9628 W Avalon Dr, Phoenix, AZ 85037Sold
- $498,9904 bd3 ba2.2k sqft9640 W Avalon Dr, Phoenix, AZ 85037Sold
- $554,9904 bd3 ba2.5k sqft9624 W Avalon Dr, Phoenix, AZ 85037Sold
- $609,9904 bd3 ba2.8k sqft9627 W Cheery Lynn Rd, Phoenix, AZ 85037Sold
- $641,7904 bd3 ba2.6k sqft9631 W Cheery Lynn Rd, Phoenix, AZ 85037Sold
- $571,9904 bd3 ba2.5k sqft9644 W Avalon Dr, Phoenix, AZ 85037Sold
- $667,4754 bd3 ba3k sqft9635 W Cheery Lynn Rd, Phoenix, AZ 85037Sold
Nearby schools
GreatSchools rating
- 3/10Pendergast Elementary SchoolGrades: PK-8Distance: 0.8 mi
- 4/10Westview High SchoolGrades: 9-12Distance: 1.6 mi
Get a cash offer in 3 minutes
Find out how much your home could sell for in as little as 3 minutes with a no-obligation cash offer.
Estimated market value
$524,700
Get a cash offer in 3 minutes
Find out how much your home could sell for in as little as 3 minutes with a no-obligation cash offer.
Estimated market value
$524,700
- Arizona
- Maricopa County
- Phoenix
- 85037
- Maryvale
- 9632 W Avalon Dr
Nearby cities
Nearby neighborhoods
Nearby zip codes
Other Phoenix Topics
