9632 Whetstone Drive is a 4-bedroom & 2.5-bathroom Detached Home just steps away from Lake Whetstone. UPDATES INCLUDE: appliances, water heater in 2019, a 35-year architectural shingle roof in 2013, all windows replaced, renovated bathrooms, and house is wired for an alarm system. These updates enhance the home's functionality and durability. Key Features: LOCATION: The house is conveniently located steps away from Lake Whetstone, offering a picturesque setting and potential for outdoor activities, including a walking/biking path around the Lake. KITCHEN: The large kitchen is a standout feature with updated appliances in 2024, ample table space, and a separate dining room, making it a great space for family meals and entertaining. FAMILY ROOM: The family room is off the kitchen, with an Anderson sliding glass door to the backyard patio, providing a cozy and inviting space for relaxation and outdoor access. LIVING ROOM: The living room is well-lit with natural sunlight and boasts an updated wood-burning fireplace, creating a warm and comfortable atmosphere. FLOORING: Hardwood floors on the main level and new carpet across the upper level and in the new basement contribute to the overall aesthetic appeal and comfort of the home. BASEMENT: The fully finished basement, complete renovation in 2024, adds valuable living space and potential for various uses. OUTDOOR SPACE: The backyard features a large patio and backs to trees and green space, providing a private and peaceful outdoor retreat with the yard angled to achieve complete privacy. NEIGHBORHOOD AMENITIES: The property is within walking distance to various neighborhood amenities, including Lake Whetstone with a neighborhood dock, Whetstone Pool with a summer swim team, tennis courts, a basketball court, a playground, and a recreation center. 6 POOL ACCESS: Montgomery Village residents have access to all 6 pools in MV, including a heated pool at Stedwick, which opens earlier in the season and closes later. NEARBY: The proximity of the shopping center across Montgomery Village Avenue adds even more convenience and practicality to the location. Having supermarkets, a variety of restaurants, and other essential and convenient shops nearby provides residents with easy access to everyday necessities. Also, Rte 270 and 355 are just minutes away! This home offers a wonderful combination of comfort, convenience, and community amenities. This is a well-maintained and feature-rich property in a desirable neighborhood. MUST SEE, contact me for a private tour!
Sold for $649,000
$649,000
9632 Whetstone Dr, Gaithersburg, MD 20886
4beds
3,077sqft
Single Family Residence
Built in 1972
9,619 Square Feet Lot
$683,900 Zestimate®
$211/sqft
$3,760 Estimated rent
Home value
$683,900
$650,000 - $718,000
$3,760/mo
Zestimate® history
Owner options
List your home for rent
$3,760/mo
Rent Zestimate®
Find your next renter with Zillow Rental Manager. Plus, with online applications, you can quickly screen prospective tenants – for free.
$3,760/mo
Rent Zestimate®
Refinance and save
$4,715/mo
Est. payment
Refinancing to a lower rate could help reduce your monthly payments and save thousands over the life of the loan.
$4,715/mo
Est. payment
Explore your selling options
Work with a Zillow partner agent
Leverage their expertise and Zillow's premium Showcase listings to get your home seen by more buyers.
Get startedList with your own agent
Get your home in front of millions of buyers by listing it on Zillow.
Learn how to do itSell it yourself
Take full control of how buyers see your home on Zillow by listing For Sale by Owner (FSBO).
List your homeWhat's special
Whetstone poolLarge kitchenBasketball courtHeated poolNew carpetHardwood floorsNatural sunlight
Zillow last checked:
Listing updated:
Listed by:
Adam Jacobson 240-506-8289,
Douglas Realty
Bought with:
Adam Jacobson, 589124
Douglas Realty
Source: Bright MLS,MLS#: MDMC2120594
Facts & features
Interior
Bedrooms & bathrooms
- Bedrooms: 4
- Bathrooms: 3
- Full bathrooms: 2
- 1/2 bathrooms: 1
- Main level bathrooms: 1
Rooms
- Room types: Living Room, Dining Room, Bedroom 2, Bedroom 3, Bedroom 4, Kitchen, Family Room, Foyer, Bedroom 1, Laundry, Recreation Room, Utility Room, Bonus Room
Basement
- Area: 829
Heating
- Forced Air, Natural Gas
Cooling
- Central Air, Electric
Appliances
- Included: Microwave, Dishwasher, Disposal, Exhaust Fan, Oven/Range - Electric, Range Hood, Refrigerator, Water Heater, Dryer, Washer, Humidifier, Ice Maker, Gas Water Heater
- Laundry: Has Laundry, Dryer In Unit, Main Level, Washer In Unit, Laundry Chute, Laundry Room
Features
- Dining Area, Family Room Off Kitchen, Floor Plan - Traditional, Formal/Separate Dining Room, Eat-in Kitchen, Kitchen - Table Space, Recessed Lighting, Walk-In Closet(s), Chair Railings, Attic, Attic/House Fan, Primary Bath(s), Bathroom - Tub Shower, Bathroom - Stall Shower, Dry Wall
- Flooring: Carpet, Ceramic Tile, Hardwood, Engineered Wood, Wood
- Doors: Six Panel, Sliding Glass
- Windows: Double Hung, Double Pane Windows, Low Emissivity Windows, Replacement, Screens, Window Treatments
- Basement: Connecting Stairway,Full,Finished,Heated,Improved,Windows
- Number of fireplaces: 1
- Fireplace features: Glass Doors, Screen, Mantel(s)
Interior area
- Total structure area: 3,177
- Total interior livable area: 3,077 sqft
- Finished area above ground: 2,348
- Finished area below ground: 729
Property
Parking
- Total spaces: 3
- Parking features: Storage, Built In, Garage Faces Front, Garage Door Opener, Inside Entrance, Asphalt, Driveway, Paved, Attached, Off Street, On Street
- Attached garage spaces: 1
- Uncovered spaces: 2
- Details: Garage Sqft: 250
Accessibility
- Accessibility features: None
Features
- Levels: Three
- Stories: 3
- Patio & porch: Patio, Porch
- Exterior features: Street Lights, Flood Lights, Chimney Cap(s), Lighting, Rain Gutters
- Pool features: Community
- Fencing: Split Rail
- Has view: Yes
- View description: Trees/Woods
- Waterfront features: Boat - Non Powered Only, Public Access, Canoe/Kayak, Fishing Allowed, Lake
- Body of water: Lake Whetstone
Lot
- Size: 9,619 Square Feet
- Features: Backs to Trees, Landscaped, Level, Open Lot, Rear Yard, Front Yard
Details
- Additional structures: Above Grade, Below Grade, Outbuilding
- Parcel number: 160901480714
- Zoning: R90
- Special conditions: Standard
Construction
Type & style
- Home type: SingleFamily
- Architectural style: Colonial
- Property subtype: Single Family Residence
Materials
- Brick, Brick Front, Vinyl Siding
- Foundation: Slab
- Roof: Architectural Shingle
Condition
- Very Good
- New construction: No
- Year built: 1972
Details
- Builder model: Brooke Grove
- Builder name: Kettler Brothers
Utilities & green energy
- Sewer: Public Sewer
- Water: Public
- Utilities for property: Underground Utilities, Cable, Fiber Optic, Satellite Internet Service, Broadband, LTE Internet Service
Community & HOA
Community
- Features: Pool
- Security: Security System
- Subdivision: Whetstone
HOA
- Has HOA: Yes
- Amenities included: Basketball Court, Bike Trail, Boat Dock/Slip, Common Grounds, Community Center, Jogging Path, Lake, Picnic Area, Pier/Dock, Pool, Recreation Facilities, Tennis Court(s), Tot Lots/Playground, Party Room, Water/Lake Privileges
- Services included: Common Area Maintenance, Fiber Optics Available, Pier/Dock Maintenance, Pool(s), Recreation Facility, Reserve Funds, Road Maintenance, Snow Removal, Trash, Management
- HOA fee: $479 quarterly
- HOA name: WHETSTONE HOMES CORP/MVF
Location
- Region: Gaithersburg
Financial & listing details
- Price per square foot: $211/sqft
- Tax assessed value: $422,500
- Annual tax amount: $5,287
- Date on market: 2/28/2024
- Listing agreement: Exclusive Right To Sell
- Ownership: Fee Simple
- Road surface type: Black Top, Paved
Price history
| Date | Event | Price |
|---|---|---|
| 3/18/2024 | Sold | $649,000$211/sqft |
Source:  Bright MLS #MDMC2120594 Report a problem Bright MLS #MDMC2120594 Report a problem | ||
| 3/7/2024 | Pending sale | $649,000$211/sqft |
Source: Bright MLS #MDMC2120594 Report a problem | ||
| 3/7/2024 | Listing removed | -- |
Source: Bright MLS #MDMC2120594 Report a problem | ||
| 2/29/2024 | Listed for sale | $649,000$211/sqft |
Source: Bright MLS #MDMC2120594 Report a problem | ||
Public tax history
| Year | Property taxes | Tax assessment |
|---|---|---|
| 2025 | $6,338 +18.8% | $504,100 +8.8% |
| 2024 | $5,334 +9.6% | $463,300 +9.7% |
| 2023 | $4,868 +6.4% | $422,500 +1.9% |
| 2022 | $4,575 +2% | $414,567 +2% |
| 2021 | $4,483 +1.9% | $406,633 +2% |
| 2020 | $4,398 +1.3% | $398,700 |
| 2019 | $4,342 -0.2% | $398,700 +1.3% |
| 2018 | $4,350 -2.5% | $393,767 +0.6% |
| 2017 | $4,462 +16.2% | $391,300 +2.7% |
| 2016 | $3,841 | $380,967 +2.8% |
| 2015 | $3,841 | $370,633 +2.9% |
| 2014 | $3,841 | $360,300 |
| 2013 | -- | $360,300 |
| 2012 | -- | $360,300 -9.2% |
| 2011 | -- | $396,660 |
| 2010 | -- | $396,660 |
| 2009 | -- | $396,660 -26.7% |
| 2008 | -- | $541,130 +15.3% |
| 2007 | -- | $469,210 +18.1% |
| 2006 | -- | $397,290 +22.1% |
| 2005 | -- | $325,370 +10.4% |
| 2004 | -- | $294,816 |
| 2003 | -- | $294,816 +26.1% |
| 2002 | -- | $233,710 |
| 2001 | -- | $233,710 |
Find assessor info on the county website
Neighborhood: 20886
Nearby homes
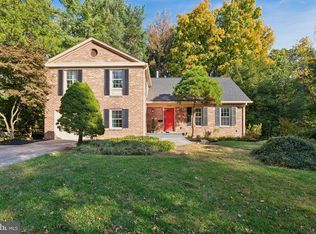
- $750,0004 bd4 ba2.7k sqft9628 Whetstone Dr, Gaithersburg, MD 20886Sold
- $615,500-- bd2 ba2.3k sqft9633 Whetstone Dr, Gaithersburg, MD 20886Off Market
- $737,200-- bd3 ba2.9k sqft18829 S Meadow Fence Rd, Gaithersburg, MD 20886Off Market
- $586,4004 bd2 ba2.2k sqft9608 Napoleon Way, Gaithersburg, MD 20886Off Market
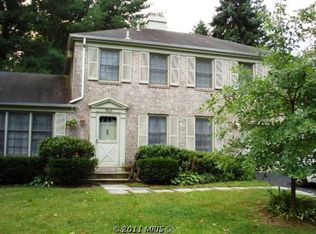
- $652,000-- bd2 ba2.3k sqft18901 N Meadow Fence Rd, Montgomery Village, MD 20886Off Market
- $649,3004 bd3 ba3.2k sqft9604 Napoleon Way, Montgomery Village, MD 20886Off Market
- $658,500-- bd2 ba2.3k sqft9629 Whetstone Dr, Montgomery Village, MD 20886Off Market
- $749,2005 bd4 ba3.5k sqft9516 Emory Grove Rd, Gaithersburg, MD 20877Off Market
Nearby schools
GreatSchools rating
- 5/10Whetstone Elementary SchoolGrades: PK-5Distance: 0.4 mi
- 3/10Montgomery Village Middle SchoolGrades: 6-8Distance: 0.7 mi
- 3/10Watkins Mill High SchoolGrades: 9-12Distance: 1.5 mi
Schools provided by the listing agent
- District: Montgomery County Public Schools
Source: Bright MLS. This data may not be complete. We recommend contacting the local school district to confirm school assignments for this home.
Get a cash offer in 3 minutes
Find out how much your home could sell for in as little as 3 minutes with a no-obligation cash offer.
Estimated market value
$683,900
Get a cash offer in 3 minutes
Find out how much your home could sell for in as little as 3 minutes with a no-obligation cash offer.
Estimated market value
$683,900
- Maryland
- Montgomery County
- Montgomery Village
- 20886
- 9632 Whetstone Dr
Nearby cities
Nearby zip codes
Other Montgomery Village Topics
- Apartments for Rent in 20886
- Houses for Sale in 20886
- Houses for Rent in 20886
- 20886 Real Estate
- Montgomery Village Condos
- Houses for Sale in Montgomery Village
- Newest Listings in Montgomery Village
- Montgomery Village Home Values
- Montgomery Village Real Estate Agents
- Montgomery Village Refinance
- Montgomery Village Mortgage Rates
