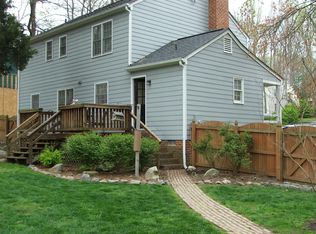
Welcome home to this beautifully updated 4-bedroom, 2.5-bath gem, perfectly situated on a peaceful cul-de-sac just minutes from Deep Run Park. Enjoy a virtually maintenance-free exterior with vinyl windows and vinyl siding installed in 2016. Step inside to discover hardwood flooring throughout most of the first and second levels, freshly painted rooms, and recessed lighting! This home offers an updated kitchen with Corian countertops, stainless steel appliances, and a walk-in pantry, all open to the breakfast nook and a cozy family room featuring a brick, wood-burning fireplace. Upstairs, you'll find fresh paint, four generous bedrooms with ceiling fans, custom closets & ample storage with two linen closets. While both renovated baths offer stylish tile, updated lighting, and dual vanities. The practical side entrance leads to a large coat closet, an updated powder room, and a convenient laundry/mud room with direct access to the backyard. The showstopper? The oversized, finished 2-car garage (built in 2019) is a true bonus, offering both heating and cooling for year-round comfort. Above the garage, discover over 300 sq ft of finished, climate-controlled flex space – perfect for a home office, gym, or studio. Relax on the cozy, covered patio with dual ceiling fans, overlooking the fully privacy-fenced backyard, offering a secure and spacious environment for relaxation, play, and entertaining.
Located in highly desirable Quail Run, you'll enjoy all the convenience of shopping, Short Pump, parks, and major highways, without the congestion! This home truly has it all! Be sure to view the 3D Virtual Tour! Roof replaced 2015, New Water Heater 2025, HVAC 2016
Sold for $577,000
$577,000
9632 Woodstream Dr, Henrico, VA 23238
4beds
2,106sqft
Single Family Residence
Built in 1978
0.32 Acres Lot
$593,000 Zestimate®
$274/sqft
$2,923 Estimated rent
Home value
$593,000
$546,000 - $646,000
$2,923/mo
Zestimate® history
Owner options
List your home for rent
$2,923/mo
Rent Zestimate®
Find your next renter with Zillow Rental Manager. Plus, with online applications, you can quickly screen prospective tenants – for free.
$2,923/mo
Rent Zestimate®
Refinance and save
$3,489/mo
Est. payment
Refinancing to a lower rate could help reduce your monthly payments and save thousands over the life of the loan.
$3,489/mo
Est. payment
Explore your selling options
Work with a Zillow partner agent
Leverage their expertise and Zillow's premium Showcase listings to get your home seen by more buyers.
Get startedList with your own agent
Get your home in front of millions of buyers by listing it on Zillow.
Learn how to do itSell it yourself
Take full control of how buyers see your home on Zillow by listing For Sale by Owner (FSBO).
List your homeWhat's special
Stylish tileCozy family roomBrick wood-burning fireplaceVirtually maintenance-free exteriorPrivacy-fenced backyardCovered patioCorian countertops
Zillow last checked:
Listing updated:
Listed by:
Shana Branch 804-514-0354,
Rashkind Saunders & Co.
Bought with:
Ellen Hewit, 0225232928
Providence Hill Real Estate
Source: CVRMLS,MLS#: 2518532 Originating MLS: Central Virginia Regional MLS
Originating MLS: Central Virginia Regional MLSFacts & features
Interior
Bedrooms & bathrooms
- Bedrooms: 4
- Bathrooms: 3
- Full bathrooms: 2
- 1/2 bathrooms: 1
Primary bedroom
- Description: Ceiling Fan, Hardwood Flooring
- Level: Second
- Dimensions: 12.9 x 15.10
Bedroom 2
- Description: Ceiling Fan, Hardwood Flooring
- Level: Second
- Dimensions: 11.9 x 12.5
Bedroom 3
- Description: Ceiling Fan, Hardwood Flooring
- Level: Second
- Dimensions: 10.10 x 12.4
Bedroom 4
- Description: Ceiling Fan, Walk-in Closet, Hardwood Flooring
- Level: Second
- Dimensions: 9.9 x 12.2
Dining room
- Level: First
- Dimensions: 9.6 x 11.6
Family room
- Description: Brick Fireplace,
- Level: First
- Dimensions: 16.4 x 12.2
Other
- Description: Tub & Shower
- Level: Second
Half bath
- Level: First
Kitchen
- Level: First
- Dimensions: 9.6 x 11.10
Laundry
- Level: First
- Dimensions: 7.3 x 10.0
Living room
- Level: First
- Dimensions: 16.0 x 12.5
Recreation
- Description: Finished room over garage
- Level: Second
- Dimensions: 28.0 x 12.0
Sitting room
- Description: Breakfast Nook
- Level: First
- Dimensions: 9.6 x 8.8
Heating
- Electric, Heat Pump
Cooling
- Central Air
Appliances
- Included: Dishwasher, Electric Water Heater, Disposal, Smooth Cooktop
- Laundry: Washer Hookup, Dryer Hookup
Features
- Breakfast Area, Ceiling Fan(s), Separate/Formal Dining Room, Double Vanity, Eat-in Kitchen, Fireplace, Pantry, Recessed Lighting, Solid Surface Counters, Walk-In Closet(s)
- Flooring: Tile, Vinyl, Wood
- Windows: Thermal Windows
- Basement: Crawl Space
- Attic: Access Only
- Number of fireplaces: 1
- Fireplace features: Masonry, Wood Burning
Interior area
- Total interior livable area: 2,106 sqft
- Finished area above ground: 2,106
- Finished area below ground: 0
Property
Parking
- Total spaces: 2
- Parking features: Driveway, Detached, Garage, Garage Door Opener, Oversized, Paved, Two Spaces
- Garage spaces: 2
- Has uncovered spaces: Yes
Features
- Levels: Two
- Stories: 2
- Patio & porch: Patio, Stoop
- Exterior features: Paved Driveway
- Pool features: None
- Fencing: Back Yard,Fenced,Privacy
Lot
- Size: 0.32 Acres
- Features: Dead End, Level, Cul-De-Sac
Details
- Parcel number: 7487526931
- Zoning description: R3
Construction
Type & style
- Home type: SingleFamily
- Architectural style: Two Story
- Property subtype: Single Family Residence
Materials
- Drywall, Frame, Vinyl Siding
- Roof: Composition
Condition
- Resale
- New construction: No
- Year built: 1978
Utilities & green energy
- Sewer: Public Sewer
- Water: Public
Community & HOA
Community
- Security: Smoke Detector(s)
- Subdivision: Quail Run
Location
- Region: Henrico
Financial & listing details
- Price per square foot: $274/sqft
- Tax assessed value: $398,500
- Annual tax amount: $3,307
- Date on market: 1/17/2026
- Ownership: Individuals
- Ownership type: Sole Proprietor
Price history
| Date | Event | Price |
|---|---|---|
| 8/26/2025 | Sold | $577,000+4.9%$274/sqft |
Source:  CVRMLS #2518532 Report a problem CVRMLS #2518532 Report a problem | ||
| 7/14/2025 | Pending sale | $549,900$261/sqft |
Source: CVRMLS #2518532 Report a problem | ||
| 7/9/2025 | Listed for sale | $549,900+164.4%$261/sqft |
Source: CVRMLS #2518532 Report a problem | ||
| 12/13/2012 | Sold | $208,000+1%$99/sqft |
Source: CVRMLS #1221401 Report a problem | ||
| 12/21/2004 | Sold | $206,000$98/sqft |
Source: Public Record Report a problem | ||
Public tax history
| Year | Property taxes | Tax assessment |
|---|---|---|
| 2025 | $3,308 +2.3% | $398,500 +4.8% |
| 2024 | $3,233 +4.6% | $380,300 +4.6% |
| 2023 | $3,091 +12.4% | $363,700 +12.4% |
| 2022 | $2,750 +2.4% | $323,500 +4.8% |
| 2021 | $2,687 +19.9% | $308,800 |
| 2020 | $2,241 +5.9% | $308,800 +11.9% |
| 2019 | $2,116 | $276,000 +13.5% |
| 2018 | $2,116 +107.6% | $243,200 +3.8% |
| 2017 | $1,019 -48.7% | $234,300 +2.6% |
| 2016 | $1,987 +9.3% | $228,400 |
| 2015 | $1,818 | $228,400 +9.3% |
| 2014 | $1,818 | $209,000 |
| 2013 | -- | $209,000 |
| 2012 | -- | $209,000 -4.1% |
| 2011 | -- | $217,900 |
| 2010 | -- | $217,900 -3.7% |
| 2009 | -- | $226,200 |
Find assessor info on the county website
Neighborhood: 23238
Nearby homes
- $445,3003 bd2 ba1.9k sqft9630 Woodstream Dr, Henrico, VA 23238Off Market
- $524,6004 bd3 ba2k sqft9633 Woodstream Dr, Henrico, VA 23238Off Market
- $476,0004 bd2 ba1.8k sqft9628 Woodstream Dr, Henrico, VA 23238Off Market
- $440,0003 bd3 ba1.6k sqft9625 Goneway Dr, Henrico, VA 23238Off Market

- $459,5004 bd3 ba1.7k sqft9631 Woodstream Dr, Henrico, VA 23238Off Market
- $421,4003 bd2 ba1.8k sqft9623 Goneway Dr, Henrico, VA 23238Off Market
- $461,3003 bd2 ba2k sqft9629 Woodstream Dr, Henrico, VA 23238Off Market
- $446,2003 bd2 ba1.8k sqft9621 Goneway Dr, Henrico, VA 23238Off Market
Nearby schools
GreatSchools rating
- 5/10Davis Elementary SchoolGrades: PK-5Distance: 1.2 mi
- 2/10Quioccasin Middle SchoolGrades: 6-8Distance: 1.1 mi
- 3/10Freeman High SchoolGrades: 9-12Distance: 2.1 mi
Schools provided by the listing agent
- Elementary: Jackson Davis
- Middle: Quioccasin
- High: Freeman
Source: CVRMLS. This data may not be complete. We recommend contacting the local school district to confirm school assignments for this home.
Get a cash offer in 3 minutes
Find out how much your home could sell for in as little as 3 minutes with a no-obligation cash offer.
Estimated market value
$593,000
Get a cash offer in 3 minutes
Find out how much your home could sell for in as little as 3 minutes with a no-obligation cash offer.
Estimated market value
$593,000
- Virginia
- Henrico County
- Henrico
- 23238
- 9632 Woodstream Dr
Nearby cities
Nearby neighborhoods
Nearby zip codes
Other Henrico Topics
