Renovated Top-Floor 2-Bedroom Condo in Des Plaines This beautifully updated 2-bedroom, 1-bathroom condo offers a perfect blend of modern comfort and classic charm. Upon entering, you're greeted by warm hardwood floors that flow seamlessly throughout the open living space. The living room is bathed in natural light, creating a welcoming atmosphere. The kitchen is a culinary delight, featuring sleek granite countertops, stainless steel appliances-including refrigerator, stove, microwave, and dishwasher-maple cabinets with crown molding, and a convenient walk-in pantry. The adjacent dining area is ideal for entertaining guests or enjoying family meals. Both bedrooms are generously sized, offering ample closet space for all your storage needs. The bathroom has been tastefully updated with a new tub, toilet, faucets, and window, ensuring a fresh and modern feel. Additional amenities include a separate storage space in the common area, a designated bike space, and convenient coin-operated laundry facilities on the premises. The building is equipped with a security system and intercom for added peace of mind. Two exterior parking spaces are included, providing off-street parking convenience. Located in an excellent Des Plaines neighborhood, this condo is close to shopping, dining, and offers easy access to expressways and major roads. Please note, pets are not allowed. Rentals are permitted.
Closed
$200,000
9633 Brandy Ct Unit 6, Des Plaines, IL 60016
2beds
1,000sqft
Condominium, Single Family Residence
Built in 1975
-- sqft lot
$211,200 Zestimate®
$200/sqft
$1,968 Estimated rent
Home value
$211,200
$190,000 - $234,000
$1,968/mo
Zestimate® history
Owner options
List your home for rent
$1,968/mo
Rent Zestimate®
Find your next renter with Zillow Rental Manager. Plus, with online applications, you can quickly screen prospective tenants – for free.
$1,968/mo
Rent Zestimate®
Refinance and save
$1,852/mo
Est. payment
Refinancing to a lower rate could help reduce your monthly payments and save thousands over the life of the loan.
$1,852/mo
Est. payment
Explore your selling options
Work with a Zillow partner agent
Leverage their expertise and Zillow's premium Showcase listings to get your home seen by more buyers.
Get startedList with your own agent
Get your home in front of millions of buyers by listing it on Zillow.
Learn how to do itSell it yourself
Take full control of how buyers see your home on Zillow by listing For Sale by Owner (FSBO).
List your homeWhat's special
Walk-in pantryOpen living spaceExterior parking spacesOff-street parking convenienceWarm hardwood floorsStainless steel appliancesAmple closet space
Zillow last checked:
Listing updated:
Listed by:
Dorothy Wulf 773-704-5905,
Wulf Properties Realty Corp
Bought with:
Diana Gonzalez
Luna Real Estate Inc.
Source: MRED as distributed by MLS GRID,MLS#: 12390272
Facts & features
Interior
Bedrooms & bathrooms
- Bedrooms: 2
- Bathrooms: 1
- Full bathrooms: 1
Rooms
- Room types: Pantry
Primary bedroom
- Features: Flooring (Hardwood), Window Treatments (All)
- Level: Third
- Area: 180 Square Feet
- Dimensions: 12X15
Bedroom 2
- Features: Flooring (Hardwood)
- Level: Third
- Area: 144 Square Feet
- Dimensions: 12X12
Dining room
- Features: Flooring (Hardwood)
- Level: Main
- Area: 153 Square Feet
- Dimensions: 17X9
Kitchen
- Features: Kitchen (Eating Area-Table Space, Pantry-Walk-in, Custom Cabinetry, Granite Counters, Pantry, Updated Kitchen), Flooring (Hardwood)
- Level: Main
- Area: 165 Square Feet
- Dimensions: 15X11
Laundry
- Features: Flooring (Other)
- Level: Basement
- Area: 380 Square Feet
- Dimensions: 20X19
Living room
- Features: Flooring (Hardwood)
- Level: Main
- Area: 208 Square Feet
- Dimensions: 16X13
Pantry
- Features: Flooring (Hardwood)
- Level: Main
- Area: 16 Square Feet
- Dimensions: 4X4
Heating
- Baseboard
Cooling
- Wall Unit(s)
Appliances
- Included: Range, Microwave, Dishwasher, Refrigerator, Stainless Steel Appliance(s), Gas Cooktop, Gas Oven
- Laundry: Common Area
Features
- Storage, Open Floorplan, Special Millwork, Granite Counters, Pantry
- Flooring: Hardwood
- Windows: Screens
- Basement: Unfinished,Full
Interior area
- Total structure area: 0
- Total interior livable area: 1,000 sqft
Property
Parking
- Total spaces: 2
- Parking features: Asphalt, Unassigned, Permit Required, On Site, Owned
Accessibility
- Accessibility features: No Disability Access
Lot
- Features: Common Grounds
Details
- Parcel number: 09113000751030
- Special conditions: None
Construction
Type & style
- Home type: Condo
- Property subtype: Condominium, Single Family Residence
Materials
- Brick
- Foundation: Concrete Perimeter
Condition
- New construction: No
- Year built: 1975
- Major remodel year: 2025
Utilities & green energy
- Electric: 200+ Amp Service
- Sewer: Public Sewer
- Water: Lake Michigan, Public
Community & HOA
HOA
- Has HOA: Yes
- Amenities included: Bike Room/Bike Trails, Coin Laundry, Storage
- Services included: Heat, Water, Gas, Parking, Insurance, Exterior Maintenance, Lawn Care, Scavenger, Snow Removal
- HOA fee: $355 monthly
Location
- Region: Des Plaines
Financial & listing details
- Price per square foot: $200/sqft
- Tax assessed value: $141,920
- Annual tax amount: $3,667
- Date on market: 6/11/2025
- Listing terms: Conventional
- Ownership: Condo
Price history
| Date | Event | Price |
|---|---|---|
| 8/15/2025 | Sold | $200,000+0.5%$200/sqft |
Source:  MRED as distributed by MLS GRID #12390272 Report a problem MRED as distributed by MLS GRID #12390272 Report a problem | ||
| 7/3/2025 | Contingent | $199,000$199/sqft |
Source: MRED as distributed by MLS GRID #12390272 Report a problem | ||
| 6/30/2025 | Listed for sale | $199,000$199/sqft |
Source: MRED as distributed by MLS GRID #12390272 Report a problem | ||
| 6/17/2025 | Contingent | $199,000$199/sqft |
Source: MRED as distributed by MLS GRID #12390272 Report a problem | ||
| 6/11/2025 | Listed for sale | $199,000+145.7%$199/sqft |
Source: MRED as distributed by MLS GRID #12390272 Report a problem | ||
| 6/28/2019 | Sold | $81,000-49.4%$81/sqft |
Source: Public Record Report a problem | ||
| 4/13/2014 | Listing removed | $1,200$1/sqft |
Source: Glenview #08576252 Report a problem | ||
| 4/5/2014 | Listed for rent | $1,200$1/sqft |
Source: Glenview #08576252 Report a problem | ||
| 8/2/2005 | Sold | $160,000-15.8%$160/sqft |
Source: Public Record Report a problem | ||
| 4/27/2005 | Sold | $190,000$190/sqft |
Source: Public Record Report a problem | ||
Public tax history
| Year | Property taxes | Tax assessment |
|---|---|---|
| 2024 | $3,809 +3.9% | $14,192 +0% |
| 2023 | $3,667 +5.2% | $14,190 |
| 2022 | $3,484 +2.4% | $14,190 +24.7% |
| 2021 | $3,401 +2.3% | $11,381 |
| 2020 | $3,324 +1.7% | $11,381 -10.6% |
| 2019 | $3,270 +95.2% | $12,736 +121.3% |
| 2018 | $1,675 +1.7% | $5,756 |
| 2017 | $1,647 +7% | $5,756 |
| 2016 | $1,539 -32.7% | $5,756 -26.5% |
| 2015 | $2,288 +3.5% | $7,836 |
| 2014 | $2,210 +1.7% | $7,836 |
| 2013 | $2,172 +2.9% | $7,836 -10.7% |
| 2012 | $2,110 +3.8% | $8,778 |
| 2011 | $2,032 +0.6% | $8,778 |
| 2010 | $2,020 -39% | $8,778 -43.7% |
| 2009 | $3,312 -7.6% | $15,583 -20.8% |
| 2008 | $3,583 +4.3% | $19,677 |
| 2007 | $3,436 +26.7% | $19,677 +35.3% |
| 2006 | $2,712 +2.5% | $14,540 |
| 2005 | $2,647 +4.7% | $14,540 |
| 2004 | $2,527 +14.2% | $14,540 +17.1% |
| 2003 | $2,212 | $12,418 |
Find assessor info on the county website
Neighborhood: 60016
Nearby homes
- $200,4002 bd1 ba1k sqft9633 Brandy Ct APT 2, Des Plaines, IL 60016Off Market

- $232,1002 bd1 ba1k sqft9629 Brandy Ct APT 2, Des Plaines, IL 60016Off Market

- $161,8001 bd1 ba750 sqft9629 Brandy Ct APT 3, Des Plaines, IL 60016Off Market

- $172,0002 bd1 ba1k sqft9629 Brandy Ct UNIT 6, Des Plaines, IL 60016Sold
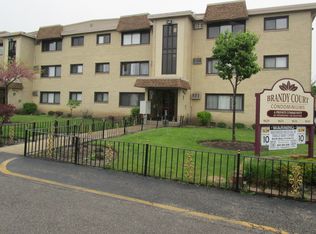
- $175,0001 bd1 ba780 sqft9629 Brandy Ct APT 7, Des Plaines, IL 60016Off Market
- $172,1001 bd1 ba700 sqft9629 Brandy Ct APT 8, Des Plaines, IL 60016Off Market
- $187,4002 bd1 ba1.1k sqft9629 Brandy Ct UNIT 9, Des Plaines, IL 60016Off Market
- $166,6001 bd1 ba750 sqft9629 Brandy Ct APT 10, Des Plaines, IL 60016Off Market
- $217,7002 bd-- ba43k sqft9629 Brandy Ct UNIT 11, Des Plaines, IL 60016Off Market
Nearby schools
GreatSchools rating
- 6/10Washington Elementary SchoolGrades: K-5Distance: 0.9 mi
- 7/10Gemini Middle SchoolGrades: 6-8Distance: 0.9 mi
- 10/10Maine East High SchoolGrades: 9-12Distance: 1.5 mi
Schools provided by the listing agent
- District: 63
Source: MRED as distributed by MLS GRID. This data may not be complete. We recommend contacting the local school district to confirm school assignments for this home.
Get a cash offer in 3 minutes
Find out how much your home could sell for in as little as 3 minutes with a no-obligation cash offer.
Estimated market value
$211,200
Get a cash offer in 3 minutes
Find out how much your home could sell for in as little as 3 minutes with a no-obligation cash offer.
Estimated market value
$211,200
- Illinois
- Cook County
- Des Plaines
- 60016
- 9633 Brandy Ct Unit 6
Nearby cities
Nearby zip codes
Other Des Plaines Topics
