MAIN-LEVEL LIVING! 2025 has arrived and so has this opportunity to purchase a patio home in Promontory Pointe located near Independence and Wadsworth! Some call it Westminster and others Broomfield. This low maintenance patio home appeals to young professionals looking for form & function in a home, empty nesters, frequent travelers & snowbirds. The main floor is perfectly appointed with open, sunlit living/dining rooms (newer LVC flooring and paint), efficient kitchen w/ lots of cabinets (appliances incl.), an easily accessible powder room and spacious primary suite w/dual vanities and a fabulously organized closet. The seller is aware that some items in this home do not meet today's style standards and has adjusted the asking price accordingly. The bonus with this unit is the full, finished walk-out basement that can operate as a separate, private apartment with kitchen (eating space), living room, ensuite bedroom w/full bathroom, its own clothes washer & dryer, gas fireplace & deck. Ideal for multi-generational living, mother-in-law, caregiver quarters, or a paying roommate (house-hack). Or utilize the basement as a traditional space. Don't forget the 2-car attached garage. You are a short trip to the shopping & entertainment nearby, as well as quick access to Hwy 36. You'll also love exploring the nearby trails & extensive open space, including Big Dry Creek Trail & Standley Lake. This property appeals to a wide variety of home buyers. Contact me for a private tour of his property.
Sold for $470,000
$470,000
9633 Brentwood Way #B, Broomfield, CO 80021
2beds
2,128sqft
Condominium
Built in 1997
-- sqft lot
$447,100 Zestimate®
$221/sqft
$2,786 Estimated rent
Home value
$447,100
$416,000 - $478,000
$2,786/mo
Zestimate® history
Owner options
List your home for rent
$2,786/mo
Rent Zestimate®
Find your next renter with Zillow Rental Manager. Plus, with online applications, you can quickly screen prospective tenants – for free.
$2,786/mo
Rent Zestimate®
Refinance and save
$3,170/mo
Est. payment
Refinancing to a lower rate could help reduce your monthly payments and save thousands over the life of the loan.
$3,170/mo
Est. payment
Explore your selling options
Work with a Zillow partner agent
Leverage their expertise and Zillow's premium Showcase listings to get your home seen by more buyers.
Get startedList with your own agent
Get your home in front of millions of buyers by listing it on Zillow.
Learn how to do itSell it yourself
Take full control of how buyers see your home on Zillow by listing For Sale by Owner (FSBO).
List your homeWhat's special
Zillow last checked:
Listing updated:
Listed by:
Elisa Guida 303-523-5821 elisaguida@hotmail.com,
Keller Williams Realty Downtown LLC
Bought with:
Amy Lee Hoffmann, 100030899
RE/MAX Alliance
Source: REcolorado as distributed by MLS GRID,MLS#: 7964319
Facts & features
Interior
Bedrooms & bathrooms
- Bedrooms: 2
- Bathrooms: 3
- Full bathrooms: 1
- 3/4 bathrooms: 1
- 1/2 bathrooms: 1
- Main level bathrooms: 2
- Main level bedrooms: 1
Bedroom
- Description: Ceiling Fan; Natural Light; Large Walk-In Closet With Built-In Shelves/Drawers
- Level: Main
- Area: 180 Square Feet
- Dimensions: 12 x 15
Bedroom
- Description: Natural Light From Large Window; 8x5' Walk-In Closet
- Level: Basement
- Area: 144 Square Feet
- Dimensions: 12 x 12
Primary bathroom
- Description: Oversize Shower With Built-In Seat; Dual Vanity; Walk-In Closet Access
- Level: Main
- Area: 90 Square Feet
- Dimensions: 9 x 10
Bathroom
- Description: Oversize Door; Wheelchair Accessible;pedastal Sink
- Level: Main
- Area: 25 Square Feet
- Dimensions: 5 x 5
Bathroom
- Description: Perfect For Guests Or Roommate;
- Level: Basement
- Area: 45 Square Feet
- Dimensions: 5 x 9
Bonus room
- Description: Great Space For Study, Office, Exercise, Hobbies And Storage
- Level: Basement
- Area: 120 Square Feet
- Dimensions: 10 x 12
Dining room
- Description: Adjacent To Kitchen & Living Room; Great Space
- Level: Main
- Area: 99 Square Feet
- Dimensions: 9 x 11
Family room
- Description: Gas Stove; Walk-Out To Large Deck
- Level: Basement
- Area: 216 Square Feet
- Dimensions: 12 x 18
Kitchen
- Description: Counterspace All Around; Washer/Dryer; Access To Garage
- Level: Main
- Area: 144 Square Feet
- Dimensions: 12 x 12
Kitchen
- Description: Basement Kitchenette W/Appliances Included
- Level: Basement
- Area: 180 Square Feet
- Dimensions: 12 x 15
Living room
- Description: Vaulted Ceilings; Gas Fireplace; Ceiling Fan; Full Of Natural Light; Sliding Doors To Deck
- Level: Main
- Area: 288 Square Feet
- Dimensions: 16 x 18
Utility room
- Description: Washer/Dryer; Storage Shelves;
- Level: Basement
- Area: 180 Square Feet
- Dimensions: 10 x 18
Heating
- Forced Air
Cooling
- Central Air
Appliances
- Included: Dishwasher, Disposal, Dryer, Microwave, Oven, Range, Refrigerator, Washer
- Laundry: In Unit
Features
- Ceiling Fan(s), Entrance Foyer, Primary Suite, Tile Counters
- Flooring: Carpet, Laminate
- Windows: Double Pane Windows
- Basement: Partial
- Number of fireplaces: 2
- Fireplace features: Basement, Living Room
- Common walls with other units/homes: 2+ Common Walls
Interior area
- Total structure area: 2,128
- Total interior livable area: 2,128 sqft
- Finished area above ground: 1,064
- Finished area below ground: 765
Property
Parking
- Total spaces: 4
- Parking features: Concrete
- Attached garage spaces: 2
- Details: Off Street Spaces: 2
Accessibility
- Accessibility features: Accessible Approach with Ramp
Features
- Levels: One
- Stories: 1
- Entry location: Ground
- Patio & porch: Deck
- Exterior features: Balcony
- Pool features: Outdoor Pool
- Fencing: None
Lot
- Size: 1,525 Square Feet
- Features: Master Planned, Sprinklers In Front
Details
- Parcel number: 424714
- Zoning: PUD
- Special conditions: Standard
Construction
Type & style
- Home type: Condo
- Architectural style: Contemporary
- Property subtype: Condominium
- Attached to another structure: Yes
Materials
- Brick, Wood Siding
- Roof: Composition
Condition
- Year built: 1997
Utilities & green energy
- Electric: 110V
- Sewer: Public Sewer
- Water: Public
- Utilities for property: Cable Available, Electricity Connected, Natural Gas Available, Natural Gas Connected
Community & HOA
Community
- Subdivision: Promontory Pointe
HOA
- Has HOA: Yes
- Amenities included: Parking, Pool
- Services included: Reserve Fund, Insurance, Irrigation, Maintenance Grounds, Maintenance Structure, Recycling, Sewer, Snow Removal, Trash, Water
- HOA fee: $400 monthly
- HOA name: Promontory Pointe
- HOA phone: 303-457-1444
Location
- Region: Westminster
Financial & listing details
- Price per square foot: $221/sqft
- Tax assessed value: $505,353
- Annual tax amount: $2,502
- Date on market: 1/17/2025
- Listing terms: 1031 Exchange,Cash,Conventional
- Exclusions: Seller's Personal Property And Staging Items
- Ownership: Individual
- Electric utility on property: Yes
Price history
| Date | Event | Price |
|---|---|---|
| 4/1/2025 | Sold | $470,000-1%$221/sqft |
Source:  REcolorado as distributed by MLS GRID #7964319 Report a problem REcolorado as distributed by MLS GRID #7964319 Report a problem | ||
| 3/3/2025 | Pending sale | $474,900$223/sqft |
Source: REcolorado as distributed by MLS GRID #7964319 Report a problem | ||
| 1/31/2025 | Price change | $474,900-5%$223/sqft |
Source: REcolorado as distributed by MLS GRID #7964319 Report a problem | ||
| 1/17/2025 | Listed for sale | $500,000+199.3%$235/sqft |
Source: REcolorado as distributed by MLS GRID #7964319 Report a problem | ||
| 12/4/1996 | Sold | $167,074$79/sqft |
Source: Public Record Report a problem | ||
Public tax history
| Year | Property taxes | Tax assessment |
|---|---|---|
| 2025 | $1,635 -0.1% | $31,585 +12.1% |
| 2024 | $1,636 +17% | $28,182 |
| 2023 | $1,398 -1.4% | $28,182 +13.1% |
| 2022 | $1,418 +6.2% | $24,927 -2.8% |
| 2021 | $1,336 | $25,644 +4% |
| 2020 | $1,336 +1.6% | $24,663 |
| 2019 | $1,314 +21.8% | $24,663 +16.9% |
| 2018 | $1,079 | $21,101 |
| 2017 | $1,079 +33.3% | $21,101 +13.3% |
| 2016 | $810 | $18,619 |
| 2015 | $810 +33.4% | $18,619 +23.2% |
| 2014 | $607 -47.6% | $15,108 |
| 2013 | $1,158 +2.5% | $15,108 +3.4% |
| 2012 | $1,130 -1.9% | $14,607 |
| 2011 | $1,152 +0.1% | $14,607 -2.6% |
| 2010 | $1,151 -12.6% | $15,000 |
| 2009 | $1,317 +0.2% | $15,000 -12.4% |
| 2008 | $1,314 -0.9% | $17,130 |
| 2007 | $1,326 0% | $17,130 +0.3% |
| 2006 | $1,326 -3.3% | $17,080 -0.7% |
| 2005 | $1,371 +10.7% | $17,200 |
| 2004 | $1,238 -10.6% | $17,200 |
| 2003 | $1,384 +1.8% | $17,200 -9% |
| 2002 | $1,359 +4.5% | $18,910 +16.2% |
| 2001 | $1,300 -1.1% | $16,280 |
| 2000 | $1,315 | $16,280 |
Find assessor info on the county website
Neighborhood: 80021
Nearby homes
- $509,9003 bd3 ba2.4k sqft9633 Brentwood Way UNIT A, Westminster, CO 80021Off Market

- $460,0004 bd3 ba1 sqft9633 Brentwood Way UNIT D, Westminster, CO 80021Off Market
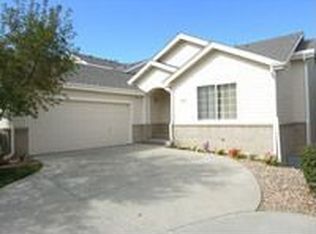
- $487,7003 bd3 ba2.4k sqft9639 Brentwood Way UNIT A, Westminster, CO 80021Off Market
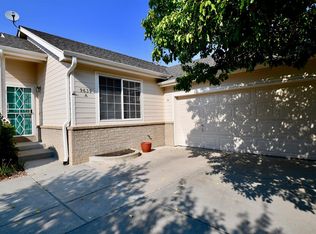
- $462,0002 bd3 ba1.9k sqft9639 Brentwood Way UNIT B, Westminster, CO 80021Off Market
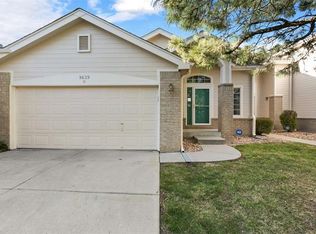
- $481,6002 bd4 ba2.3k sqft9639 Brentwood Way UNIT C, Westminster, CO 80021Off Market
- $544,8003 bd3 ba2.7k sqft9639 Brentwood Way UNIT D, Westminster, CO 80021Off Market
- $---- bd-- ba-- sqft9639 Brentwood Way UNIT B, Broomfield, CO 80021Off Market
- $535,0003 bd3 ba2.7k sqft9675 Brentwood Way UNIT A, Westminster, CO 80021Off Market
Nearby schools
GreatSchools rating
- 5/10Lukas Elementary SchoolGrades: K-5Distance: 0.4 mi
- 6/10Wayne Carle Middle SchoolGrades: 6-8Distance: 1 mi
- 7/10Standley Lake High SchoolGrades: 9-12Distance: 0.9 mi
Schools provided by the listing agent
- Elementary: Lukas
- Middle: Wayne Carle
- High: Standley Lake
- District: Jefferson County R-1
Source: REcolorado as distributed by MLS GRID. This data may not be complete. We recommend contacting the local school district to confirm school assignments for this home.
Get a cash offer in 3 minutes
Find out how much your home could sell for in as little as 3 minutes with a no-obligation cash offer.
Estimated market value
$447,100
Get a cash offer in 3 minutes
Find out how much your home could sell for in as little as 3 minutes with a no-obligation cash offer.
Estimated market value
$447,100
- Colorado
- Jefferson County
- Westminster
- 80021
- 9633 Brentwood Way Unit B
Nearby cities
Nearby zip codes
Other Westminster Topics
