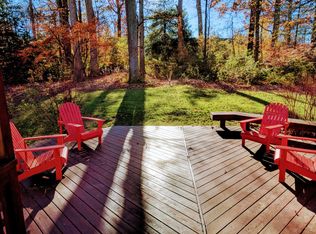
Here’s your chance to own a stunning home in the highly sought-after Cinnamon Creek neighborhood. Move-in ready and filled with charm, this home offers the perfect blend of comfort, style, and convenience. Step into your own private backyard oasis, where a HEATED sparkling pool and relaxing hot tub await—just in time to enjoy all summer long. The low-maintenance Trex decking is ideal for hosting gatherings and barbecues, while the fully fenced yard provides a secluded retreat, all within a prime location near the Dulles Toll Road, Route 7, Tysons Corner, and Dulles International Airport. For nature lovers, nearby parks such as Wolf Trap National Park, Tamarack Park, and Meadowlark Botanical Gardens offer endless outdoor adventures. Inside, the main level welcomes you with an inviting foyer and an open floor plan featuring engineered hardwood flooring throughout. The bright and airy sunroom, upgraded with new LVP flooring in 2022, opens directly to the spacious backyard, filling the home with natural light. The well-appointed kitchen boasts granite countertops, stainless steel appliances, and a newly installed electric cooktop (2022), with a gas line available for those who prefer gas cooking. A generous walk-in pantry provides ample storage, and direct garage access makes everyday living even more convenient. Upstairs, three well-sized bedrooms offer comfort and tranquility. The primary suite features a fully renovated en-suite bathroom (2022) with quartz countertops, a spacious standing shower with both a rainfall showerhead and handheld, and modern finishes. The hallway bathroom, also fully renovated in 2022, showcases a double vanity with quartz countertops, adding both style and functionality. Plush carpeting, replaced in 2021, enhances the warmth of the upper-level bedrooms. The lower level is a versatile space designed for both relaxation and entertainment. A spacious recreation room, a fourth bedroom, and a wet bar provide endless possibilities, while sliding doors lead to a convenient washing station that allows easy cleanup after a dip in the pool or hot tub. The lower level also includes a powder room with ample space to be converted into a full bathroom, utilizing space from the adjacent laundry room if desired. Additional upgrades include a brand-new electrical panel and upgraded recessed lighting (2021), a fully encapsulated crawl space with a dehumidifier (2021), and a new roof (2022). Don't miss out on this incredible opportunity—come see this beautiful home and get ready to soak up the sun!
Sold for $1,075,000
$1,075,000
9633 Cinnamon Creek Dr, Vienna, VA 22182
4beds
2,544sqft
Single Family Residence
Built in 1973
0.39 Acres Lot
$1,092,600 Zestimate®
$423/sqft
$5,141 Estimated rent
Home value
$1,092,600
$1.03M - $1.17M
$5,141/mo
Zestimate® history
Owner options
List your home for rent
$5,141/mo
Rent Zestimate®
Find your next renter with Zillow Rental Manager. Plus, with online applications, you can quickly screen prospective tenants – for free.
$5,141/mo
Rent Zestimate®
Refinance and save
$6,994/mo
Est. payment
Refinancing to a lower rate could help reduce your monthly payments and save thousands over the life of the loan.
$6,994/mo
Est. payment
Explore your selling options
Work with a Zillow partner agent
Leverage their expertise and Zillow's premium Showcase listings to get your home seen by more buyers.
Get startedList with your own agent
Get your home in front of millions of buyers by listing it on Zillow.
Learn how to do itSell it yourself
Take full control of how buyers see your home on Zillow by listing For Sale by Owner (FSBO).
List your homeWhat's special
Heated sparkling poolBright and airy sunroomPlush carpetingFully fenced yardWet barOpen floor planRelaxing hot tub
Zillow last checked:
Listing updated:
Listed by:
Anthony Lam 703-447-1061,
Redfin Corporation
Bought with:
Pat Cunningham, 0225063066
Compass
Source: Bright MLS,MLS#: VAFX2229708
Facts & features
Interior
Bedrooms & bathrooms
- Bedrooms: 4
- Bathrooms: 3
- Full bathrooms: 2
- 1/2 bathrooms: 1
Basement
- Area: 840
Heating
- Forced Air, Natural Gas
Cooling
- Central Air, Electric
Appliances
- Included: Microwave, Dryer, Washer, Dishwasher, Disposal, Refrigerator, Ice Maker, Oven, Gas Water Heater
- Laundry: Has Laundry
Features
- Dining Area, Family Room Off Kitchen, Primary Bath(s)
- Flooring: Engineered Wood, Carpet
- Windows: Window Treatments
- Basement: Finished,Heated,Interior Entry,Walk-Out Access
- Number of fireplaces: 2
Interior area
- Total structure area: 2,544
- Total interior livable area: 2,544 sqft
- Finished area above ground: 1,704
- Finished area below ground: 840
Property
Parking
- Total spaces: 6
- Parking features: Covered, Garage Faces Front, Garage Door Opener, Concrete, Attached, Driveway
- Attached garage spaces: 2
- Uncovered spaces: 4
Accessibility
- Accessibility features: None
Features
- Levels: Multi/Split,Three
- Stories: 3
- Patio & porch: Patio
- Exterior features: Sidewalks, Other
- Has private pool: Yes
- Pool features: In Ground, Private
- Has spa: Yes
- Spa features: Bath
- Fencing: Wood,Back Yard
Lot
- Size: 0.39 Acres
Details
- Additional structures: Above Grade, Below Grade
- Parcel number: 0281 08 0039
- Zoning: 121
- Special conditions: Standard
Construction
Type & style
- Home type: SingleFamily
- Property subtype: Single Family Residence
Materials
- Brick, Vinyl Siding
- Foundation: Permanent, Other
Condition
- New construction: No
- Year built: 1973
Utilities & green energy
- Sewer: Public Sewer
- Water: Public
Community & HOA
Community
- Subdivision: Cinnamon Creek
HOA
- Has HOA: Yes
- Amenities included: Common Grounds, Jogging Path
- Services included: Common Area Maintenance
- HOA fee: $260 annually
- HOA name: CINNAMON CREEK HOMES ASSOCIATION
Location
- Region: Vienna
Financial & listing details
- Price per square foot: $423/sqft
- Tax assessed value: $920,860
- Annual tax amount: $10,668
- Date on market: 4/3/2025
- Listing agreement: Exclusive Right To Sell
- Inclusions: Two Tvs On Lower Level
- Ownership: Fee Simple
Price history
| Date | Event | Price |
|---|---|---|
| 5/16/2025 | Sold | $1,075,000-1.8%$423/sqft |
Source:  Bright MLS #VAFX2229708 Report a problem Bright MLS #VAFX2229708 Report a problem | ||
| 5/7/2025 | Pending sale | $1,095,000$430/sqft |
Source: Bright MLS #VAFX2229708 Report a problem | ||
| 4/15/2025 | Contingent | $1,095,000$430/sqft |
Source: Bright MLS #VAFX2229708 Report a problem | ||
| 4/3/2025 | Listed for sale | $1,095,000+17.1%$430/sqft |
Source: Bright MLS #VAFX2229708 Report a problem | ||
| 3/9/2023 | Listing removed | -- |
Source: Zillow Rentals Report a problem | ||
| 1/11/2023 | Listed for rent | $6,495-9.8%$3/sqft |
Source: Zillow Rentals Report a problem | ||
| 10/15/2022 | Listing removed | -- |
Source: Zillow Rental Manager Report a problem | ||
| 9/14/2022 | Listed for rent | $7,200+60%$3/sqft |
Source: Zillow Rental Manager Report a problem | ||
| 7/6/2022 | Listing removed | -- |
Source: Zillow Rental Manager Report a problem | ||
| 6/24/2022 | Price change | $4,500-9.9%$2/sqft |
Source: Zillow Rental Manager Report a problem | ||
| 6/22/2022 | Listed for rent | $4,995$2/sqft |
Source: Zillow Rental Manager Report a problem | ||
| 6/24/2021 | Sold | $935,000+6.9%$368/sqft |
Source: Public Record Report a problem | ||
| 5/25/2021 | Pending sale | $875,000$344/sqft |
Source: Bright MLS #VAFX1199290 Report a problem | ||
| 5/20/2021 | Listed for sale | $875,000+25.9%$344/sqft |
Source: Bright MLS #VAFX1199290 Report a problem | ||
| 7/26/2016 | Sold | $695,000-0.6%$273/sqft |
Source: Public Record Report a problem | ||
| 6/20/2016 | Pending sale | $699,500$275/sqft |
Source: Samson Properties #FX9628383 Report a problem | ||
| 6/12/2016 | Price change | $699,500-4.2%$275/sqft |
Source: Samson Properties #FX9628383 Report a problem | ||
| 5/6/2016 | Price change | $729,900-2.7%$287/sqft |
Source: Samson Properties #FX9628383 Report a problem | ||
| 4/15/2016 | Listed for sale | $749,900+114.9%$295/sqft |
Source: Samson Properties #FX9628383 Report a problem | ||
| 8/1/2003 | Sold | $349,000$137/sqft |
Source: Public Record Report a problem | ||
Public tax history
| Year | Property taxes | Tax assessment |
|---|---|---|
| 2025 | $10,645 +3.3% | $920,860 +3.6% |
| 2024 | $10,301 +7.9% | $889,140 +5.1% |
| 2023 | $9,549 +0.7% | $846,130 +2% |
| 2022 | $9,483 | $829,290 +7.6% |
| 2021 | -- | $770,670 +2.8% |
| 2020 | $8,874 +5.8% | $749,790 +5.8% |
| 2019 | $8,384 +7.7% | $708,440 +7.7% |
| 2018 | $7,786 +5.3% | $657,870 +3.3% |
| 2017 | $7,394 +4.1% | $636,870 +3.9% |
| 2016 | $7,100 +3.8% | $612,840 |
| 2015 | $6,839 +2.6% | $612,840 +2.4% |
| 2014 | $6,666 | $598,640 +2.4% |
| 2013 | -- | $584,630 +13.1% |
| 2012 | -- | $516,770 -5.2% |
| 2011 | -- | $544,860 -1.5% |
| 2010 | -- | $553,200 +1.9% |
| 2009 | -- | $543,140 -8.2% |
| 2008 | -- | $591,800 |
| 2007 | -- | $591,800 +71.4% |
| 2003 | -- | $345,305 +5.7% |
| 2002 | -- | $326,705 +15% |
| 2001 | -- | $284,090 |
Find assessor info on the county website
Neighborhood: 22182
Nearby homes
- $1,112,6004 bd3 ba2.8k sqft9635 Cinnamon Creek Dr, Vienna, VA 22182Off Market
- $1,013,4004 bd3 ba1.9k sqft9631 Cinnamon Creek Dr, Vienna, VA 22182Off Market
- $1,023,3005 bd3 ba1.4k sqft9639 Cinnamon Creek Dr, Vienna, VA 22182Off Market
- $1,083,8005 bd3 ba1.4k sqft1538 Red Rock Ct, Vienna, VA 22182Off Market
- $987,1006 bd2 ba1.9k sqft9632 Cinnamon Creek Dr, Vienna, VA 22182Off Market
- $1,210,6004 bd4 ba3k sqft9629 Cinnamon Creek Dr, Vienna, VA 22182Off Market
- $1,050,0003 bd3 ba2.2k sqft1536 Red Rock Ct, Vienna, VA 22182Sold
- $1,046,2004 bd2 ba1.9k sqft9630 Cinnamon Creek Dr, Vienna, VA 22182Off Market
Nearby schools
GreatSchools rating
- 10/10Westbriar Elementary SchoolGrades: PK-6Distance: 2.3 mi
- 9/10Kilmer Middle SchoolGrades: 7-8Distance: 3.9 mi
- 6/10Marshall High SchoolGrades: 9-12Distance: 4.3 mi
Schools provided by the listing agent
- Elementary: Westbriar
- Middle: Kilmer
- High: Marshall
- District: Fairfax County Public Schools
Source: Bright MLS. This data may not be complete. We recommend contacting the local school district to confirm school assignments for this home.
Get a cash offer in 3 minutes
Find out how much your home could sell for in as little as 3 minutes with a no-obligation cash offer.
Estimated market value
$1,092,600
Get a cash offer in 3 minutes
Find out how much your home could sell for in as little as 3 minutes with a no-obligation cash offer.
Estimated market value
$1,092,600
- Virginia
- Fairfax County
- Vienna
- 22182
- 9633 Cinnamon Creek Dr
Nearby cities
Nearby zip codes
Other Vienna Topics
