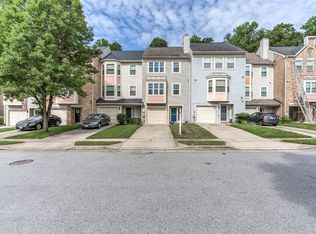
Spacious, light-filled END-UNIT TOWNHOME with attached garage—freshly painted and truly move-in ready! The excellent layout makes everyday living easy. Step into a LARGE, WELCOMING FOYER with plenty of storage. The entry level features a generous 4th BEDROOM, OFFICE, OR EXERCISE RM with sliding door access to the backyard, plus a convenient laundry rm. The STUNNING MAIN LEVEL offers an eat-in kitchen with SS appliances and a pass-through to the dining rm, a half bath, and a HUGE, SUNLIT LIVING/DINING AREA—perfect for entertaining. From the kitchen, access the EXPANSIVE DECK BACKING TO WOODS, an ideal setting to grill, dine al fresco, and watch the sunset. Upstairs, you’ll find 3 BEDROOMS AND 2 FULL BATHS, including a PRIMARY SUITE WITH EN SUITE LOFT. This bonus space feels like your own private retreat—skylights and a ceiling fan make it the perfect spot for a stylish home ofc, library, or yoga sanctuary. Set on a QUIET COURT, this home delivers privacy without sacrificing convenience. With quick access to I-95, RT 32, and RT 29, commuting is a breeze.
Sold for $445,000
$445,000
9633 Hadleigh Ct, Laurel, MD 20723
4beds
1,852sqft
Townhouse
Built in 1989
2,613.6 Square Feet Lot
$454,200 Zestimate®
$240/sqft
$3,179 Estimated rent
Home value
$454,200
$427,000 - $486,000
$3,179/mo
Zestimate® history
Owner options
List your home for rent
$3,179/mo
Rent Zestimate®
Find your next renter with Zillow Rental Manager. Plus, with online applications, you can quickly screen prospective tenants – for free.
$3,179/mo
Rent Zestimate®
Refinance and save
$2,953/mo
Est. payment
Refinancing to a lower rate could help reduce your monthly payments and save thousands over the life of the loan.
$2,953/mo
Est. payment
Explore your selling options
Work with a Zillow partner agent
Leverage their expertise and Zillow's premium Showcase listings to get your home seen by more buyers.
Get startedList with your own agent
Get your home in front of millions of buyers by listing it on Zillow.
Learn how to do itSell it yourself
Take full control of how buyers see your home on Zillow by listing For Sale by Owner (FSBO).
List your homeWhat's special
Attached garagePlenty of storageEnd-unit townhomeStunning main levelMove-in readyLarge welcoming foyerSs appliances
Zillow last checked:
Listing updated:
Listed by:
Erica Day 301-820-0075,
RLAH @properties
Bought with:
Oludotun Dawodu, 0577078
Keller Williams Preferred Properties
Source: Bright MLS,MLS#: MDHW2059344
Facts & features
Interior
Bedrooms & bathrooms
- Bedrooms: 4
- Bathrooms: 3
- Full bathrooms: 2
- 1/2 bathrooms: 1
- Main level bathrooms: 1
Basement
- Area: 0
Heating
- Heat Pump, Electric
Cooling
- Ceiling Fan(s), Central Air, Heat Pump, Electric
Appliances
- Included: Dishwasher, Disposal, Dryer, Exhaust Fan, Freezer, Oven/Range - Electric, Refrigerator, Stainless Steel Appliance(s), Washer, Electric Water Heater
- Laundry: Lower Level
Features
- Bathroom - Tub Shower, Breakfast Area, Ceiling Fan(s), Combination Dining/Living, Dining Area, Entry Level Bedroom, Eat-in Kitchen, Kitchen - Table Space, Primary Bath(s)
- Flooring: Carpet, Laminate, Vinyl
- Doors: Sliding Glass
- Windows: Skylight(s), Double Hung
- Has basement: No
- Has fireplace: No
Interior area
- Total structure area: 1,852
- Total interior livable area: 1,852 sqft
- Finished area above ground: 1,852
- Finished area below ground: 0
Property
Parking
- Total spaces: 4
- Parking features: Garage Faces Front, Garage Door Opener, Inside Entrance, Attached, Driveway, Parking Lot
- Attached garage spaces: 1
- Uncovered spaces: 3
Accessibility
- Accessibility features: None
Features
- Levels: Three and One Half
- Stories: 3
- Pool features: None
- Has view: Yes
- View description: Trees/Woods
Lot
- Size: 2,613 sqft
- Features: Backs to Trees, Level, Suburban
Details
- Additional structures: Above Grade, Below Grade
- Parcel number: 1406518370
- Zoning: RSC
- Special conditions: Standard
Construction
Type & style
- Home type: Townhouse
- Architectural style: Colonial
- Property subtype: Townhouse
Materials
- Frame
- Foundation: Slab
- Roof: Asphalt
Condition
- New construction: No
- Year built: 1989
Utilities & green energy
- Sewer: Public Sewer
- Water: Public
Community & neighborhood
Security
- Security features: Carbon Monoxide Detector(s), Smoke Detector(s)
Location
- Region: Laurel
- Subdivision: Bowling Brook Farms
HOA & financial
HOA
- Has HOA: Yes
- HOA fee: $163 quarterly
Other
Other facts
- Listing agreement: Exclusive Right To Sell
- Ownership: Fee Simple
Price history
| Date | Event | Price |
|---|---|---|
| 10/24/2025 | Sold | $445,000-1.1%$240/sqft |
Source:  Bright MLS #MDHW2059344 Report a problem Bright MLS #MDHW2059344 Report a problem | ||
| 10/1/2025 | Contingent | $450,000$243/sqft |
Source: Bright MLS #MDHW2059344 Report a problem | ||
| 9/18/2025 | Listed for sale | $450,000+210.3%$243/sqft |
Source: Bright MLS #MDHW2059344 Report a problem | ||
| 9/6/1996 | Sold | $145,000$78/sqft |
Source: Public Record Report a problem | ||
Public tax history
| Year | Property taxes | Tax assessment |
|---|---|---|
| 2025 | -- | $347,700 +4.4% |
| 2024 | $3,748 +4.7% | $332,900 +4.7% |
| 2023 | $3,582 +4.9% | $318,100 +4.9% |
| 2022 | $3,415 | $303,300 |
| 2021 | $3,415 | $303,300 |
| 2020 | $3,415 -8.9% | $303,300 -8.9% |
| 2019 | $3,750 -2.3% | $333,000 +5.5% |
| 2018 | $3,837 -22% | $315,533 -5.2% |
| 2017 | $4,917 | $333,000 +18.7% |
| 2016 | -- | $280,600 +1.2% |
| 2015 | -- | $277,400 +1.2% |
| 2014 | -- | $274,200 +1.2% |
| 2013 | -- | $271,000 |
| 2012 | -- | $271,000 |
| 2011 | -- | $271,000 -18.1% |
| 2010 | -- | $330,960 +5.7% |
| 2009 | -- | $313,052 +6.1% |
| 2008 | -- | $295,146 +6.5% |
| 2007 | -- | $277,240 +16.2% |
| 2006 | -- | $238,512 +19.4% |
| 2005 | -- | $199,786 +24% |
| 2004 | -- | $161,060 +4.9% |
| 2003 | -- | $153,562 +5.1% |
| 2002 | -- | $146,066 +5.4% |
| 2001 | -- | $138,570 +150% |
| 2000 | -- | $55,420 |
Find assessor info on the county website
Neighborhood: 20723
Nearby schools
GreatSchools rating
- 6/10Forest Ridge Elementary SchoolGrades: PK-5Distance: 0.2 mi
- 6/10Patuxent Valley Middle SchoolGrades: 6-8Distance: 1.2 mi
- 7/10Hammond High SchoolGrades: 9-12Distance: 2.7 mi
Schools provided by the listing agent
- Elementary: Forest Ridge
- Middle: Patuxent Valley
- High: Hammond
- District: Howard County Public School System
Source: Bright MLS. This data may not be complete. We recommend contacting the local school district to confirm school assignments for this home.
Get a cash offer in 3 minutes
Find out how much your home could sell for in as little as 3 minutes with a no-obligation cash offer.
Estimated market value
$454,200
Get a cash offer in 3 minutes
Find out how much your home could sell for in as little as 3 minutes with a no-obligation cash offer.
Estimated market value
$454,200
- Maryland
- Howard County
- Laurel
- 20723
- 9633 Hadleigh Ct
Nearby cities
Nearby zip codes
Other Laurel Topics
