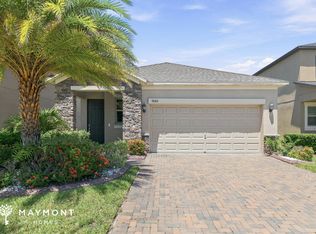
All furnitures and wall decorations are included! Located in the Belmont community of Ruskin, this 3-bedroom, 2-bathroom residence offers a functional layout with a combination of tile and wood flooring throughout. Recent updates include new exterior paint (2026). The kitchen features 42-inch cabinets with raised panel doors, a center island with breakfast bar seating, a walk-in pantry, and stainless steel appliances including a side-by-side refrigerator, built-in dishwasher, range with ceramic cooktop, and microwave. The home includes tile flooring in the foyer, kitchen, laundry room, and bathrooms, with wood flooring in all three bedrooms. The primary bathroom includes dual sinks and additional storage space. The open kitchen and family room layout provides a connected living area with access to a covered rear porch and a fenced backyard with brick paver finishes, offering space for outdoor use. Additional features include a high-efficiency HVAC system with programmable thermostat, hybrid water heater, and an in-wall pest control system. Belmont offers a range of community amenities including a resort-style pool, parks, basketball and tennis courts, walking trails, and a dog park. The property is conveniently located near US-301 and I-75 with access to shopping, dining, and local services. This home offers a combination of updates, functional design, and community amenities. Schedule your private showing today.
Sold for $325,000
Zillow last checked:
Listing updated:
Bought with:
Margarita Solis, 3411887
RE/MAX COLLECTIVE
Source: Stellar MLS,MLS#: TB8497525 Originating MLS: Suncoast Tampa
Originating MLS: Suncoast Tampa
Price history
| Date | Event | Price |
|---|---|---|
| 6/5/2026 | Sold | $325,000-1.5%$202/sqft |
Source:  Stellar MLS #TB8497525 Report a problem Stellar MLS #TB8497525 Report a problem | ||
| 4/20/2026 | Pending sale | $329,900$205/sqft |
Source: Stellar MLS #TB8497525 Report a problem | ||
| 4/15/2026 | Listed for sale | $329,900+34.7%$205/sqft |
Source: Stellar MLS #TB8497525 Report a problem | ||
| 12/11/2020 | Sold | $245,000-1.6%$152/sqft |
Source: Public Record Report a problem | ||
| 11/10/2020 | Pending sale | $249,000$154/sqft |
Source: COLDWELL BANKER REALTY #T3273442 Report a problem | ||
| 11/7/2020 | Listed for sale | $249,000+13.4%$154/sqft |
Source: COLDWELL BANKER REALTY #T3273442 Report a problem | ||
| 6/3/2019 | Sold | $219,600$136/sqft |
Source: Public Record Report a problem | ||
Get a cash offer in 3 minutes
Find out how much your home could sell for in as little as 3 minutes with a no-obligation cash offer.
Estimated market value
$322,500
