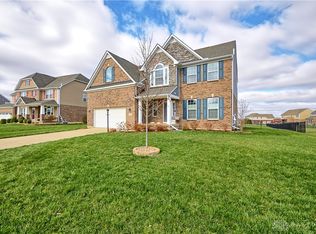
Exquisite 2-story home with a finished basement in Winding Creek, set on over a ½-acre of beautifully maintained grounds. Designed for both everyday living and elegant entertaining, this residence features 4 spacious bedrooms plus an upstairs bonus rec room, perfect for a private office, media room, or play space. The gourmet kitchen boasts an island with seating, a sunlit morning room, and a formal dining room for special occasions. The inviting living room flows into a versatile flex space that can serve as an office, den, or playroom. Step outside to your own private retreat, a fenced backyard with a sparkling inground pool surrounded by landscaping. The finished basement offers even more room to gather, unwind, or create the ultimate home gym. A rare blend of comfort, style, and function in a premier setting. This vibrant neighborhood offers walking paths, sidewalks, a playground, and a large pool for residents to enjoy. Perfectly situated near shopping, dining, and major interstates, the property combines convenience with an exceptional lifestyle.
Sold for $510,000
$510,000
9633 Linden Brook Dr, Centerville, OH 45458
4beds
3,824sqft
Single Family Residence
Built in 2017
0.54 Acres Lot
$520,800 Zestimate®
$133/sqft
$4,683 Estimated rent
Home value
$520,800
$474,000 - $573,000
$4,683/mo
Zestimate® history
Owner options
List your home for rent
$4,683/mo
Rent Zestimate®
Find your next renter with Zillow Rental Manager. Plus, with online applications, you can quickly screen prospective tenants – for free.
$4,683/mo
Rent Zestimate®
Refinance and save
$3,328/mo
Est. payment
Refinancing to a lower rate could help reduce your monthly payments and save thousands over the life of the loan.
$3,328/mo
Est. payment
Explore your selling options
Work with a Zillow partner agent
Leverage their expertise and Zillow's premium Showcase listings to get your home seen by more buyers.
Get startedList with your own agent
Get your home in front of millions of buyers by listing it on Zillow.
Learn how to do itSell it yourself
Take full control of how buyers see your home on Zillow by listing For Sale by Owner (FSBO).
List your homeWhat's special
Sparkling inground poolFinished basementVersatile flex spaceUpstairs bonus rec roomFenced backyardPrivate retreatFormal dining room
Zillow last checked:
Listing updated:
Listed by:
Nicole Wenzler (937)530-4904,
Keller Williams Community Part
Bought with:
Michael Gorman, 2020008099
Coldwell Banker Heritage
Source: DABR MLS,MLS#: 941175 Originating MLS: Dayton Area Board of REALTORS
Originating MLS: Dayton Area Board of REALTORSFacts & features
Interior
Bedrooms & bathrooms
- Bedrooms: 4
- Bathrooms: 3
- Full bathrooms: 2
- 1/2 bathrooms: 1
- Main level bathrooms: 1
Primary bedroom
- Level: Second
- Dimensions: 15 x 15
Bedroom
- Level: Second
- Dimensions: 14 x 12
Bedroom
- Level: Second
- Dimensions: 13 x 12
Bedroom
- Level: Second
- Dimensions: 12 x 12
Breakfast room nook
- Level: Main
- Dimensions: 15 x 9
Dining room
- Level: Main
- Dimensions: 11 x 14
Entry foyer
- Level: Main
- Dimensions: 14 x 9
Kitchen
- Level: Main
- Dimensions: 14 x 15
Laundry
- Level: Second
- Dimensions: 8 x 5
Living room
- Level: Main
- Dimensions: 22 x 15
Loft
- Level: Second
- Dimensions: 21 x 18
Office
- Level: Main
- Dimensions: 16 x 14
Other
- Level: Basement
- Dimensions: 16 x 14
Other
- Level: Basement
- Dimensions: 14 x 10
Recreation
- Level: Basement
- Dimensions: 30 x 24
Utility room
- Level: Basement
- Dimensions: 16 x 12
Heating
- Electric
Cooling
- Central Air
Appliances
- Included: Dishwasher, Disposal, Microwave, Range, Refrigerator, Electric Water Heater
Features
- Ceiling Fan(s), Kitchen Island, Kitchen/Family Room Combo, Laminate Counters, Pantry
- Basement: Finished
- Number of fireplaces: 1
- Fireplace features: One, Gas
Interior area
- Total structure area: 3,824
- Total interior livable area: 3,824 sqft
Property
Parking
- Total spaces: 2
- Parking features: Attached, Garage, Two Car Garage, Garage Door Opener
- Attached garage spaces: 2
Features
- Levels: Two
- Stories: 2
- Patio & porch: Patio, Porch
- Exterior features: Fence, Pool, Porch, Patio
- Pool features: In Ground
Lot
- Size: 0.54 Acres
- Dimensions: 0.5405 ACRES
Details
- Parcel number: 05274280200
- Zoning: Residential
- Zoning description: Residential
Construction
Type & style
- Home type: SingleFamily
- Property subtype: Single Family Residence
Materials
- Brick, Fiber Cement
Condition
- Year built: 2017
Utilities & green energy
- Water: Public
- Utilities for property: Natural Gas Available, Sewer Available, Water Available
Community & HOA
Community
- Security: Smoke Detector(s)
- Subdivision: V/Wncrk/Trulfwnc 4
HOA
- Has HOA: Yes
- Amenities included: Trail(s)
- Services included: Association Management, Clubhouse, Playground, Pool(s)
- HOA fee: $81 monthly
Location
- Region: Centerville
Financial & listing details
- Price per square foot: $133/sqft
- Tax assessed value: $449,750
- Annual tax amount: $6,736
- Date on market: 8/14/2025
- Listing terms: Conventional,FHA,VA Loan
Price history
| Date | Event | Price |
|---|---|---|
| 10/3/2025 | Sold | $510,000-8.9%$133/sqft |
Source:  DABR MLS #941175 Report a problem DABR MLS #941175 Report a problem | ||
| 9/2/2025 | Pending sale | $560,000$146/sqft |
Source: DABR MLS #941175 Report a problem | ||
| 8/27/2025 | Price change | $560,000-1.8%$146/sqft |
Source: DABR MLS #941175 Report a problem | ||
| 8/21/2025 | Price change | $570,000-1.7%$149/sqft |
Source: DABR MLS #941175 Report a problem | ||
| 8/14/2025 | Listed for sale | $580,000+74.8%$152/sqft |
Source: DABR MLS #941175 Report a problem | ||
| 6/27/2017 | Sold | $331,867+482.9%$87/sqft |
Source: Public Record Report a problem | ||
| 2/21/2017 | Sold | $56,933$15/sqft |
Source: Public Record Report a problem | ||
Public tax history
| Year | Property taxes | Tax assessment |
|---|---|---|
| 2025 | $6,736 +5.2% | $157,410 |
| 2024 | $6,402 +14.7% | $157,410 +24.9% |
| 2023 | $5,583 +2.2% | $126,000 0% |
| 2022 | $5,463 +3.8% | $126,003 |
| 2021 | $5,263 +2% | $126,003 +18% |
| 2020 | $5,159 +7.7% | $106,781 |
| 2019 | $4,790 +2.3% | $106,781 +4.1% |
| 2018 | $4,683 +405.1% | $102,547 +542.5% |
| 2017 | $927 | $15,960 |
| 2016 | -- | -- |
Find assessor info on the county website
Neighborhood: 45458
Nearby homes
- $603,500-- bd-- ba-- sqft9637 Linden Brook Drive, Centerville, OH 45458Off Market
- $577,0005 bd4 ba3.9k sqft9369 Maple Brook St, Dayton, OH 45458Off Market

- $557,5005 bd4 ba3.5k sqft9629 Linden Brook Dr, Centerville, OH 45458Sold
- $599,8004 bd2 ba3.8k sqft9637 Linden Brook Dr, Centerville, OH 45458Off Market
- $665,0004 bd4 ba3.9k sqft9649 Linden Brook Dr, Dayton, OH 45458Off Market
- $485,5004 bd2 ba2.5k sqft9518 Aspen Brook Ct, Centerville, OH 45458Off Market
- $565,9004 bd2 ba3.2k sqft9628 Linden Brook Dr, Centerville, OH 45458Off Market
- $564,9004 bd4 ba3.6k sqft9632 Linden Brook Dr, Centerville, OH 45458Off Market
Nearby schools
GreatSchools rating
- 7/10Five Points ElementaryGrades: 2-5Distance: 1.2 mi
- 8/10Springboro Intermediate SchoolGrades: 6Distance: 4.5 mi
- 9/10Springboro High SchoolGrades: 9-12Distance: 5.5 mi
Schools provided by the listing agent
- District: Springboro
Source: DABR MLS. This data may not be complete. We recommend contacting the local school district to confirm school assignments for this home.
Get a cash offer in 3 minutes
Find out how much your home could sell for in as little as 3 minutes with a no-obligation cash offer.
Estimated market value
$520,800
Get a cash offer in 3 minutes
Find out how much your home could sell for in as little as 3 minutes with a no-obligation cash offer.
Estimated market value
$520,800
- Ohio
- Warren County
- Centerville
- 45458
- 9633 Linden Brook Dr
Nearby cities
Nearby zip codes
Other Centerville Topics
