Skip main navigation
Sold for $795,000
  • $795,000

    9633 Looking Glass Ct, Bristow, VA 20136

    4beds
    3,731sqft
    Single Family Residence
    Built in 2002
    9,469 Square Feet Lot
    $820,400 Zestimate®
    $213/sqft
    $4,295 Estimated rent

    Home value

    $820,400

    $779,000 - $861,000

    $4,295/mo

    Zestimate® history
    Loading
    Loading...

    Owner options

    List your home for rent

    $4,295/mo

    Rent Zestimate®

    Find your next renter with Zillow Rental Manager. Plus, with online applications, you can quickly screen prospective tenants – for free.

    Learn more

    $4,295/mo

    Rent Zestimate®

    Refinance and save

    $5,118/mo

    Est. payment

    Refinancing to a lower rate could help reduce your monthly payments and save thousands over the life of the loan.

    See today's rates

    $5,118/mo

    Est. payment

    Explore your selling options

    Work with a Zillow partner agent

    Leverage their expertise and Zillow's premium Showcase listings to get your home seen by more buyers.

    Get started

    List with your own agent

    Get your home in front of millions of buyers by listing it on Zillow.

    Learn how to do it

    Sell it yourself

    Take full control of how buyers see your home on Zillow by listing For Sale by Owner (FSBO).

    List your home

    What's special

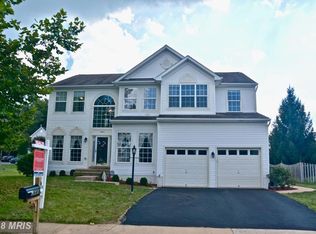
    Welcome to this meticulously maintained and beautifully updated home, nestled on a peaceful cul-de-sac. Offering over 3,700 sq. ft. of living space, this 4-bedroom, 3.5-bathroom gem is perfect for those seeking comfort, style, and convenience. Step inside to a grand 2-story foyer, where luxury vinyl plank flooring flows seamlessly throughout the main level. The main level features a dedicated office, perfect for remote work or study, a formal dining room for elegant gatherings, formal living room/library, spacious kitchen and powder room. The gourmet kitchen boasts tons of natural light, updated cabinets and hardware, center island, large pantry, brand new SS refrigerator and separate eat-in area that opens to a warm and inviting family room, ideal for entertaining or cozy family nights. Upstairs, you’ll find four generously sized bedrooms. The spacious primary suite is a true retreat, offering two walk-in closets and a brand new ensuite (2024) with dual sinks, new lighting, new flooring, new hardware, a separate shower and a relaxing oversized soaking tub. The additional three bedrooms all feature large closets and share a well-appointed full hallway bath with a tub/shower combo. The finished basement is a versatile space designed for fun and relaxation, complete with areas for gaming, entertaining, and family time. A potential 5th bedroom/play area, dry bar and an updated full bath provide a perfect setup for guests or extended family. Step outside to a fully fenced yard that’s an entertainer’s dream featuring a large deck and newly added stamped concrete patio with a sitting wall, a perfect spot for outdoor fires and gatherings. This home has been lovingly cared for with numerous updates, including, New HVAC (2016), New roof (2017), New garage doors (2018), LVP flooring on main level (2020), New carpet in basement (2021), New water heater and sump pump (2021), New garbage disposal (2022), New stamped concrete patio (2022) New stainless-steel refrigerator (2024), New primary bath (2024) and the driveway was recently sealed (2024). Conveniently located just minutes from shopping, restaurants, wineries, breweries and major routes including I-66, 29, 28 and the VRE. Plus, it’s in the vicinity of top-rated schools. This is more than just a house—it’s a place to call home. Don’t miss your opportunity to make it yours!

    Zillow last checked:

    Listing updated:

    Listed by:

    Jennifer Gessner 703-447-7752,

    Samson Properties

    Bought with:

    Mohamed Kolkela, 0225259376

    Keller Williams Chantilly Ventures, LLC

    Source: Bright MLS,MLS#: VAPW2077350MLS Logo

    Facts & features

    Interior

    Bedrooms & bathrooms
    • Bedrooms: 4
    • Bathrooms: 4
    • Full bathrooms: 3
    • 1/2 bathrooms: 1
    • Main level bathrooms: 1
    Rooms
    • Room types: Living Room, Dining Room, Kitchen, Family Room, Laundry, Office, Recreation Room, Hobby Room
    Basement
    • Area: 1316
    Heating
    • Forced Air, Natural Gas
    Cooling
    • Heat Pump, Central Air, Electric
    Appliances
    • Included: Microwave, Dishwasher, Disposal, Dryer, Washer, Stainless Steel Appliance(s), Cooktop, Humidifier, Refrigerator, Gas Water Heater
    • Laundry: Main Level, Laundry Room, Mud Room
    Features
    • Breakfast Area, Combination Kitchen/Living, Dining Area, Family Room Off Kitchen, Formal/Separate Dining Room, Eat-in Kitchen, Kitchen Island, Pantry, Primary Bath(s), Recessed Lighting, Soaking Tub, Bathroom - Stall Shower, Walk-In Closet(s), Bar
    • Flooring: Luxury Vinyl, Carpet
    • Basement: Finished
    • Has fireplace: No
    Interior area
    • Total structure area: 3,928
    • Total interior livable area: 3,731 sqft
    • Finished area above ground: 2,612
    • Finished area below ground: 1,119

    Property

    Parking
    • Total spaces: 4
    • Parking features: Garage Faces Front, Inside Entrance, Attached, Driveway, On Street
    • Attached garage spaces: 2
    • Uncovered spaces: 2
    Accessibility
    • Accessibility features: None
    Features
    • Levels: Three
    • Stories: 3
    • Patio & porch: Deck, Patio
    • Pool features: Community
    • Fencing: Full,Back Yard,Wood
    Lot
    • Size: 9,469 Square Feet
    • Features: Cul-De-Sac, No Thru Street, Rear Yard, SideYard(s)
    Details
    • Additional structures: Above Grade, Below Grade
    • Parcel number: 7595452294
    • Zoning: RPC
    • Special conditions: Standard

    Construction

    Type & style
    • Home type: SingleFamily
    • Architectural style: Colonial
    • Property subtype: Single Family Residence
    Materials
    • Vinyl Siding
    • Foundation: Concrete Perimeter
    Condition
    • Excellent
    • New construction: No
    • Year built: 2002
    Details
    • Builder model: Princeton 1
    • Builder name: Richmond American

    Utilities & green energy

    • Sewer: Public Sewer
    • Water: Public

    Community & HOA

    Community
    • Subdivision: Saybrooke
    HOA
    • Has HOA: Yes
    • Amenities included: Pool, Basketball Court, Tennis Court(s), Clubhouse, Meeting Room, Party Room, Tot Lots/Playground
    • Services included: Common Area Maintenance, Management, Pool(s), Reserve Funds, Snow Removal, Trash
    • HOA fee: $256 quarterly
    • HOA name: SAYBROOKE HOA
    Location
    • Region: Bristow

    Financial & listing details

    • Price per square foot: $213/sqft
    • Tax assessed value: $672,300
    • Annual tax amount: $6,808
    • Date on market: 8/22/2024
    • Listing agreement: Exclusive Right To Sell
    • Listing terms: Cash,Conventional,FHA,VA Loan
    • Exclusions: Decorative Fireplace In Family Room
    • Ownership: Fee Simple

    Price history

    DateEventPrice
    9/23/2024Sold$795,000+2.6%$213/sqft
    Source: Bright MLS #VAPW2077350 Report a problem
    9/18/2024Pending sale$775,000$208/sqft
    Source: Bright MLS #VAPW2077350 Report a problem
    9/3/2024Contingent$775,000$208/sqft
    Source: Bright MLS #VAPW2077350 Report a problem
    8/31/2024Listed for sale$775,000$208/sqft
    Source: Bright MLS #VAPW2077350 Report a problem
    8/26/2024Contingent$775,000$208/sqft
    Source: Bright MLS #VAPW2077350 Report a problem
    8/22/2024Listed for sale$775,000+61.5%$208/sqft
    Source: Bright MLS #VAPW2077350 Report a problem
    3/6/2007Sold$480,000+55.7%$129/sqft
    Source: Public Record Report a problem
    4/30/2002Sold$308,315$83/sqft
    Source: Public Record Report a problem

    Public tax history

    YearProperty taxesTax assessment
    2025$7,124 +6.6%$726,600 +8.1%
    2024$6,686 +1%$672,300 +5.7%
    2023$6,620 -1.8%$636,200 +6.3%
    2022$6,740 +4.7%$598,300 +13.3%
    2021$6,436 +9.7%$528,300 +10.8%
    2020$5,864 +104.7%$476,600 +0.4%
    2019$2,865 -47.2%$474,500 +5.6%
    2018$5,425 +0.9%$449,300 +0.8%
    2017$5,378 +4.2%$445,700 +5.4%
    2016$5,161 +5.7%$422,700 +1.8%
    2015$4,881 $415,100 +6.2%
    2014$4,881 $390,800 +1.3%
    2013-- $385,800 +5.4%
    2012-- $366,200 +10.2%
    2010-- $332,200 -4.2%
    2009-- $346,800 -25.2%
    2008-- $463,400 -3.3%
    2007-- $479,000 -14.4%
    2006-- $559,600 +31.3%
    2005-- $426,100 +21.3%
    2004-- $351,300 +13.9%
    2003-- $308,500
    Find assessor info on the county website

    Neighborhood: 20136

    Nearby schools

    GreatSchools rating
    Schools provided by the listing agent
    • Elementary: Cedar Point
    • Middle: Marsteller
    • High: Patriot
    • District: Prince William County Public Schools

    Source: Bright MLS. This data may not be complete. We recommend contacting the local school district to confirm school assignments for this home.

    Get a cash offer in 3 minutes
    Find out how much your home could sell for in as little as 3 minutes with a no-obligation cash offer.
    Estimated market value
    $820,400
    Get a cash offer in 3 minutes
    Find out how much your home could sell for in as little as 3 minutes with a no-obligation cash offer.
    Estimated market value
    $820,400