Welcome home to this beautifully maintained 2-bedroom, 1.5-bath townhome in the desirable Heisley Condominium Neighborhood in Mentor. Lovingly cared for over the years, this home offers comfort, convenience, and the ease of a low-maintenance lifestyle. Step inside to a bright and inviting living room that flows into the eat-in kitchen, creating a welcoming space for both everyday living and entertaining. The kitchen was recently refreshed in 2021 with a new sink, faucet, and countertops. The kitchen includes all appliances, making this home truly move-in ready. From the dining area, a sliding door opens to a private concrete patio, the perfect place to enjoy morning coffee, outdoor dining, or simply relaxing. The first-floor half bath also features a convenient stackable washer and dryer, keeping laundry easily accessible while maximizing space. Upstairs, you’ll find two spacious bedrooms along with a full bathroom, providing comfortable living for residents or guests. Additional highlights include a 1-car attached garage for convenience and additional storage. Best of all, condo living means less exterior maintenance and more time to enjoy the things you love! Ideally located near shopping, dining, and parks, you’ll enjoy easy access to local favorites like Scooter's World-Famous Dawg House, shopping and entertainment at Great Lakes Mall, and outdoor recreation at Headlands Beach State Park along the scenic shores of Lake Erie. This charming, well-cared-for townhome offers comfortable living, convenience, and the benefits of low-maintenance condo life in a fantastic Mentor location. Schedule your showing today!
Closed
$145,000
9633 Ryan Dr, Mentor, OH 44060
2beds
1,207sqft
Townhouse, Condominium
Built in 1980
-- sqft lot
$145,400 Zestimate®
$120/sqft
$1,929 Estimated rent
Home value
$145,400
$128,000 - $164,000
$1,929/mo
Zestimate® history
Owner options
List your home for rent
$1,929/mo
Rent Zestimate®
Find your next renter with Zillow Rental Manager. Plus, with online applications, you can quickly screen prospective tenants – for free.
$1,929/mo
Rent Zestimate®
Refinance and save
$1,279/mo
Est. payment
Refinancing to a lower rate could help reduce your monthly payments and save thousands over the life of the loan.
$1,279/mo
Est. payment
Explore your selling options
Work with a Zillow partner agent
Leverage their expertise and Zillow's premium Showcase listings to get your home seen by more buyers.
Get startedList with your own agent
Get your home in front of millions of buyers by listing it on Zillow.
Learn how to do itSell it yourself
Take full control of how buyers see your home on Zillow by listing For Sale by Owner (FSBO).
List your homeWhat's special
Eat-in kitchenKitchen includes all appliances
Zillow last checked:
Listing updated:
Listed by:
Megan L Samuels 216-856-2521 realtormegansamuels@gmail.com,
HomeSmart Real Estate Momentum LLC
Bought with:
Alyssa Christison, 2021004458
CENTURY 21 Asa Cox Homes
Cassandra M Cox Soto Estrada, 2009004105
CENTURY 21 Asa Cox Homes
Source: MLS Now,MLS#: 5193507 Originating MLS: Lake Geauga Area Association of REALTORS
Originating MLS: Lake Geauga Area Association of REALTORSFacts & features
Interior
Bedrooms & bathrooms
- Bedrooms: 2
- Bathrooms: 2
- Full bathrooms: 1
- 1/2 bathrooms: 1
- Main level bathrooms: 1
Bedroom
- Description: Front Bedroom,Flooring: Carpet
- Features: Window Treatments
- Level: Second
- Dimensions: 17 x 13
Bedroom
- Description: Back Bedroom,Flooring: Carpet
- Features: Window Treatments
- Level: Second
- Dimensions: 13 x 12
Bathroom
- Description: Flooring: Linoleum
- Level: Second
- Dimensions: 7 x 5
Bathroom
- Description: Stackable washer / dryer located in the half bathroom,Flooring: Tile
- Level: First
- Dimensions: 6 x 6
Eat in kitchen
- Description: Flooring: Luxury Vinyl Tile
- Features: Breakfast Bar
- Level: First
- Dimensions: 17 x 9
Living room
- Description: Fireplace is a decorative / moveable item,Flooring: Carpet
- Features: Window Treatments
- Level: First
- Dimensions: 17 x 12
Utility room
- Level: First
- Dimensions: 5 x 2
Heating
- Forced Air, Gas
Cooling
- Central Air, Ceiling Fan(s)
Appliances
- Included: Dryer, Disposal, Microwave, Range, Refrigerator, Washer
- Laundry: In Bathroom, Main Level
Features
- Basement: None
- Has fireplace: No
Interior area
- Total structure area: 1,207
- Total interior livable area: 1,207 sqft
- Finished area above ground: 1,207
- Finished area below ground: 0
Property
Parking
- Total spaces: 1
- Parking features: Attached, Direct Access, Garage
- Attached garage spaces: 1
Features
- Levels: Two
- Stories: 2
- Patio & porch: Patio
Lot
- Size: 9,147 Square Feet
Details
- Parcel number: 16D115A010030
- Special conditions: Standard
Construction
Type & style
- Home type: Condo
- Property subtype: Townhouse, Condominium
- Attached to another structure: Yes
Materials
- Brick, Cedar
- Roof: Asphalt,Fiberglass
Condition
- Year built: 1980
Details
- Warranty included: Yes
Utilities & green energy
- Sewer: Public Sewer
- Water: Public
Community & HOA
Community
- Subdivision: Heisley Condo
HOA
- Has HOA: Yes
- Services included: Common Area Maintenance, Maintenance Structure, Snow Removal
- HOA fee: $250 monthly
- HOA name: Heisley Condominium Unit Owners Association, Inc.
Location
- Region: Mentor
Financial & listing details
- Price per square foot: $120/sqft
- Annual tax amount: $749
- Date on market: 3/16/2026
- Cumulative days on market: 5 days
- Listing terms: Cash,Conventional
Price history
| Date | Event | Price |
|---|---|---|
| 4/23/2026 | Sold | $145,000+3.6%$120/sqft |
Source:  MLS Now #5193507 Report a problem MLS Now #5193507 Report a problem | ||
| 3/21/2026 | Pending sale | $140,000$116/sqft |
Source: MLS Now #5193507 Report a problem | ||
| 3/16/2026 | Listed for sale | $140,000$116/sqft |
Source: MLS Now #5193507 Report a problem | ||
Public tax history
Tax history is unavailable.
Neighborhood: 44060
Nearby homes
- $145,0002 bd2 ba1.1k sqft9633 Ryan Dr #9633, Mentor, OH 44060Sold
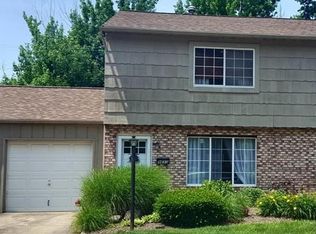
- $143,9002 bd2 ba1.1k sqft9635 Ryan Dr #9635, Mentor, OH 44060Off Market
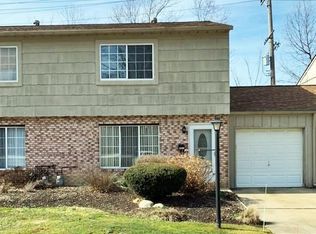
- $---- bd-- ba-- sqft9635 Ryan Dr, Mentor, OH 44060Off Market
- $142,0002 bd1 ba1.1k sqft9629 Ryan Dr #9629, Mentor, OH 44060Sold
- $142,0002 bd2 ba1.1k sqft9629 Ryan Dr, Mentor, OH 44060Sold
- $146,1002 bd2 ba1.1k sqft9639 Ryan Dr, Mentor, OH 44060Off Market
- $142,2002 bd1 ba1.1k sqft9627 Ryan Dr UNIT 9627, Mentor, OH 44060Off Market
- $142,6002 bd1 ba1.1k sqft9641 Ryan Dr UNIT 9641, Mentor, OH 44060Off Market
Nearby schools
GreatSchools rating
- 6/10Sterling Morton Elementary SchoolGrades: K-5Distance: 1.3 mi
- 7/10Shore Middle SchoolGrades: 6-8Distance: 2.7 mi
- 8/10Mentor High SchoolGrades: 9-12Distance: 3.3 mi
Schools provided by the listing agent
- District: Mentor EVSD - 4304
Source: MLS Now. This data may not be complete. We recommend contacting the local school district to confirm school assignments for this home.
Get a cash offer in 3 minutes
Find out how much your home could sell for in as little as 3 minutes with a no-obligation cash offer.
Estimated market value
$145,400
Get a cash offer in 3 minutes
Find out how much your home could sell for in as little as 3 minutes with a no-obligation cash offer.
Estimated market value
$145,400
- Ohio
- Lake County
- Mentor
- 44060
- 9633 Ryan Dr
Nearby cities
Nearby zip codes
Other Mentor Topics
