Skip main navigation
Sold for $285,000
  • $285,000

    9633 Scepter Ave, Brooksville, FL 34613

    3beds
    1,620sqft
    Mobile Home
    Built in 2004
    0.44 Acres Lot
    $295,800 Zestimate®
    $176/sqft
    $1,794 Estimated rent

    Home value

    $295,800

    $275,000 - $314,000

    $1,794/mo

    Zestimate® history
    Loading
    Loading...

    Owner options

    List your home for rent

    $1,794/mo

    Rent Zestimate®

    Find your next renter with Zillow Rental Manager. Plus, with online applications, you can quickly screen prospective tenants – for free.

    Learn more

    $1,794/mo

    Rent Zestimate®

    Refinance and save

    $2,040/mo

    Est. payment

    Refinancing to a lower rate could help reduce your monthly payments and save thousands over the life of the loan.

    See today's rates

    $2,040/mo

    Est. payment

    Explore your selling options

    Work with a Zillow partner agent

    Leverage their expertise and Zillow's premium Showcase listings to get your home seen by more buyers.

    Get started

    List with your own agent

    Get your home in front of millions of buyers by listing it on Zillow.

    Learn how to do it

    Sell it yourself

    Take full control of how buyers see your home on Zillow by listing For Sale by Owner (FSBO).

    List your home

    What's special

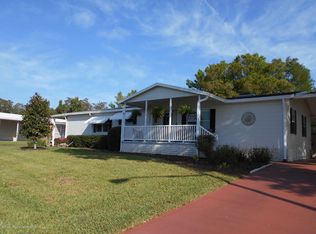
    Truly One-of-a-Kind POOL home in Brookridge 55 plus community. This immaculate three-bedroom two-bath pool home sits on 3 lots with no rear neighbors. Freshly painted, large open floor plan with no carpet, hosts three bedrooms, all with walk-in closets. The master suite includes master bathroom with garden tub and walk-in shower. An adjoining bonus room for use as an office, music room, or any additional storage. Large open kitchen overlooking the expansive enclosed Lanai. The kitchen has an ample amount of storage, gas oven, small office workspace, and a spacious pantry. Indoor laundry also with additional storage just off the kitchen. This property just keeps on giving as you walk into the large, temperature controlled, enclosed Lanai. Included within the Lanai is a large storage closet. The serene view from the many Lanai windows is a beautiful in-ground SALT Water, HEATED POOL. Expanded screened area is wired for a hot tub. So much room for large get-togethers or simply to enjoy the peaceful backyard. Beautifully fenced, landscaped property with above ground sprinkler system. Large one car garage including workshop area and attic fan. Let's not forget the massive RV/Boat carport with 50-amp plug-in, water, air and sewage drop tank. So much room in the backyard for any gardener to enjoy. In addition, you'll find an underground storm shelter in the rear of the home. HVAC was replaced in 2022. Hurricane Shutters. Pack your bags and move into this peace of paradise in Brookridge Community!

    Zillow last checked:

    Listing updated:

    Listed by:

    Barbara Von Kampen 712-310-3364,

    Tropic Shores Realty LLC

    Bought with:

    Maureen Frey, SL3101003

    REMAX Alliance Group

    Source: HCMLS,MLS#: 2238379MLS Logo

    Facts & features

    Interior

    Bedrooms & bathrooms
    • Bedrooms: 3
    • Bathrooms: 2
    • Full bathrooms: 2
    Primary bedroom
    • Level: Main
    • Area: 171.12
    • Dimensions: 13.8x12.4
    Primary bedroom
    • Level: Main
    • Area: 171.12
    • Dimensions: 13.8x12.4
    Bedroom 2
    • Level: Main
    • Area: 113.88
    • Dimensions: 9.11x12.5
    Bedroom 2
    • Level: Main
    • Area: 113.88
    • Dimensions: 9.11x12.5
    Bedroom 3
    • Level: Main
    • Area: 144.48
    • Dimensions: 11.2x12.9
    Bedroom 3
    • Level: Main
    • Area: 144.48
    • Dimensions: 11.2x12.9
    Bonus room
    • Level: Main
    • Area: 104.88
    • Dimensions: 11.4x9.2
    Bonus room
    • Level: Main
    • Area: 104.88
    • Dimensions: 11.4x9.2
    Dining room
    • Level: Main
    • Area: 123.23
    • Dimensions: 13.11x9.4
    Dining room
    • Level: Main
    • Area: 123.23
    • Dimensions: 13.11x9.4
    Kitchen
    • Level: Main
    • Area: 200.22
    • Dimensions: 21.3x9.4
    Kitchen
    • Level: Main
    • Area: 200.22
    • Dimensions: 21.3x9.4
    Laundry
    • Level: Main
    • Area: 55.5
    • Dimensions: 7.4x7.5
    Laundry
    • Level: Main
    • Area: 55.5
    • Dimensions: 7.4x7.5
    Living room
    • Description: See Floorplan
    • Level: Main
    • Area: 278.64
    • Dimensions: 17.2x16.2
    Living room
    • Description: See Floorplan
    • Level: Main
    • Area: 278.64
    • Dimensions: 17.2x16.2
    Other
    • Description: Screened Porch
    • Level: Main
    • Area: 429.57
    • Dimensions: 38.7x11.1
    Other
    • Description: Garage
    • Level: Main
    • Area: 425.63
    • Dimensions: 15.7x27.11
    Other
    • Description: Carport/RV/Boat Storage
    • Level: Main
    • Area: 609.67
    • Dimensions: 15.2x40.11
    Other
    • Description: Screened Porch
    • Level: Main
    • Area: 429.57
    • Dimensions: 38.7x11.1
    Other
    • Description: Garage
    • Level: Main
    • Area: 425.63
    • Dimensions: 15.7x27.11
    Other
    • Description: Carport/RV/Boat Storage
    • Level: Main
    • Area: 609.67
    • Dimensions: 15.2x40.11
    Workshop
    • Level: Main
    • Area: 75.82
    • Dimensions: 10.11x7.5
    Workshop
    • Level: Main
    • Area: 75.82
    • Dimensions: 10.11x7.5
    Cooling
    • Attic Fan, Multi Units
    Appliances
    • Included: Dishwasher, Gas Oven, Microwave, Refrigerator
    Features
    • Breakfast Bar, Ceiling Fan(s), Open Floorplan, Primary Bathroom -Tub with Separate Shower, Master Downstairs, Vaulted Ceiling(s), Walk-In Closet(s), Split Plan
    • Flooring: Laminate, Wood
    • Has fireplace: No
    Interior area
    • Total structure area: 1,620
    • Total interior livable area: 1,620 sqft

    Property

    Parking
    • Total spaces: 3
    • Parking features: Attached, Covered, Garage Door Opener, RV Access/Parking
    • Attached garage spaces: 1
    • Carport spaces: 2
    • Covered spaces: 3
    Features
    • Levels: One
    • Stories: 1
    • Patio & porch: Patio, Porch, Screened
    • Has private pool: Yes
    • Pool features: Electric Heat, In Ground, Salt Water, Screen Enclosure
    • Fencing: Chain Link
    Lot
    • Size: 0.44 Acres
    • Features: Split Possible
    Details
    • Additional structures: Shed(s), Workshop
    • Parcel number: R2722218147402901160
    • Zoning: R1-MH
    • Zoning description: Residential Single Family Housing

    Construction

    Type & style
    • Home type: MobileManufactured
    • Architectural style: Ranch
    • Property subtype: Mobile Home
    Materials
    • Vinyl Siding
    • Roof: Metal
    Condition
    • Fixer
    • New construction: No
    • Year built: 2004

    Utilities & green energy

    • Sewer: Public Sewer
    • Water: Public
    • Utilities for property: Cable Available, Propane

    Community & HOA

    Community
    • Security: Security System Owned, Smoke Detector(s)
    • Senior community: Yes
    • Subdivision: Brookridge Comm Unit 4
    HOA
    • Has HOA: Yes
    • Amenities included: Barbecue, Clubhouse, Fitness Center, Gated, Golf Course, Pool, RV/Boat Storage, Sauna, Security, Shuffleboard Court, Tennis Court(s), Other
    • Services included: Maintenance Grounds, Security, Other
    • HOA fee: $150 monthly
    Location
    • Region: Brooksville

    Financial & listing details

    • Price per square foot: $176/sqft
    • Tax assessed value: $300,646
    • Annual tax amount: $4,801
    • Date on market: 5/9/2024
    • Listing terms: Cash,Conventional,FHA,VA Loan
    • Road surface type: Paved
    • Body type: Double Wide

    Price history

    DateEventPrice
    7/3/2024Sold$285,000-7.8%$176/sqft
    Source: HCMLS #2238379 Report a problem
    6/15/2024Pending sale$309,000$191/sqft
    Source: Stellar MLS #W7864574 Report a problem
    5/9/2024Listed for sale$309,000+54.5%$191/sqft
    Source: HCMLS #2238379 Report a problem
    3/31/2021Sold$200,000$123/sqft
    Source: HCMLS #2214254 Report a problem
    2/16/2021Pending sale$200,000$123/sqft
    Source: Gold Star Realty Group Inc. #2214254 Report a problem
    1/28/2021Listed for sale$200,000$123/sqft
    Source: Gold Star Realty Group Inc. #2214254 Report a problem
    1/21/2021Pending sale$200,000$123/sqft
    Source: Gold Star Realty Group Inc. #2214254 Report a problem
    1/19/2021Listed for sale$200,000+3603.7%$123/sqft
    Source: Gold Star Realty Group Inc. #2214254 Report a problem
    2/27/2003Sold$5,400$3/sqft
    Source: Public Record Report a problem

    Public tax history

    YearProperty taxesTax assessment
    2025$4,752 -5.9%$300,646 -2.7%
    2024$5,051 +5.2%$308,835 +7.7%
    2023$4,801 +8.4%$286,759 +10%
    2022$4,428 +156.2%$260,690 +108.9%
    2021$1,728 +7.5%$124,820 +1.4%
    2020$1,608 $123,097 +2.3%
    2019-- $120,329 +1.9%
    2018$1,205 -13.8%$118,085 +6.2%
    2017$1,398 $111,174 +2.1%
    2016$1,398 +3.5%$108,887 +0.7%
    2015$1,350 +1.4%$108,130 +0.8%
    2014$1,331 +25.6%$107,312 +2.7%
    2013$1,060 -12.9%$104,454 -10.8%
    2012$1,216 -8.1%$117,137 -6.4%
    2011$1,324 $125,198 -5%
    2010-- $131,823 -14.3%
    2009$1,751 -13.7%$153,747 -9.2%
    2008$2,029 -14%$169,369 +5.6%
    2006$2,361 $160,425 +14.5%
    2005-- $140,143 +1103%
    2004$219 -1.6%$11,649
    2003$223 +99.1%$11,649 +99.7%
    2002$112 -4.4%$5,833 -5.6%
    2001$117 -13.3%$6,178 -12%
    2000$135 $7,020
    Find assessor info on the county website

    Neighborhood: Brookridge

    Nearby schools

    GreatSchools rating
    Schools provided by the listing agent
    • Elementary: Pine Grove
    • Middle: West Hernando
    • High: Central

    Source: HCMLS. This data may not be complete. We recommend contacting the local school district to confirm school assignments for this home.

    Get a cash offer in 3 minutes
    Find out how much your home could sell for in as little as 3 minutes with a no-obligation cash offer.
    Estimated market value
    $295,800
    Get a cash offer in 3 minutes
    Find out how much your home could sell for in as little as 3 minutes with a no-obligation cash offer.
    Estimated market value
    $295,800