Set on an expansive, nearly 17,000-square-foot, park-like lot in the coveted Rock Creek Hills community, this classic colonial blends timeless architecture with modern updates, just minutes from Washington, D.C. Recent improvements include a brand-new kitchen and renovated bathrooms throughout. The light-filled main level offers gracious formal spaces, including a living room with wood-burning fireplace and custom built-ins, flowing seamlessly into the formal dining room. A newly renovated kitchen with all new appliances opens to a sun-drenched playroom with a separate exit and panoramic views of the surrounding trees. A stylish powder room, breezeway, and mudroom with interior garage access complete the level. Upstairs features three generously sized bedrooms, including a serene primary suite with an updated spa-like bath, plus an additional modern full bath serving the remaining bedrooms. The finished walk-out lower level adds flexibility with a spacious living area, fourth bedroom, full bath, office with outdoor access, laundry room, and ample storage. Outdoors, enjoy a fenced backyard with multiple patio spaces, organic garden, playground, and mature trees, offering rare privacy and a tranquil setting. Ideally located near Rock Creek Park, Kensington’s Antique Row, and major commuter routes. Voluntary membership in the Rock Creek Hills Citizens Association. Please note: Square footage is estimated and calculated by an independent third party; information is deemed accurate but not guaranteed.
Sold for $1,250,000
$1,250,000
9633 W Bexhill Dr, Kensington, MD 20895
4beds
2,998sqft
Single Family Residence
Built in 1940
0.39 Acres Lot
$1,240,100 Zestimate®
$417/sqft
$4,204 Estimated rent
Home value
$1,240,100
$1.14M - $1.35M
$4,204/mo
Zestimate® history
Owner options
List your home for rent
$4,204/mo
Rent Zestimate®
Find your next renter with Zillow Rental Manager. Plus, with online applications, you can quickly screen prospective tenants – for free.
$4,204/mo
Rent Zestimate®
Refinance and save
$7,680/mo
Est. payment
Refinancing to a lower rate could help reduce your monthly payments and save thousands over the life of the loan.
$7,680/mo
Est. payment
Explore your selling options
Work with a Zillow partner agent
Leverage their expertise and Zillow's premium Showcase listings to get your home seen by more buyers.
Get startedList with your own agent
Get your home in front of millions of buyers by listing it on Zillow.
Learn how to do itSell it yourself
Take full control of how buyers see your home on Zillow by listing For Sale by Owner (FSBO).
List your homeWhat's special
Custom built-insAmple storageLight-filled main levelOffice with outdoor accessGracious formal spacesOrganic gardenFourth bedroom
Zillow last checked:
Listing updated:
Listed by:
Kira Epstein Begal 240-899-8577,
Washington Fine Properties, LLC
Bought with:
Monica Molloy, SP98369287
TTR Sotheby's International Realty
Source: Bright MLS,MLS#: MDMC2211244
Facts & features
Interior
Bedrooms & bathrooms
- Bedrooms: 4
- Bathrooms: 4
- Full bathrooms: 3
- 1/2 bathrooms: 1
- Main level bathrooms: 1
Basement
- Area: 1086
Heating
- Forced Air, Natural Gas
Cooling
- Other, Electric
Appliances
- Included: Gas Water Heater
Features
- Basement: Rear Entrance,Walk-Out Access
- Number of fireplaces: 2
Interior area
- Total structure area: 3,284
- Total interior livable area: 2,998 sqft
- Finished area above ground: 2,198
- Finished area below ground: 800
Property
Parking
- Total spaces: 1
- Parking features: Garage Faces Front, Attached
- Attached garage spaces: 1
Accessibility
- Accessibility features: None
Features
- Levels: Two
- Stories: 2
- Pool features: None
Lot
- Size: 0.39 Acres
Details
- Additional structures: Above Grade, Below Grade
- Parcel number: 161301151800
- Zoning: R90
- Special conditions: Standard
Construction
Type & style
- Home type: SingleFamily
- Architectural style: Colonial
- Property subtype: Single Family Residence
Materials
- Stone, Wood Siding
- Foundation: Permanent
Condition
- New construction: No
- Year built: 1940
Utilities & green energy
- Sewer: Public Sewer
- Water: Public
Community & HOA
Community
- Subdivision: Rock Creek Hills
HOA
- Has HOA: No
Location
- Region: Kensington
Financial & listing details
- Price per square foot: $417/sqft
- Tax assessed value: $1,016,767
- Annual tax amount: $12,523
- Date on market: 3/3/2026
- Listing agreement: Exclusive Right To Sell
- Ownership: Fee Simple
Price history
| Date | Event | Price |
|---|---|---|
| 5/1/2026 | Sold | $1,250,000-3.8%$417/sqft |
Source:  Bright MLS #MDMC2211244 Report a problem Bright MLS #MDMC2211244 Report a problem | ||
| 3/26/2026 | Pending sale | $1,300,000$434/sqft |
Source: Bright MLS #MDMC2211244 Report a problem | ||
| 3/19/2026 | Contingent | $1,300,000$434/sqft |
Source: Bright MLS #MDMC2211244 Report a problem | ||
| 3/3/2026 | Listed for sale | $1,300,000+59.5%$434/sqft |
Source: Bright MLS #MDMC2211244 Report a problem | ||
| 5/19/2020 | Sold | $815,000+2%$272/sqft |
Source: Public Record Report a problem | ||
| 4/16/2020 | Pending sale | $799,000$267/sqft |
Source: Long & Foster Real Estate, Inc. #MDMC703412 Report a problem | ||
| 4/15/2020 | Listed for sale | $799,000-11.2%$267/sqft |
Source: Long & Foster Real Estate, Inc. #MDMC703412 Report a problem | ||
| 5/5/2016 | Listing removed | $900,000$300/sqft |
Source: Real Living At Home #MC9535012 Report a problem | ||
| 12/24/2015 | Pending sale | $900,000$300/sqft |
Source: Real Living At Home #MC9535012 Report a problem | ||
| 12/10/2015 | Listed for sale | $900,000$300/sqft |
Source: Real Living At Home #MC9535012 Report a problem | ||
Public tax history
| Year | Property taxes | Tax assessment |
|---|---|---|
| 2025 | $12,523 +20.8% | $1,016,767 +12.9% |
| 2024 | $10,367 +7.4% | $900,500 +7.5% |
| 2023 | $9,650 +12.9% | $837,533 +8.1% |
| 2022 | $8,547 +8.9% | $774,567 +8.8% |
| 2021 | $7,845 -0.1% | $711,600 |
| 2020 | $7,850 -4.7% | $711,600 -4.7% |
| 2019 | $8,236 -0.2% | $746,900 |
| 2018 | $8,251 -1.1% | $746,900 +1.4% |
| 2017 | $8,342 +12.7% | $736,233 +1.5% |
| 2016 | $7,399 | $725,567 +1.5% |
| 2015 | $7,399 | $714,900 +0% |
| 2014 | $7,399 | $714,633 +0% |
| 2013 | -- | $714,367 +0% |
| 2012 | -- | $714,100 |
| 2011 | -- | $714,100 |
| 2010 | -- | $714,100 -16.7% |
| 2009 | -- | $857,620 +7.4% |
| 2008 | -- | $798,172 +8% |
| 2007 | -- | $738,726 +8.8% |
| 2006 | -- | $679,280 +16.6% |
| 2005 | -- | $582,630 +19.9% |
| 2004 | -- | $485,980 +24.8% |
| 2003 | -- | $389,330 +3.6% |
| 2002 | -- | $375,980 |
| 2001 | -- | $375,980 |
Find assessor info on the county website
Neighborhood: South Kensington
Nearby homes
- $1,421,2004 bd3 ba3.3k sqft9633 E Bexhill Dr, Kensington, MD 20895Off Market
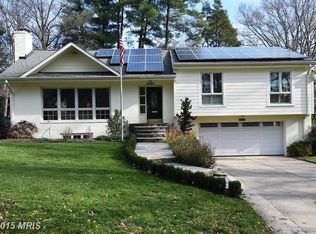
- $922,5003 bd2 ba1.6k sqft9637 E Bexhill Dr, Kensington, MD 20895Off Market

- $1,341,2005 bd3 ba2.1k sqft3405 Bexhill Pl, Kensington, MD 20895Off Market

- $1,134,5004 bd3 ba2.7k sqft9614 Hillridge Dr, Kensington, MD 20895Off Market
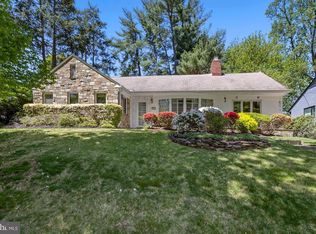
- $1,257,800-- bd3 ba2.5k sqft3401 Bexhill Pl, Kensington, MD 20895Off Market
- $1,366,600-- bd5 ba2.4k sqft9641 E Bexhill Dr, Kensington, MD 20895Off Market
- $1,472,9006 bd4 ba4.1k sqft9616 Hillridge Dr, Kensington, MD 20895Off Market
- $1,162,300-- bd3 ba1.5k sqft9628 E Bexhill Dr, Kensington, MD 20895Off Market
Nearby schools
GreatSchools rating
- 6/10North Chevy Chase Elementary SchoolGrades: 3-5Distance: 1.1 mi
- 7/10Silver Creek MiddleGrades: 6-8Distance: 0.3 mi
- 8/10Bethesda-Chevy Chase High SchoolGrades: 9-12Distance: 2.2 mi
Schools provided by the listing agent
- Elementary: North Chevy Chase
- Middle: Silver Creek
- High: Bethesda-chevy Chase
- District: Montgomery County Public Schools
Source: Bright MLS. This data may not be complete. We recommend contacting the local school district to confirm school assignments for this home.
Get a cash offer in 3 minutes
Find out how much your home could sell for in as little as 3 minutes with a no-obligation cash offer.
Estimated market value
$1,240,100
Get a cash offer in 3 minutes
Find out how much your home could sell for in as little as 3 minutes with a no-obligation cash offer.
Estimated market value
$1,240,100
- Maryland
- Montgomery County
- Kensington
- 20895
- South Kensington
- 9633 W Bexhill Dr
Nearby cities
Nearby neighborhoods
Nearby zip codes
Other Kensington Topics
