Skip main navigation
Closed
  • $346,900

    9633 Walkers Glen Dr, Concord, NC 28027

    4beds
    1,998sqft
    Townhouse
    Built in 2005
    0.04 Acres Lot
    $346,900 Zestimate®
    $174/sqft
    $2,319 Estimated rent

    Home value

    $346,900

    $330,000 - $368,000

    $2,319/mo

    Zestimate® history
    Loading
    Loading...

    Owner options

    List your home for rent

    $2,319/mo

    Rent Zestimate®

    Find your next renter with Zillow Rental Manager. Plus, with online applications, you can quickly screen prospective tenants – for free.

    Learn more

    $2,319/mo

    Rent Zestimate®

    Refinance and save

    $2,293/mo

    Est. payment

    Refinancing to a lower rate could help reduce your monthly payments and save thousands over the life of the loan.

    See today's rates

    $2,293/mo

    Est. payment

    Explore your selling options

    Work with a Zillow partner agent

    Leverage their expertise and Zillow's premium Showcase listings to get your home seen by more buyers.

    Get started

    List with your own agent

    Get your home in front of millions of buyers by listing it on Zillow.

    Learn how to do it

    Sell it yourself

    Take full control of how buyers see your home on Zillow by listing For Sale by Owner (FSBO).

    List your home

    What's special

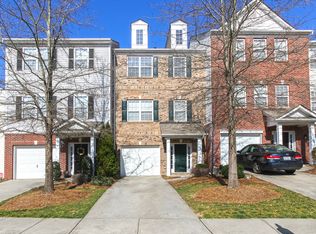
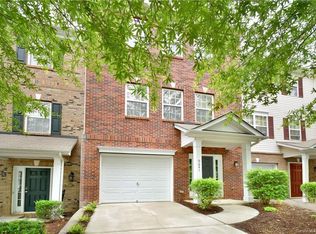
    Fabulous 4BR/2.5BA townhome in desirable Cabarrus County School district (Odell/Harris Road/Cox Mill). Walkable to two of the three schools! End unit with dorable covered porch entry welcomes you home. First floor boasts a wide-access hallway w/storage closet that leads to a BR w/it's own full BA & single-car garage. On the second floor, you will find a very graciously size FAM RM w/gas-log FP, dining area (with adjacent breakfast bar), large kitchen w/eat-in breakfast area, convenient laundry room (including cabinets) & half bath. The kitchen features SS appliances (dishwasher new in 2021). Refrigerator conveys! Spacious deck w/double sliding doors for endless entertainment options. Third floor features large primary suite w/walk-in closet & ensuite w/double vanities & garden tub. Two addl' BRs round out the third floor. Updated light fixtures, ceilings fans & hardware. Neutral paint throughout & with a little bit of tweaking, you can make this the home of your dreams! Welcome Home!!

    This property is not currently displayed as for sale or rent on Zillow. This may be different from what's on other websites or public sources.

    Zillow last checked:

    Listing updated:

    Listed by:

    Consuelo Souders consuelo@ConsueloSouders.com,

    Keller Williams Lake Norman

    Bought with:

    Sung Washington Woo

    Costello Real Estate and Investments LLC

    Source: Canopy MLS as distributed by MLS GRID,MLS#: 3899338MLS Logo

    Facts & features

    Interior

    Bedrooms & bathrooms
    • Bedrooms: 4
    • Bathrooms: 4
    • Full bathrooms: 3
    • 1/2 bathrooms: 1
    • Main level bedrooms: 1
    Primary bedroom
    • Level: Third
    Bedroom s
    • Level: Third
    Bedroom s
    • Level: Main
    Bathroom half
    • Level: Upper
    Bathroom full
    • Level: Main
    Bathroom full
    • Level: Third
    Breakfast
    • Level: Upper
    Dining area
    • Level: Upper
    Family room
    • Level: Upper
    Kitchen
    • Level: Upper
    Laundry
    • Level: Upper
    Heating
    • Electric, Forced Air
    Cooling
    • Ceiling Fan(s), Central Air
    Appliances
    • Included: Dishwasher, Disposal, Electric Range, Gas Water Heater, Microwave, Plumbed For Ice Maker, Refrigerator
    • Laundry: Upper Level
    Features
    • Breakfast Bar, Soaking Tub, Pantry, Walk-In Closet(s)
    • Flooring: Carpet, Hardwood, Vinyl
    • Has basement: No
    • Attic: Pull Down Stairs
    • Fireplace features: Family Room, Gas Log
    Interior area
    • Total structure area: 1,998
    • Total interior livable area: 1,998 sqft
    • Finished area above ground: 1,998
    • Finished area below ground: 0

    Property

    Parking
    • Total spaces: 1
    • Parking features: Attached Garage, Garage Door Opener, On Street, Garage on Main Level
    • Attached garage spaces: 1
    • Has uncovered spaces: Yes
    Features
    • Levels: Three Or More
    • Stories: 3
    • Entry location: Main
    • Patio & porch: Covered, Deck, Front Porch, Patio, Rear Porch
    • Exterior features: In-Ground Irrigation, Lawn Maintenance
    • Pool features: Community
    Lot
    • Size: 0.04 Acres
    • Dimensions: 23 x 70
    • Features: End Unit
    Details
    • Parcel number: 46812557360000
    • Zoning: CURM-2
    • Special conditions: Standard

    Construction

    Type & style
    • Home type: Townhouse
    • Property subtype: Townhouse
    • Attached to another structure: Yes
    Materials
    • Brick Partial, Vinyl
    • Foundation: Slab
    • Roof: Shingle
    Condition
    • New construction: No
    • Year built: 2005

    Utilities & green energy

    • Sewer: Public Sewer
    • Water: City

    Community & HOA

    Community
    • Features: Clubhouse, Fitness Center, Game Court, Other, Playground, Sidewalks, Sport Court, Street Lights, Tennis Court(s), Walking Trails
    • Security: Security System
    • Subdivision: Moss Creek Village
    HOA
    • Has HOA: Yes
    • HOA fee: $200 monthly
    • HOA name: Association Management Group
    • HOA phone: 704-897-8780
    • Second HOA fee: $223 quarterly
    • Second HOA name: Henderson Management
    • Second HOA phone: 704-970-4155
    Location
    • Region: Concord

    Financial & listing details

    • Price per square foot: $174/sqft
    • Tax assessed value: $198,580
    • Date on market: 8/27/2022
    • Cumulative days on market: 8 days
    • Listing terms: Cash,Conventional,FHA,VA Loan
    • Road surface type: Concrete, Paved

    Price history

    DateEventPrice
    11/4/2022Sold$315,000$158/sqft
    Source: Canopy MLS as distributed by MLS GRID #3899338 Report a problem
    9/4/2022Contingent$315,000$158/sqft
    Source: Canopy MLS as distributed by MLS GRID #3899338 Report a problem
    8/27/2022Listed for sale$315,000+57.5%$158/sqft
    Source: Canopy MLS as distributed by MLS GRID #3899338 Report a problem
    7/19/2019Sold$200,000$100/sqft
    Source: Canopy MLS as distributed by MLS GRID #3508551 Report a problem

    Public tax history

    Tax history is unavailable.

    Neighborhood: Moss Creek

    Nearby schools

    GreatSchools rating
    Schools provided by the listing agent
    • Elementary: W.R. Odell
    • Middle: Harris Road
    • High: Cox Mill

    Source: Canopy MLS as distributed by MLS GRID. This data may not be complete. We recommend contacting the local school district to confirm school assignments for this home.

    Get a cash offer in 3 minutes
    Find out how much your home could sell for in as little as 3 minutes with a no-obligation cash offer.
    Estimated market value
    $346,900
    Get a cash offer in 3 minutes
    Find out how much your home could sell for in as little as 3 minutes with a no-obligation cash offer.
    Estimated market value
    $346,900