Welcome to this exquisite custom-built ranch home, nestled on a private 4-acre lot within the prestigious Buckhorn Ranch gated community. This remarkable estate boasts an array of amenities, featuring a heated in-ground saltwater pool, large attached 2 car garage along with a detached 30X36 shop/RV garage. Inside you'll find a beautiful and inviting open floor plan that welcomes ample natural light and provides breathtaking views of the expansive surroundings. Custom interior finishes including Brazilian maple floors, exposed wood beams, brick accents, copper sinks, and chic light fixtures. The open layout is perfectly designed for entertaining, ensuring a seamless transition between the great room, kitchen, and formal dining area. Unwind in the primary master suite, offering dual vanities, a jetted tub, a walk-in shower, and spacious walk-in closets.The finished walk-out basement offers a generously sized living area with a wet bar, along with three guest bedrooms and two additional flexible spaces that can be used as a gym or craft room. The house is thoughtfully equipped with a geothermal heating and cooling system and a backup generator, ensuring year-round comfort and efficiency. Brand new carpet throughout. Just 20 minutes from Fort Collins, yet surrounded by nature and wildlife amongst the Rocky Mountain Foothills. The best of both worlds! This home is undeniably impressive and a true gem. Don't miss the opportunity to schedule your showing today!
Sold for $1,750,000
$1,750,000
9634 Alfalfa Way, Loveland, CO 80538
4beds
5,412sqft
Single Family Residence
Built in 2014
4.01 Acres Lot
$1,903,600 Zestimate®
$323/sqft
$5,196 Estimated rent
Home value
$1,903,600
$1.79M - $2.04M
$5,196/mo
Zestimate® history
Owner options
List your home for rent
$5,196/mo
Rent Zestimate®
Find your next renter with Zillow Rental Manager. Plus, with online applications, you can quickly screen prospective tenants – for free.
$5,196/mo
Rent Zestimate®
Refinance and save
$11,685/mo
Est. payment
Refinancing to a lower rate could help reduce your monthly payments and save thousands over the life of the loan.
$11,685/mo
Est. payment
Explore your selling options
Work with a Zillow partner agent
Leverage their expertise and Zillow's premium Showcase listings to get your home seen by more buyers.
Get startedList with your own agent
Get your home in front of millions of buyers by listing it on Zillow.
Learn how to do itSell it yourself
Take full control of how buyers see your home on Zillow by listing For Sale by Owner (FSBO).
List your homeWhat's special
Zillow last checked:
Listing updated:
Listed by:
Riley Haskell 970-305-5130,
URealty Inc
Bought with:
Koa Schumann, 100094490
LIV Sotheby's Intl Realty
Source: IRES as distributed by MLS GRID,MLS#: 998464
Facts & features
Interior
Bedrooms & bathrooms
- Bedrooms: 4
- Bathrooms: 5
- Full bathrooms: 2
- 3/4 bathrooms: 1
- 1/2 bathrooms: 2
- Main level bathrooms: 3
Primary bedroom
- Description: Carpet
- Features: Luxury Features Primary Bath
- Level: Main
- Area: 420 Square Feet
- Dimensions: 28 x 15
Bedroom 2
- Description: Carpet
- Level: Basement
- Area: 364 Square Feet
- Dimensions: 26 x 14
Bedroom 3
- Description: Carpet
- Level: Basement
- Area: 182 Square Feet
- Dimensions: 13 x 14
Bedroom 4
- Description: Carpet
- Level: Basement
- Area: 180 Square Feet
- Dimensions: 12 x 15
Bedroom 5
- Level: Basement
- Area: 180 Square Feet
- Dimensions: 12 x 15
Dining room
- Description: Wood
- Level: Main
- Area: 255 Square Feet
- Dimensions: 17 x 15
Great room
- Description: Wood
- Level: Main
- Area: 420 Square Feet
- Dimensions: 21 x 20
Kitchen
- Description: Wood
- Level: Main
- Area: 255 Square Feet
- Dimensions: 17 x 15
Laundry
- Description: Tile
- Level: Main
- Area: 81 Square Feet
- Dimensions: 9 x 9
Living room
- Description: Carpet
- Level: Basement
- Area: 462 Square Feet
- Dimensions: 21 x 22
Recreation room
- Description: Carpet
- Level: Basement
- Area: 380 Square Feet
- Dimensions: 19 x 20
Study
- Description: Wood
- Level: Main
- Area: 168 Square Feet
- Dimensions: 12 x 14
Heating
- Forced Air
Appliances
- Included: Gas Range, Dishwasher, Refrigerator, Microwave
- Laundry: Washer/Dryer Hookup
Features
- Eat-in Kitchen, Separate Dining Room, Cathedral Ceiling(s), Open Floorplan, Workshop, Walk-In Closet(s), Wet Bar, Jack & Jill Bathroom, Kitchen Island, Beamed Ceilings
- Flooring: Wood
- Windows: Window Coverings
- Basement: Full,Partially Finished
- Has fireplace: Yes
- Fireplace features: Gas, Basement
Interior area
- Total structure area: 2,848
- Total interior livable area: 5,412 sqft
- Finished area above ground: 2,848
Property
Parking
- Total spaces: 5
- Parking features: RV Access/Parking, >8' Garage Door, Heated Garage, Oversized
- Attached garage spaces: 5
- Details: Attached
Features
- Levels: One
- Stories: 1
- Patio & porch: Patio, Deck
- Has private pool: Yes
- Pool features: Private
- Spa features: Bath
- Has view: Yes
- View description: Mountain(s), Hills, Panoramic
Lot
- Size: 4.01 Acres
- Features: Sloped, Paved
Details
- Parcel number: R1621274
- Zoning: Open
- Special conditions: Private Owner
Construction
Type & style
- Home type: SingleFamily
- Architectural style: Chalet,Contemporary
- Property subtype: Single Family Residence
Materials
- Frame, Stucco
- Roof: Composition
Condition
- New construction: No
- Year built: 2014
Utilities & green energy
- Gas: Propane
- Sewer: Septic Tank
- Water: City
- Utilities for property: Electricity Available, Propane
Green energy
- Energy efficient items: Windows
Community & HOA
Community
- Security: Fire Alarm, Security System
- Subdivision: Buckhorn Ranch
HOA
- Has HOA: Yes
- Services included: Snow Removal
- HOA fee: $1,000 annually
- HOA name: Buckhorn Ranch HOA
- HOA phone: 253-802-2450
Location
- Region: Loveland
Financial & listing details
- Price per square foot: $323/sqft
- Tax assessed value: $1,643,400
- Annual tax amount: $6,797
- Date on market: 10/20/2023
- Listing terms: Cash,Conventional,FHA,VA Loan
- Exclusions: Staging furniture and accessories
- Electric utility on property: Yes
- Road surface type: Asphalt
Price history
| Date | Event | Price |
|---|---|---|
| 3/15/2024 | Sold | $1,750,000-2.7%$323/sqft |
Source:  IRES as distributed by MLS GRID #998464 Report a problem IRES as distributed by MLS GRID #998464 Report a problem | ||
| 1/5/2024 | Pending sale | $1,799,000$332/sqft |
Source:  REcolorado as distributed by MLS GRID #IR998464 Report a problem REcolorado as distributed by MLS GRID #IR998464 Report a problem | ||
| 12/22/2023 | Listed for sale | $1,799,000$332/sqft |
Source: REcolorado as distributed by MLS GRID #IR998464 Report a problem | ||
| 12/19/2023 | Pending sale | $1,799,000$332/sqft |
Source: REcolorado as distributed by MLS GRID #IR998464 Report a problem | ||
| 10/20/2023 | Listed for sale | $1,799,000-8.4%$332/sqft |
Source: IRES as distributed by MLS GRID #998464 Report a problem | ||
| 9/16/2023 | Listing removed | -- |
Source: IRES as distributed by MLS GRID #982794 Report a problem | ||
| 9/8/2023 | Price change | $1,964,900-0.1%$363/sqft |
Source: IRES as distributed by MLS GRID #982794 Report a problem | ||
| 8/25/2023 | Price change | $1,965,900-0.1%$363/sqft |
Source: IRES as distributed by MLS GRID #982794 Report a problem | ||
| 8/11/2023 | Price change | $1,966,900-0.1%$363/sqft |
Source: IRES as distributed by MLS GRID #982794 Report a problem | ||
| 7/28/2023 | Price change | $1,967,900-0.1%$364/sqft |
Source: IRES as distributed by MLS GRID #982794 Report a problem | ||
| 7/14/2023 | Price change | $1,968,900-0.1%$364/sqft |
Source: IRES as distributed by MLS GRID #982794 Report a problem | ||
| 6/29/2023 | Price change | $1,969,900-0.5%$364/sqft |
Source: IRES as distributed by MLS GRID #982794 Report a problem | ||
| 6/1/2023 | Price change | $1,979,900-1%$366/sqft |
Source: IRES as distributed by MLS GRID #982794 Report a problem | ||
| 5/1/2023 | Price change | $1,999,9000%$370/sqft |
Source: IRES as distributed by MLS GRID #982794 Report a problem | ||
| 4/23/2023 | Price change | $2,000,000-9.1%$370/sqft |
Source: IRES as distributed by MLS GRID #982794 Report a problem | ||
| 3/2/2023 | Listed for sale | $2,200,000+128.7%$407/sqft |
Source: IRES as distributed by MLS GRID #982794 Report a problem | ||
| 12/11/2015 | Sold | $962,000-2.7%$178/sqft |
Source: IRES as distributed by MLS GRID #776555 Report a problem | ||
| 10/4/2015 | Listed for sale | $989,000+717.4%$183/sqft |
Source: Home Savings Realty #776555 Report a problem | ||
| 6/10/2014 | Sold | $121,000$22/sqft |
Source: Public Record Report a problem | ||
Public tax history
| Year | Property taxes | Tax assessment |
|---|---|---|
| 2025 | $8,624 -5.4% | $102,713 -11.2% |
| 2024 | $9,120 +34.2% | $115,682 -1% |
| 2023 | $6,798 -2.6% | $116,804 +35.5% |
| 2022 | $6,976 +11.6% | $86,222 -2.8% |
| 2021 | $6,252 +1.7% | $88,703 +11.6% |
| 2020 | $6,145 +10.4% | $79,487 -0.7% |
| 2019 | $5,565 | $80,042 +17.2% |
| 2018 | $5,565 | $68,292 |
| 2017 | $5,565 +16.2% | $68,292 -24.2% |
| 2016 | $4,788 +304.6% | $90,075 +446.9% |
| 2015 | $1,183 +89.2% | $16,470 +95.8% |
| 2014 | $625 | $8,410 |
| 2013 | -- | $8,410 -48.4% |
| 2012 | -- | $16,300 |
| 2011 | -- | $16,300 -53.6% |
| 2010 | -- | $35,150 |
| 2009 | -- | $35,150 +33.2% |
| 2008 | -- | $26,390 |
Find assessor info on the county website
Neighborhood: 80538
Nearby homes
- $1,377,0003 bd2 ba2.4k sqft9554 Alfalfa Way, Loveland, CO 80538Off Market
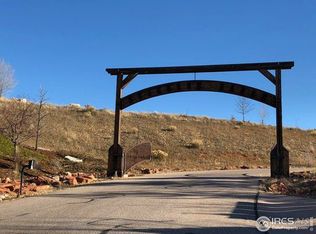
- $1,746,1003.191 Acres9633 Alfalfa Way, Loveland, CO 80538Off Market
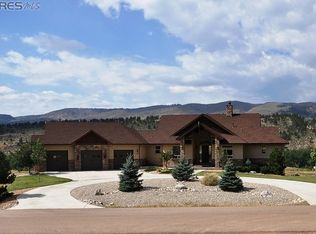
- $1,779,0004 bd2 ba7.6k sqft9553 Alfalfa Way, Loveland, CO 80538Off Market
- $335,0003.178 Acres9530 Alfalfa Way, Loveland, CO 80538Sold
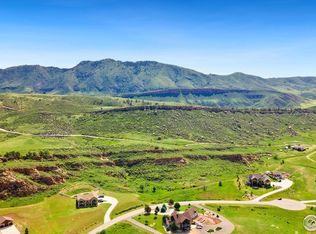
- $1,865,0004 bd5 ba5.5k sqft9701 Alfalfa Way, Loveland, CO 80538Off Market
- $1,870,7005 Acres9786 Buckhorn Ridge Way, Loveland, CO 80538Off Market
- $1,675,0004 bd4 ba3.1k sqft9738 Buckhorn Ridge Way, Loveland, CO 80538Sold
- $500-- bd-- ba-- sqft9531 Alfalfa Way, Loveland, CO 80538Off Market
Nearby schools
GreatSchools rating
- 7/10Big Thompson Elementary SchoolGrades: K-5Distance: 5.4 mi
- 5/10Walt Clark Middle SchoolGrades: 6-8Distance: 9.2 mi
- 6/10Thompson Valley High SchoolGrades: 9-12Distance: 9.5 mi
Schools provided by the listing agent
- Elementary: Big Thompson
- Middle: Clark (Walt)
- High: Thompson Valley
Source: IRES as distributed by MLS GRID. This data may not be complete. We recommend contacting the local school district to confirm school assignments for this home.
Get a cash offer in 3 minutes
Find out how much your home could sell for in as little as 3 minutes with a no-obligation cash offer.
Estimated market value
$1,903,600
Get a cash offer in 3 minutes
Find out how much your home could sell for in as little as 3 minutes with a no-obligation cash offer.
Estimated market value
$1,903,600
- Colorado
- Larimer County
- Loveland
- 80538
- 9634 Alfalfa Way
Nearby cities
Nearby zip codes
Other Loveland Topics
