Rare Opportunity in Burke Village – Move-In Ready on a Quiet Street Welcome home to one of the best values currently available in Burke! This rarely available townhome offers the perfect combination of updates, location, and livability — all tucked away on a private dead-end street. From the moment you step inside, you’ll notice the fresh updates throughout. Brand new carpet spans all levels, complemented by new luxury vinyl plank flooring in the foyer. The kitchen has been thoughtfully upgraded with updated cabinetry and granite countertops, creating a clean and modern feel. Major systems have already been taken care of — the roof was replaced in 2021, HVAC has been updated, and the windows have been replaced for added efficiency and peace of mind. One of the standout features of this home is the rarely found main-level study/den — perfect for a home office, playroom, or flex space. The home offers 1,474 finished square feet above grade, plus a finished lower level with a spacious rec room and full bath — ideal for guests, movie nights, or additional living space. There is also ample storage space in the large laundry room/workshop and a separate walk-in storage closet. Step outside to your private brick patio just off the rec room — a perfect spot for relaxing or entertaining. Parking here is a true bonus. Enjoy two reserved parking spaces plus visitor parking — a rarity compared to the crowded lots found in many townhome communities. And the location is exceptional. Just across the parking lot you’ll find open green space, a tot lot, basketball court, and tennis courts — incredible amenities right outside your door. You’re also minutes from South Run Recreation Center, Burke Lake Park, Lake Braddock Secondary School, White Oaks Elementary, the Virginia Railway Express, shopping, dining, and major commuter routes. Quiet setting. Smart updates. Great value. This one truly has it all.
Sold for $608,000
$608,000
9634 Blincoe Ct, Burke, VA 22015
3beds
1,820sqft
Townhouse
Built in 1978
2,160 Square Feet Lot
$602,700 Zestimate®
$334/sqft
$3,380 Estimated rent
Home value
$602,700
$567,000 - $639,000
$3,380/mo
Zestimate® history
Owner options
List your home for rent
$3,380/mo
Rent Zestimate®
Find your next renter with Zillow Rental Manager. Plus, with online applications, you can quickly screen prospective tenants – for free.
$3,380/mo
Rent Zestimate®
Refinance and save
$5,740/mo
Est. payment
Refinancing to a lower rate could help reduce your monthly payments and save thousands over the life of the loan.
$5,740/mo
Est. payment
Explore your selling options
Work with a Zillow partner agent
Leverage their expertise and Zillow's premium Showcase listings to get your home seen by more buyers.
Get startedList with your own agent
Get your home in front of millions of buyers by listing it on Zillow.
Learn how to do itSell it yourself
Take full control of how buyers see your home on Zillow by listing For Sale by Owner (FSBO).
List your homeWhat's special
Private dead-end streetGranite countertopsUpdated cabinetryFresh updates throughoutSeparate walk-in storage closet
Zillow last checked:
Listing updated:
Listed by:
Jay Rowzie 703-801-8908,
Samson Properties,
Listing Team: Gateway Property Group
Bought with:
Zhen Wang, 673049
Premiere Realty LLC
Source: Bright MLS,MLS#: VAFX2292300
Facts & features
Interior
Bedrooms & bathrooms
- Bedrooms: 3
- Bathrooms: 4
- Full bathrooms: 3
- 1/2 bathrooms: 1
- Main level bathrooms: 1
Rooms
- Room types: Living Room, Dining Room, Primary Bedroom, Bedroom 2, Bedroom 3, Kitchen, Foyer, Laundry, Office, Recreation Room, Utility Room, Bathroom 2, Primary Bathroom, Full Bath, Half Bath
Primary bedroom
- Features: Attached Bathroom, Ceiling Fan(s), Flooring - Carpet
- Level: Upper
- Area: 165 Square Feet
- Dimensions: 11 X 15
Bedroom 2
- Features: Ceiling Fan(s), Flooring - Carpet
- Level: Upper
- Area: 120 Square Feet
- Dimensions: 10 X 12
Bedroom 3
- Features: Ceiling Fan(s), Flooring - Carpet
- Level: Upper
- Area: 110 Square Feet
- Dimensions: 10 X 11
Primary bathroom
- Features: Bathroom - Walk-In Shower, Flooring - Ceramic Tile
- Level: Upper
- Area: 56 Square Feet
- Dimensions: 7 X 8
Bathroom 2
- Features: Bathroom - Tub Shower
- Level: Upper
- Area: 40 Square Feet
- Dimensions: 5 X 8
Dining room
- Features: Chair Rail, Flooring - Carpet
- Level: Main
- Area: 132 Square Feet
- Dimensions: 11 X 12
Foyer
- Features: Chair Rail, Flooring - Luxury Vinyl Plank
- Level: Main
- Area: 98 Square Feet
- Dimensions: 7 X 14
Other
- Features: Bathroom - Walk-In Shower, Flooring - Ceramic Tile
- Level: Lower
- Area: 70 Square Feet
- Dimensions: 7 X 10
Half bath
- Level: Main
- Area: 24 Square Feet
- Dimensions: 3 X 8
Kitchen
- Features: Flooring - Ceramic Tile, Recessed Lighting, Granite Counters
- Level: Main
- Area: 120 Square Feet
- Dimensions: 10 X 12
Laundry
- Level: Lower
- Area: 225 Square Feet
- Dimensions: 15 X 15
Living room
- Features: Chair Rail, Flooring - Carpet
- Level: Main
- Area: 192 Square Feet
- Dimensions: 12 X 16
Office
- Features: Chair Rail, Ceiling Fan(s), Flooring - Carpet
- Level: Main
- Area: 156 Square Feet
- Dimensions: 12 X 13
Recreation room
- Features: Recessed Lighting, Flooring - Carpet
- Level: Lower
- Area: 276 Square Feet
- Dimensions: 12 X 23
Utility room
- Level: Lower
- Area: 56 Square Feet
- Dimensions: 7 X 8
Heating
- Forced Air, Heat Pump, Electric
Cooling
- Central Air, Electric
Appliances
- Included: Microwave, Dishwasher, Disposal, Dryer, Exhaust Fan, Oven/Range - Electric, Refrigerator, Washer, Water Heater, Electric Water Heater
- Laundry: Lower Level, Laundry Room
Features
- Bathroom - Walk-In Shower, Bathroom - Tub Shower, Ceiling Fan(s), Chair Railings, Dining Area, Eat-in Kitchen, Primary Bath(s), Recessed Lighting, Upgraded Countertops
- Flooring: Carpet, Ceramic Tile, Luxury Vinyl
- Doors: Six Panel, Sliding Glass
- Basement: Partially Finished,Walk-Out Access,Full
- Has fireplace: No
Interior area
- Total structure area: 1,820
- Total interior livable area: 1,820 sqft
- Finished area above ground: 1,474
- Finished area below ground: 346
Property
Parking
- Total spaces: 2
- Parking features: Parking Lot
Accessibility
- Accessibility features: None
Features
- Levels: Three
- Stories: 3
- Patio & porch: Patio
- Pool features: None
- Fencing: Back Yard,Privacy
Lot
- Size: 2,160 Square Feet
Details
- Additional structures: Above Grade, Below Grade
- Parcel number: 0781 13 0005
- Zoning: 151
- Special conditions: Standard
Construction
Type & style
- Home type: Townhouse
- Architectural style: Colonial
- Property subtype: Townhouse
Materials
- Brick, Other
- Foundation: Other
- Roof: Shingle
Condition
- New construction: No
- Year built: 1978
Details
- Builder model: DICKENSON
Utilities & green energy
- Sewer: Public Sewer
- Water: Public
Community & HOA
Community
- Subdivision: Burke Village
HOA
- Has HOA: Yes
- Amenities included: Basketball Court, Tennis Court(s), Tot Lots/Playground
- Services included: Management, Road Maintenance, Snow Removal, Trash
- HOA fee: $1,757 annually
- HOA name: BURKE VILLAGE
Location
- Region: Burke
Financial & listing details
- Price per square foot: $334/sqft
- Tax assessed value: $560,530
- Annual tax amount: $6,480
- Date on market: 3/4/2026
- Listing agreement: Exclusive Right To Sell
- Ownership: Fee Simple
Price history
| Date | Event | Price |
|---|---|---|
| 4/8/2026 | Sold | $608,000+3.1%$334/sqft |
Source:  Bright MLS #VAFX2292300 Report a problem Bright MLS #VAFX2292300 Report a problem | ||
| 3/7/2026 | Pending sale | $589,900$324/sqft |
Source: Bright MLS #VAFX2292300 Report a problem | ||
| 3/4/2026 | Listed for sale | $589,900$324/sqft |
Source: Bright MLS #VAFX2292300 Report a problem | ||
Public tax history
| Year | Property taxes | Tax assessment |
|---|---|---|
| 2025 | $6,480 +5.1% | $560,530 +5.4% |
| 2024 | $6,163 +2.7% | $531,980 |
| 2023 | $6,003 +10.7% | $531,980 +12.1% |
| 2022 | $5,425 | $474,420 +9.1% |
| 2021 | -- | $435,030 +6.8% |
| 2020 | $4,821 +0.7% | $407,340 +0.7% |
| 2019 | $4,785 +3.2% | $404,340 +3.2% |
| 2018 | $4,636 +5.6% | $391,740 +3.6% |
| 2017 | $4,389 +1.1% | $378,020 +0.9% |
| 2016 | $4,340 +9.8% | $374,580 +5.8% |
| 2015 | $3,951 +4.1% | $354,020 +3.9% |
| 2014 | $3,796 | $340,890 +8.3% |
| 2013 | -- | $314,900 +4% |
| 2012 | -- | $302,700 +2.9% |
| 2011 | -- | $294,220 +11.8% |
| 2010 | -- | $263,120 -11.3% |
| 2009 | -- | $296,610 -18% |
| 2008 | -- | $361,630 -8.3% |
| 2007 | -- | $394,190 +103.1% |
| 2003 | -- | $194,040 +15.4% |
| 2002 | -- | $168,085 +14% |
| 2001 | -- | $147,445 |
Find assessor info on the county website
Neighborhood: 22015
Nearby homes
- $607,7003 bd3 ba1.6k sqft9636 Blincoe Ct, Burke, VA 22015Off Market
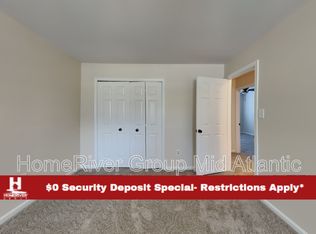
- $631,0003 bd3 ba1.6k sqft9632 Blincoe Ct, Burke, VA 22015Off Market
- $691,7004 bd4 ba2.7k sqft9638 Blincoe Ct, Burke, VA 22015Off Market

- $606,3003 bd4 ba1.4k sqft9640 Blincoe Ct, Burke, VA 22015Off Market
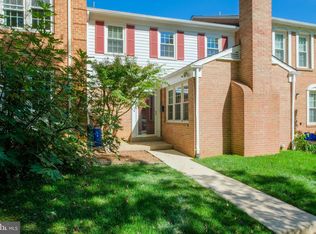
- $724,1004 bd4 ba2.4k sqft9642 Blincoe Ct, Burke, VA 22015Off Market
- $669,2003 bd4 ba2.6k sqft9628 Blincoe Ct, Burke, VA 22015Off Market
- $645,0003 bd4 ba2.5k sqft9626 Blincoe Ct, Burke, VA 22015Sold
- $647,6004 bd3 ba1.8k sqft9624 Blincoe Ct, Burke, VA 22015Off Market
Nearby schools
GreatSchools rating
- 9/10White Oaks Elementary SchoolGrades: PK-6Distance: 0.8 mi
- 9/10Lake Braddock SecondaryGrades: 7-12Distance: 0.9 mi
Schools provided by the listing agent
- Elementary: White Oaks
- Middle: Lake Braddock Secondary School
- High: Lake Braddock
- District: Fairfax County Public Schools
Source: Bright MLS. This data may not be complete. We recommend contacting the local school district to confirm school assignments for this home.
Get a cash offer in 3 minutes
Find out how much your home could sell for in as little as 3 minutes with a no-obligation cash offer.
Estimated market value
$602,700
Get a cash offer in 3 minutes
Find out how much your home could sell for in as little as 3 minutes with a no-obligation cash offer.
Estimated market value
$602,700
- Virginia
- Fairfax County
- Burke
- 22015
- 9634 Blincoe Ct
