Skip main navigation
Closed
  • $210,000

    9634 Cayes Dr, Evansville, IN 47725

    3beds
    1,321sqft
    Single Family Residence
    Built in 2003
    5,845 Square Feet Lot
    $220,300 Zestimate®
    $--/sqft
    $1,774 Estimated rent

    Home value

    $220,300

    $196,000 - $247,000

    $1,774/mo

    Zestimate® history
    Loading
    Loading...

    Owner options

    List your home for rent

    $1,774/mo

    Rent Zestimate®

    Find your next renter with Zillow Rental Manager. Plus, with online applications, you can quickly screen prospective tenants – for free.

    Learn more

    $1,774/mo

    Rent Zestimate®

    Refinance and save

    $1,463/mo

    Est. payment

    Refinancing to a lower rate could help reduce your monthly payments and save thousands over the life of the loan.

    See today's rates

    $1,463/mo

    Est. payment

    Explore your selling options

    Work with a Zillow partner agent

    Leverage their expertise and Zillow's premium Showcase listings to get your home seen by more buyers.

    Get started

    List with your own agent

    Get your home in front of millions of buyers by listing it on Zillow.

    Learn how to do it

    Sell it yourself

    Take full control of how buyers see your home on Zillow by listing For Sale by Owner (FSBO).

    List your home

    What's special

    Cozy firepitRaised garden bedsLarge yardNewer stainless appliancesNew backsplash
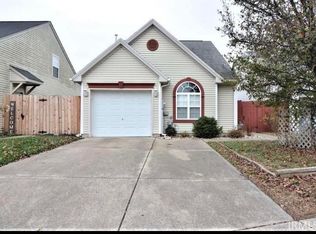
    Welcome to this charming 3 bedroom home located on the North side of Evansville! Situated in a highly sought after location near the airport and top-rated schools, this home provides easy access to all the amenities and attractions that Evansville has to offer. Boasting 2 bedrooms on the main level and a spacious loft upstairs with vaulted ceilings, this home offers versatile living spaces that can easily adapt to your needs. The kitchen has been updated beautifully with fresh paint, new backsplash, updated pulls, and offers newer stainless appliances from 2021. The kitchen is very spacious and allows plenty of room for a dining room table. The floor plan feels very open with the kitchen/dining area overlooking the living room. The main level bathroom is conveniently located off of the living room near the 2 back bedrooms. The loft/3rd bedroom, complete with a private full bathroom, is a versatile area that can serve as a bonus room or a luxurious master bedroom retreat. The large yard (newly fenced just 3 years ago) beckons you to relax and entertain with raised garden beds, a cozy firepit, and a convenient storage shed included with the sale. The patio offers room for grilling and the owners are willing to include their personal grill with the sale of this home! It's also worth noting that the roof is approximately only 4 years old! Don't miss out on this opportunity to own a home that combines comfort, peace of mind, style, and functionality in one desirable package.

    Zillow last checked:

    Listing updated:

    Listed by:

    Haley Jamison Office:812-473-4663,

    ERA FIRST ADVANTAGE REALTY, INC

    Bought with:

    Johnna M Hancock-Blake, RB14039221

    Berkshire Hathaway HomeServices Indiana Realty

    Source: IRMLS,MLS#: 202506320MLS Logo

    Facts & features

    Interior

    Bedrooms & bathrooms
    • Bedrooms: 3
    • Bathrooms: 2
    • Full bathrooms: 2
    • Main level bedrooms: 2
    Bedroom 1
    • Level: Main
    Bedroom 2
    • Level: Main
    Kitchen
    • Level: Main
    • Area: 96
    • Dimensions: 12 x 8
    Living room
    • Level: Main
    • Area: 264
    • Dimensions: 22 x 12
    Heating
    • Natural Gas, Forced Air
    Cooling
    • Central Air
    Appliances
    • Included: Dishwasher, Microwave, Refrigerator, Washer, Dryer-Electric, Electric Range
    Features
    • Has basement: No
    • Has fireplace: No
    • Fireplace features: None
    Interior area
    • Total structure area: 1,321
    • Total interior livable area: 1,321 sqft
    • Finished area above ground: 1,321
    • Finished area below ground: 0

    Property

    Parking
    • Total spaces: 1
    • Parking features: Attached, Concrete
    • Attached garage spaces: 1
    • Has uncovered spaces: Yes
    Features
    • Levels: One and One Half
    • Stories: 1.5
    • Fencing: Full,Privacy,Wood
    Lot
    • Size: 5,845 Square Feet
    • Dimensions: 37X158
    • Features: Level
    Details
    • Parcel number: 820422002772.014019

    Construction

    Type & style
    • Home type: SingleFamily
    • Property subtype: Single Family Residence
    Materials
    • Vinyl Siding
    • Foundation: Slab
    Condition
    • New construction: No
    • Year built: 2003

    Utilities & green energy

    • Gas: CenterPoint Energy
    • Sewer: Public Sewer
    • Water: Public

    Community & HOA

    Community
    • Subdivision: Stone Creek / Stonecreek
    HOA
    • Has HOA: Yes
    • HOA fee: $140 annually
    Location
    • Region: Evansville

    Financial & listing details

    • Tax assessed value: $178,900
    • Annual tax amount: $1,510
    • Date on market: 2/28/2025
    • Listing terms: Cash,Conventional,FHA,VA Loan

    Price history

    DateEventPrice
    3/31/2025Sold$210,000+2.5%
    Source: IRMLS #202506320 Report a problem
    3/3/2025Pending sale$204,900
    Source: IRMLS #202506320 Report a problem
    2/28/2025Listed for sale$204,900+81.3%
    Source: IRMLS #202506320 Report a problem
    12/13/2019Listing removed$1,095$1/sqft
    Source: First Advantage Property Management LLC #201951520 Report a problem
    12/3/2019Listed for rent$1,095$1/sqft
    Source: First Advantage Property Management LLC #201951520 Report a problem
    1/31/2019Listing removed$1,095$1/sqft
    Source: First Advantage Property Management LLC #201901353 Report a problem
    1/12/2019Listed for rent$1,095$1/sqft
    Source: First Advantage Property Management LLC #201901353 Report a problem
    9/27/2016Sold$113,000$86/sqft
    Source: Agent Provided Report a problem

    Public tax history

    YearProperty taxesTax assessment
    2025$1,504 -5%$178,900 +8%
    2024$1,584 -0.7%$165,700 -5.5%
    2023$1,596 +27.4%$175,400 +4.4%
    2022$1,252 -52.6%$168,000 +25.9%
    2021$2,641 +0.7%$133,400 +9.7%
    2020$2,623 +8.4%$121,600 +0.1%
    2019$2,421 -1.5%$121,500 +8.8%
    2018$2,457 +231.9%$111,700 -1.1%
    2017$741 $112,900 +5.8%
    2016$741 +2.4%$106,700 +4.1%
    2014$723 +6.2%$102,500 -1.6%
    2013$681 -0.3%$104,200 +1.4%
    2012$683 +5.2%$102,800 -7.8%
    2011$649 +6.2%$111,500 +0.1%
    2010$611 -2.9%$111,400 -3.4%
    2009$629 $115,300 +5.3%
    2008-- $109,500
    2007-- $109,500
    2006-- --
    Find assessor info on the county website

    Neighborhood: 47725

    Nearby schools

    GreatSchools rating
    Schools provided by the listing agent
    • Elementary: McCutchanville
    • Middle: North
    • High: North
    • District: Evansville-Vanderburgh School Corp.

    Source: IRMLS. This data may not be complete. We recommend contacting the local school district to confirm school assignments for this home.

    Get pre-qualified for a loan
    At Zillow Home Loans, we can pre-qualify you in as little as 5 minutes with no impact to your credit score.

    An equal housing lender. NMLS #10287.

    Sell for more on Zillow
    Get a Zillow Showcase℠ listing at no additional cost and you could sell for .
    $220,300
    2% more
    +$4,406
    With Zillow Showcase(estimated)
    $224,706