Welcome to 9634 Eaves Drive in the vibrant Ballard Green community! This modern townhome, constructed in 2018, offers a perfect blend of convenience and elegance. Let's take a closer look at what this stunning property has to offer: Step inside and discover the main level, which boasts a spacious recreation room, versatile enough to be used as an additional bedroom, complete with its own door and a full attached bathroom. From here, you can easily access the rear patio, creating a seamless indoor-outdoor flow. Ascend to the upper level, where an open floor plan awaits. The living room, kitchen, and dining room come together harmoniously, providing ample space for relaxation and entertainment. The kitchen is a chef's dream, featuring beautiful white shaker cabinets, granite countertops, stainless steel appliances, a pantry, and a convenient island for breakfast or casual meals. Entertaining guests is a breeze with the sliding glass door off the dining room, leading to a spacious rear deck, perfect for hosting gatherings and enjoying outdoor grilling. On the 2nd upper level, you'll find three well-appointed bedrooms, including the luxurious primary suite. The primary bedroom offers a walk-in closet and an attached bathroom with a soaking tub, dual sinks, and a stall shower, providing a private oasis to unwind after a long day. Step into any of the bathrooms, and you'll be greeted by the sophisticated charm and practicality of ceramic tile flooring. Not only does it elevate the visual appeal of each bathroom, but it also offers easy cleaning and maintenance, ensuring a lasting and beautiful finish for years to come. Additionally, this townhome includes a 1-car attached garage with interior access, making parking and storage a breeze. The Ballard Green community offers an array of exciting amenities, including a community center for social gatherings, a tot lot for the little ones, and a magnificent inground pool and kiddie pool, perfect for those warm summer days. Don't miss the opportunity to make 9634 Eaves Drive your new home, where modern living and community charm converge. Schedule your visit today!
Sold for $462,000
$462,000
9634 Eaves Dr, Owings Mills, MD 21117
4beds
2,400sqft
Townhouse
Built in 2018
2,178 Square Feet Lot
$472,300 Zestimate®
$193/sqft
$3,370 Estimated rent
Home value
$472,300
$449,000 - $496,000
$3,370/mo
Zestimate® history
Owner options
List your home for rent
$3,370/mo
Rent Zestimate®
Find your next renter with Zillow Rental Manager. Plus, with online applications, you can quickly screen prospective tenants – for free.
$3,370/mo
Rent Zestimate®
Refinance and save
$3,009/mo
Est. payment
Refinancing to a lower rate could help reduce your monthly payments and save thousands over the life of the loan.
$3,009/mo
Est. payment
Explore your selling options
Work with a Zillow partner agent
Leverage their expertise and Zillow's premium Showcase listings to get your home seen by more buyers.
Get startedList with your own agent
Get your home in front of millions of buyers by listing it on Zillow.
Learn how to do itSell it yourself
Take full control of how buyers see your home on Zillow by listing For Sale by Owner (FSBO).
List your homeWhat's special
Zillow last checked:
Listing updated:
Listed by:
Russ Dukan 443-760-7543,
Allfirst Realty, Inc.
Bought with:
VENKAT GURRAM, 0225251364
Samson Properties
Source: Bright MLS,MLS#: MDBC2074430
Facts & features
Interior
Bedrooms & bathrooms
- Bedrooms: 4
- Bathrooms: 4
- Full bathrooms: 3
- 1/2 bathrooms: 1
- Main level bathrooms: 1
- Main level bedrooms: 1
Rooms
- Room types: Living Room, Dining Room, Primary Bedroom, Bedroom 2, Bedroom 3, Kitchen, Additional Bedroom
Basement
- Area: 0
Heating
- Forced Air, Natural Gas
Cooling
- Ceiling Fan(s), Electric
Appliances
- Included: Microwave, Dishwasher, Disposal, Dryer, Ice Maker, Oven/Range - Gas, Refrigerator, Stainless Steel Appliance(s), Washer, Gas Water Heater
- Laundry: Upper Level
Features
- Ceiling Fan(s), Combination Kitchen/Dining, Combination Kitchen/Living, Dining Area, Entry Level Bedroom, Open Floorplan, Eat-in Kitchen, Kitchen Island, Pantry, Primary Bath(s), Recessed Lighting, Bathroom - Stall Shower, Bathroom - Tub Shower, Upgraded Countertops, Walk-In Closet(s), Dry Wall
- Flooring: Luxury Vinyl, Carpet, Ceramic Tile
- Doors: Sliding Glass, Storm Door(s)
- Windows: Double Pane Windows, Screens
- Has basement: No
- Has fireplace: No
Interior area
- Total structure area: 2,400
- Total interior livable area: 2,400 sqft
- Finished area above ground: 2,400
- Finished area below ground: 0
Property
Parking
- Total spaces: 2
- Parking features: Garage Faces Front, Inside Entrance, Concrete, Attached, Driveway
- Attached garage spaces: 1
- Uncovered spaces: 1
Accessibility
- Accessibility features: None
Features
- Levels: Three
- Stories: 3
- Patio & porch: Deck, Patio
- Exterior features: Lighting, Rain Gutters, Sidewalks
- Pool features: Community
- Fencing: Back Yard,Vinyl
Lot
- Size: 2,178 Square Feet
Details
- Additional structures: Above Grade, Below Grade
- Parcel number: 04022500014562
- Zoning: RESIDENTIAL
- Special conditions: Standard
Construction
Type & style
- Home type: Townhouse
- Architectural style: Colonial
- Property subtype: Townhouse
Materials
- Brick, Vinyl Siding
- Foundation: Permanent
- Roof: Architectural Shingle
Condition
- Excellent
- New construction: No
- Year built: 2018
Details
- Builder name: BEAZER HOMES
Utilities & green energy
- Sewer: Public Sewer
- Water: Public
Community & HOA
Community
- Features: Pool
- Subdivision: Ballard Green
HOA
- Has HOA: Yes
- Amenities included: Community Center, Pool, Tot Lots/Playground
- Services included: Common Area Maintenance, Management, Pool(s)
- HOA fee: $105 monthly
- HOA name: BALLARD GREEN HOA ASSOCIATION
Location
- Region: Owings Mills
Financial & listing details
- Price per square foot: $193/sqft
- Tax assessed value: $362,733
- Annual tax amount: $5,066
- Date on market: 7/31/2023
- Listing agreement: Exclusive Right To Sell
- Ownership: Fee Simple
Price history
| Date | Event | Price |
|---|---|---|
| 9/23/2023 | Listing removed | -- |
Source: Zillow Rentals Report a problem | ||
| 9/1/2023 | Listed for rent | $3,000$1/sqft |
Source: Zillow Rentals Report a problem | ||
| 8/31/2023 | Sold | $462,000+2.7%$193/sqft |
Source:  Bright MLS #MDBC2074430 Report a problem Bright MLS #MDBC2074430 Report a problem | ||
| 8/4/2023 | Pending sale | $449,997$187/sqft |
Source: Bright MLS #MDBC2074430 Report a problem | ||
| 7/31/2023 | Listed for sale | $449,997+24.9%$187/sqft |
Source: Bright MLS #MDBC2074430 Report a problem | ||
| 7/30/2018 | Sold | $360,242$150/sqft |
Source: Public Record Report a problem | ||
Public tax history
| Year | Property taxes | Tax assessment |
|---|---|---|
| 2025 | $5,715 +26.5% | $404,267 +8.4% |
| 2024 | $4,520 +2.8% | $372,900 +2.8% |
| 2023 | $4,396 +2.9% | $362,733 -2.7% |
| 2022 | $4,273 +3% | $372,900 +8.9% |
| 2021 | $4,150 +2.6% | $342,400 +2.6% |
| 2020 | $4,044 +2.7% | $333,700 -2.5% |
| 2019 | $3,939 +381.5% | $342,400 +407.3% |
| 2018 | $818 | $67,500 |
Find assessor info on the county website
Neighborhood: 21117
Nearby homes
- $504,800-- bd3 ba2.7k sqft9628 Eaves Dr, Owings Mills, MD 21117Off Market
- $451,000-- bd3 ba2.4k sqft9626 Eaves Dr, Owings Mills, MD 21117Off Market
- $481,2004 bd4 ba2.7k sqft9624 Eaves Dr, Owings Mills, MD 21117Off Market
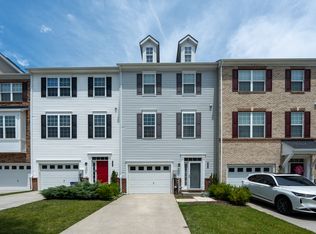
- $451,500-- bd3 ba2.4k sqft9622 Eaves Dr, Owings Mills, MD 21117Off Market
- $470,300-- bd3 ba2.4k sqft9632 Eaves Dr, Owings Mills, MD 21117Off Market
- $481,400-- bd4 ba2.7k sqft9620 Eaves Dr, Owings Mills, MD 21117Off Market
- $475,000-- bd3 ba2.7k sqft9618 Eaves Dr, Owings Mills, MD 21117Off Market
- $454,300-- bd2 ba2.4k sqft9636 Eaves Dr, Owings Mills, MD 21117Off Market
Nearby schools
GreatSchools rating
- 5/10Lyons Mill Elementary SchoolGrades: PK-5Distance: 0.3 mi
- 3/10Deer Park Middle Magnet SchoolGrades: 6-8Distance: 0.7 mi
- 4/10New Town High SchoolGrades: 9-12Distance: 0.8 mi
Schools provided by the listing agent
- District: Baltimore County Public Schools
Source: Bright MLS. This data may not be complete. We recommend contacting the local school district to confirm school assignments for this home.
Get a cash offer in 3 minutes
Find out how much your home could sell for in as little as 3 minutes with a no-obligation cash offer.
Estimated market value
$472,300
Get a cash offer in 3 minutes
Find out how much your home could sell for in as little as 3 minutes with a no-obligation cash offer.
Estimated market value
$472,300
- Maryland
- Baltimore County
- Owings Mills
- 21117
- 9634 Eaves Dr
Nearby cities
Nearby zip codes
Other Owings Mills Topics
