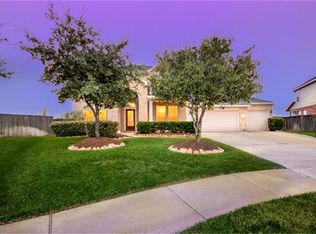
Ready to call sought- after Gleannloch Farms your new home? Your search has delivered here, my friend- timeless design meets generous floorplan & throws in the backyard you won't want to leave.
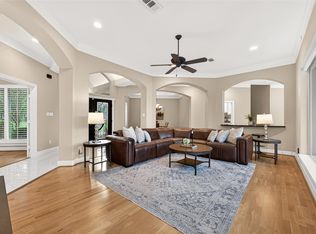
Straight to the heart, you’ll see why the central, chef-worthy kitchen's ample prep surfaces, storage & island, crowns itself as THE spot to gather. From holidays & game-days to morning coffee and play dates, the open flow keeps everyone connected & entertaining effortless.
The tucked in 1st floor primary gives privacy & a view while 2nd floor serves up oversized bedrooms, 2 full baths & game room you may want to keep for yourself.
Outside, a lushly landscaped private pool awaits with NO back neighbors and plenty of green space for playtime or pets —yep, it’s the mic-drop moment you've been waiting for. Skip the suitcase & soak up summers lounging, grilling & unwinding steps away from your snacks. Seriously, it's like waking up in your own boutique resort. Don't skip this one!
For sale
$599,999
9634 Empress Crossing Dr, Spring, TX 77379
4beds
3,660sqft
Single Family Residence
Built in 2007
8,598 Square Feet Lot
$586,000 Zestimate®
$164/sqft
$83/mo HOA
What's special
Lushly landscaped private poolGenerous floorplanTimeless designCentral chef-worthy kitchenGame roomStorage and islandAmple prep surfaces
- 28 days |
- 346 |
- 32 |
Zillow last checked:
Listing updated:
Listed by:
Jenna Myers TREC #0668451 832-474-8923,
eXp Realty LLC
Source: HAR,MLS#: 60808050
Facts & features
Interior
Bedrooms & bathrooms
- Bedrooms: 4
- Bathrooms: 4
- Full bathrooms: 3
- 1/2 bathrooms: 1
Rooms
- Room types: Family Room, Utility Room
Primary bathroom
- Features: Half Bath, Primary Bath: Double Sinks, Primary Bath: Jetted Tub, Primary Bath: Separate Shower, Secondary Bath(s): Tub/Shower Combo
Kitchen
- Features: Breakfast Bar, Kitchen open to Family Room, Pantry, Reverse Osmosis
Heating
- Natural Gas
Cooling
- Ceiling Fan(s), Electric, Solar Assisted
Appliances
- Included: ENERGY STAR Qualified Appliances, Disposal, Refrigerator, Microwave, Gas Cooktop, Dishwasher
- Laundry: Gas Dryer Hookup, Washer Hookup
Features
- Crown Molding, Formal Entry/Foyer, High Ceilings, 3 Bedrooms Up, En-Suite Bath, Primary Bed - 1st Floor, Walk-In Closet(s)
- Flooring: Carpet, Tile
- Number of fireplaces: 1
- Fireplace features: Gas Log
Interior area
- Total structure area: 3,660
- Total interior livable area: 3,660 sqft
Video & virtual tour
Property
Parking
- Total spaces: 3
- Parking features: Attached, Oversized, Tandem, Double-Wide Driveway
- Attached garage spaces: 3
Features
- Stories: 2
- Patio & porch: Covered, Patio/Deck
- Exterior features: Sprinkler System
- Has private pool: Yes
- Pool features: In Ground
- Has spa: Yes
- Spa features: Spa/Hot Tub, Private
- Fencing: Back Yard,Full
Lot
- Size: 8,598 Square Feet
- Features: Back Yard, Subdivided, 0 Up To 1/4 Acre
Details
- Parcel number: 1282380010019
Construction
Type & style
- Home type: SingleFamily
- Architectural style: Traditional
- Property subtype: Single Family Residence
Materials
- Brick, Cement Siding
- Foundation: Slab
- Roof: Composition
Condition
- New construction: No
- Year built: 2007
Utilities & green energy
- Water: Water District
Community & HOA
Community
- Features: Subdivision Tennis Court
- Subdivision: Gleannloch Farms Sec 38
HOA
- Has HOA: Yes
- Amenities included: Clubhouse, Fitness Center, Pool, Security
- HOA fee: $1,000 annually
Location
- Region: Spring
Financial & listing details
- Price per square foot: $164/sqft
- Tax assessed value: $469,401
- Annual tax amount: $11,077
- Date on market: 7/25/2026
- Road surface type: Concrete
Estimated market value
$586,000
$557,000 - $615,000
$4,068/mo
Price history
| Date | Event | Price |
|---|---|---|
| 7/25/2026 | Listed for sale | $599,999+17.7%$164/sqft |
Source:  HAR #60808050 Report a problem HAR #60808050 Report a problem | ||
| 12/12/2022 | Listing removed | -- |
Source:  Weichert Pro Report a problem Weichert Pro Report a problem | ||
| 11/13/2022 | Pending sale | $509,900$139/sqft |
Source: HAR #75101883 Report a problem | ||
| 10/3/2022 | Price change | $509,900-1.8%$139/sqft |
Source: HAR #75101883 Report a problem | ||
| 8/25/2022 | Listed for sale | $519,000$142/sqft |
Source: HAR #75101883 Report a problem | ||
Public tax history
| Year | Property taxes | Tax assessment |
|---|---|---|
| 2025 | $6,543 -34.3% | $469,401 -14.4% |
| 2024 | $9,965 +13.4% | $548,639 +9.3% |
| 2023 | $8,785 +26.6% | $502,102 +15.6% |
| 2022 | $6,941 | $434,167 +18% |
| 2021 | -- | $367,932 |
| 2020 | $7,044 +175.4% | $367,932 -2.3% |
| 2019 | $2,558 -73.7% | $376,696 |
| 2018 | $9,721 | $376,696 |
| 2017 | $9,721 +10.4% | $376,696 |
| 2016 | $8,808 +16% | $376,696 +15.5% |
| 2015 | $7,596 | $326,021 |
| 2014 | $7,596 | $326,021 +37.3% |
| 2013 | -- | $237,536 |
| 2012 | -- | $237,536 |
| 2011 | -- | $237,536 +3.6% |
| 2010 | -- | $229,314 |
| 2009 | -- | $229,314 |
Find assessor info on the county website
Monthly payment
Est. payment
Payment breakdown
Explore the cost of this home by adjusting the details. Changes won't be saved.Climate risks
Neighborhood: Gleannloch Farms
Nearby schools
GreatSchools rating
- 9/10Frank Elementary SchoolGrades: PK-5Distance: 0.4 mi
- 9/10Doerre Intermediate SchoolGrades: 6-8Distance: 1.9 mi
- 7/10Klein Cain High SchoolGrades: 9-12Distance: 2.7 mi
Schools provided by the listing agent
- Elementary: Frank Elementary School
- Middle: Doerre Intermediate School
- High: Klein Cain High School
Source: HAR. This data may not be complete. We recommend contacting the local school district to confirm school assignments for this home.
- $608,1005 bd3 ba3.5k sqft9630 Empress Crossing Dr, Spring, TX 77379Off Market
- $583,8005 bd4 ba4k sqft9638 Empress Crossing Dr, Spring, TX 77379Off Market
- $522,9004 bd3 ba3.1k sqft9626 Empress Crossing Dr, Spring, TX 77379Off Market
- $473,6005 bd3 ba3.6k sqft19931 Ogdenburg Falls Dr, Spring, TX 77379Off Market
- $413,0003 bd2 ba2.6k sqft9635 Empress Crossing Dr, Spring, TX 77379Off Market
- $424,6004 bd2 ba2.9k sqft9631 Empress Crossing Dr, Spring, TX 77379Off Market
- $566,3004 bd3 ba3.6k sqft19927 Ogdenburg Falls Dr, Spring, TX 77379Off Market
- $462,7004 bd3 ba3.1k sqft9622 Empress Crossing Dr, Spring, TX 77379Off Market
A local agent can set up tours, give advice and negotiate with sellers.
A local lender can help you make sure your offer is ready when you are.
Similar homes
- $579,9954 bd4 ba3.8k sqft22 Stonegate Park Ct, Spring, TX 77379For Sale
 MLS ID #62399984, Chantelle Vilaverde, Real Properties. HAR
 - $749,9004 bd4 ba4.5k sqft9726 Blue Cruls Way, Spring, TX 77379For Sale
 MLS ID #7121017, Jennifer Breedlove, HomeSmart. HAR
 - $475,0004 bd5 ba3.8k sqft17906 Norwood Oaks Dr, Spring, TX 77379For Sale
 MLS ID #14314771, Holly Mathieson, LPT Realty, LLC. HAR
 - $599,0004 bd4 ba3.7k sqft8119 Edenwood Dr, Spring, TX 77389For Sale
 MLS ID #21346724, Mariana Urdaibay-Dominguez, Keller Williams Realty Metropolitan. HAR
 - $498,0004 bd5 ba4.1k sqft5406 Autumn Breeze Ct, Spring, TX 77379For SaleMLS ID #19977845, Mark Dimas, Realty Of America, LLC. HAR
- $359,9004 bd4 ba3.1k sqft16118 Craigshire Ct, Spring, TX 77379For SaleMLS ID #81469116, Darren Huang, A Plus Real Estate. HAR
- $649,9003 bd2 ba2.2k sqft10711 Indian Trails Dr, Tomball, TX 77375For SaleMLS ID #12235997, Kimberly Phillips, Martha Turner Sotheby's International Realty. HAR
- $625,0004 bd4 ba3.9k sqft15618 Stable Lake Dr, Cypress, TX 77429For SaleMLS ID #22607787, Alex Tarre-Townsend, NextHome Realty Center. HAR
- $422,5004 bd3 ba2.9k sqft5919 Spring Creek Oaks Dr, Spring, TX 77379For SaleMLS ID #56643796, Brady Brewer, Lion Drive Realty. HAR
- $450,0004 bd4 ba2.8k sqft5823 Ashmere Ln, Spring, TX 77379For SaleMLS ID #4660361, Ruben Galvan, Compass RE Texas, LLC - Houston. HAR
- $579,0004 bd4 ba3.5k sqft15614 Mustang Creek Cir, Cypress, TX 77429For SaleMLS ID #33792672, Reed Smith, Segue Real Estate Group. HAR
- $599,9004 bd4 ba4.1k sqft21006 Twisted Leaf Dr, Cypress, TX 77433For SaleMLS ID #22047768, Wanda Abel, Blair Realty Group. HAR
- $560,0005 bd4 ba3.8k sqft6727 Montay Bay Dr, Spring, TX 77389For SaleMLS ID #67108851, Andrea Ortega, RE/MAX Integrity. HAR
- $445,0005 bd4 ba4.6k sqft8231 Terra Valley Ln, Tomball, TX 77375For SaleMLS ID #37138223, Greyson Marshall, Orchard Brokerage. HAR
- $695,0004 bd4 ba4k sqft24803 Northampton Forest Dr, Spring, TX 77389For SaleMLS ID #55916635, Melissa Franklin, RE/MAX Integrity. HAR
- $319,9004 bd3 ba2.1k sqft8815 Driftstone Dr, Spring, TX 77379For SaleMLS ID #72399284, Jose Galvan, Nava Realty Group. HAR
- $510,0005 bd4 ba4k sqft11906 Mariposa Canyon Dr, Tomball, TX 77377For SaleMLS ID #68922625, Adrian Frank, Real Broker, LLC. HAR
- $468,9904 bd4 ba3k sqft20003 Glen Lake Dr, Spring, TX 77388For SaleMLS ID #60000595, Long Nguyen, 5th Stream Realty. HAR
- $655,0004 bd4 ba2.8k sqft119 N Westwinds Cir, Spring, TX 77382For SaleMLS ID #53269107, Antonia Grisanty, eXp Realty LLC. HAR
- $305,0004 bd3 ba2.5k sqft5322 Ashmere Ln, Spring, TX 77379For SaleMLS ID #9159079, Valerie Shumate, United Real Estate. HAR
