Welcome to this stunning 3-bedroom, 3-bathroom + loft (can be converted into 4th bedroom) in Commerce City that's ready to steal your heart! With 1,922 square feet of thoughtfully finished living space (2,807 total sq ft), this home offers the perfect blend of comfort, style, and serious potential.
Discover soaring vaulted ceilings that create an airy, open atmosphere flooded with natural light. Fresh paint and brand-new carpet throughout give you that pristine, move-in-ready feel – 885 sqft, unfinished basement with room to grow. (plumbed for 4th bathroom + multiple egress windows.)
Nestled in an established neighborhood with parks and schools just minutes away, you'll love the convenience of quick access to both downtown Denver and DIA. Whether you're commuting for work or jetting off for adventure, you're perfectly positioned.
Plus, enjoy a low HOA – more money in your pocket for the things you love!
The Sweet Deal:
Priced intentionally below market value for a quick sale, this is your chance to build instant equity while securing a beautiful home with room to grow and customize to your heart's content.
Don't miss out on this incredible opportunity – a solid home, at this price, in this neighborhood, won't last long!
Sold for $463,000
$463,000
9634 Joplin Street, Commerce City, CO 80022
3beds
2,807sqft
Single Family Residence
Built in 2003
6,125 Square Feet Lot
$457,000 Zestimate®
$165/sqft
$3,092 Estimated rent
Home value
$457,000
$425,000 - $489,000
$3,092/mo
Zestimate® history
Owner options
List your home for rent
$3,092/mo
Rent Zestimate®
Find your next renter with Zillow Rental Manager. Plus, with online applications, you can quickly screen prospective tenants – for free.
$3,092/mo
Rent Zestimate®
Refinance and save
$2,825/mo
Est. payment
Refinancing to a lower rate could help reduce your monthly payments and save thousands over the life of the loan.
$2,825/mo
Est. payment
Explore your selling options
Work with a Zillow partner agent
Leverage their expertise and Zillow's premium Showcase listings to get your home seen by more buyers.
Get startedList with your own agent
Get your home in front of millions of buyers by listing it on Zillow.
Learn how to do itSell it yourself
Take full control of how buyers see your home on Zillow by listing For Sale by Owner (FSBO).
List your homeWhat's special
Unfinished basementVaulted ceilingsFresh paintNatural lightBrand-new carpet
Zillow last checked:
Listing updated:
Listed by:
Kalli Huffman 720-336-3328 kallihuffman@gmail.com,
Real Broker, LLC DBA Real
Bought with:
Sara Pierina Cano Zans, 100100454
Megastar Realty
Source: REcolorado as distributed by MLS GRID,MLS#: 4428629
Facts & features
Interior
Bedrooms & bathrooms
- Bedrooms: 3
- Bathrooms: 3
- Full bathrooms: 2
- 1/2 bathrooms: 1
- Main level bathrooms: 1
Bedroom
- Features: Primary Suite
- Level: Upper
- Area: 225 Square Feet
- Dimensions: 15 x 15
Bedroom
- Level: Upper
- Area: 130 Square Feet
- Dimensions: 13 x 10
Bedroom
- Level: Upper
- Area: 121 Square Feet
- Dimensions: 11 x 11
Bathroom
- Level: Main
- Area: 25 Square Feet
- Dimensions: 5 x 5
Bathroom
- Features: En Suite Bathroom
- Level: Upper
- Area: 81 Square Feet
- Dimensions: 9 x 9
Bathroom
- Level: Upper
- Area: 45 Square Feet
- Dimensions: 9 x 5
Dining room
- Level: Main
- Area: 132 Square Feet
- Dimensions: 12 x 11
Family room
- Level: Main
- Area: 195 Square Feet
- Dimensions: 15 x 13
Kitchen
- Level: Main
- Area: 132 Square Feet
- Dimensions: 12 x 11
Laundry
- Level: Main
Living room
- Level: Main
- Area: 195 Square Feet
- Dimensions: 15 x 13
Loft
- Level: Upper
- Area: 192 Square Feet
- Dimensions: 16 x 12
Heating
- Forced Air
Cooling
- Central Air
Appliances
- Included: Dishwasher, Microwave, Oven, Range, Refrigerator, Water Softener
Features
- Built-in Features, Ceiling Fan(s), Laminate Counters, Open Floorplan, Walk-In Closet(s)
- Flooring: Carpet, Laminate, Tile
- Windows: Double Pane Windows
- Basement: Bath/Stubbed,Full,Unfinished
- Number of fireplaces: 1
- Fireplace features: Family Room, Gas, Gas Log, Living Room
Interior area
- Total structure area: 2,807
- Total interior livable area: 2,807 sqft
- Finished area above ground: 1,922
- Finished area below ground: 0
Property
Parking
- Total spaces: 2
- Parking features: Dry Walled, Exterior Access Door, Lighted
- Attached garage spaces: 2
Features
- Levels: Two
- Stories: 2
- Patio & porch: Covered, Front Porch, Patio
- Exterior features: Private Yard, Rain Gutters
- Fencing: Full
Lot
- Size: 6,125 Square Feet
- Features: Landscaped, Level, Sprinklers In Front, Sprinklers In Rear
Details
- Parcel number: R0136625
- Special conditions: Standard
Construction
Type & style
- Home type: SingleFamily
- Architectural style: Contemporary
- Property subtype: Single Family Residence
Materials
- Brick, Frame, Wood Siding
- Foundation: Concrete Perimeter
- Roof: Concrete
Condition
- Year built: 2003
Details
- Builder name: Richmond American Homes
Utilities & green energy
- Electric: 110V, 220 Volts
- Sewer: Public Sewer
- Water: Public
- Utilities for property: Electricity Connected, Natural Gas Connected
Community & HOA
Community
- Security: Security System, Smoke Detector(s)
- Subdivision: Fronterra Village
HOA
- Has HOA: Yes
- Services included: Maintenance Grounds, Trash
- HOA fee: $42 monthly
- HOA name: FRONTERRA VILLAGE HOA
- HOA phone: 303-232-9200
Location
- Region: Commerce City
Financial & listing details
- Price per square foot: $165/sqft
- Tax assessed value: $490,000
- Annual tax amount: $4,500
- Date on market: 10/31/2025
- Listing terms: Cash,Conventional,FHA,VA Loan
- Exclusions: Sellers Personal Property
- Ownership: Individual
- Electric utility on property: Yes
- Road surface type: Paved
Price history
| Date | Event | Price |
|---|---|---|
| 12/11/2025 | Sold | $463,000+1.8%$165/sqft |
Source:  REcolorado as distributed by MLS GRID #4428629 Report a problem REcolorado as distributed by MLS GRID #4428629 Report a problem | ||
| 11/3/2025 | Pending sale | $455,000$162/sqft |
Source: REcolorado as distributed by MLS GRID #4428629 Report a problem | ||
| 10/31/2025 | Listed for sale | $455,000+33.8%$162/sqft |
Source: REcolorado as distributed by MLS GRID #4428629 Report a problem | ||
| 3/30/2017 | Sold | $340,000+49.4%$121/sqft |
Source: Public Record Report a problem | ||
| 12/5/2003 | Sold | $227,650$81/sqft |
Source: Public Record Report a problem | ||
Public tax history
| Year | Property taxes | Tax assessment |
|---|---|---|
| 2025 | $4,500 +0.5% | $30,630 -13.8% |
| 2024 | $4,480 +9.2% | $35,520 |
| 2023 | $4,103 -2% | $35,520 +33.6% |
| 2022 | $4,189 | $26,580 -2.8% |
| 2021 | -- | $27,350 +7.4% |
| 2020 | $4,071 | $25,460 -0.2% |
| 2019 | $4,071 +19% | $25,500 +25.4% |
| 2018 | $3,421 | $20,340 |
| 2017 | $3,421 | $20,340 +22.1% |
| 2016 | -- | $16,660 |
| 2015 | $2,945 | $16,660 +23.8% |
| 2014 | -- | $13,460 |
| 2013 | -- | $13,460 -1.9% |
| 2012 | -- | $13,720 |
| 2011 | -- | $13,720 -6.2% |
| 2010 | -- | $14,630 |
| 2009 | -- | $14,630 -14.8% |
| 2008 | -- | $17,180 |
| 2007 | -- | $17,180 -1.2% |
| 2006 | -- | $17,380 |
| 2005 | -- | $17,380 +15.3% |
| 2004 | -- | $15,080 +201.6% |
| 2003 | $206 +13455.9% | $5,000 +275.9% |
| 2002 | $2 | $1,330 |
Find assessor info on the county website
Neighborhood: 80022
Nearby homes
- $463,2003 bd3 ba1.6k sqft9644 Joplin St, Commerce City, CO 80022Off Market
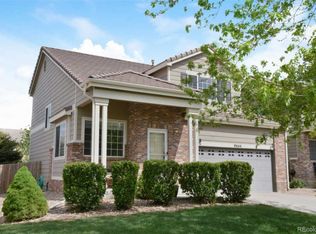
- $522,1005 bd4 ba2.6k sqft9624 Joplin St, Commerce City, CO 80022Off Market

- $441,4003 bd2 ba1.2k sqft9654 Joplin St, Commerce City, CO 80022Off Market
- $439,0003 bd2 ba1.2k sqft9635 Kalispell St, Commerce City, CO 80022Off Market
- $472,9003 bd2 ba1.7k sqft9614 Joplin St, Commerce City, CO 80022Off Market
- $439,9003 bd2 ba1.6k sqft9625 Kalispell St, Commerce City, CO 80022Off Market
- $526,0003 bd3 ba2.4k sqft9645 Kalispell St, Commerce City, CO 80022Sold
- $469,9003 bd3 ba2.3k sqft15781 E 96th Pl, Commerce City, CO 80022Off Market
Nearby schools
GreatSchools rating
- 5/10Second Creek Elementary SchoolGrades: PK-5Distance: 0.4 mi
- 1/10Otho E Stuart Middle SchoolGrades: 6-8Distance: 0.7 mi
- 5/10Prairie View High SchoolGrades: 9-12Distance: 3.7 mi
Schools provided by the listing agent
- Elementary: Second Creek
- Middle: Otho Stuart
- High: Prairie View
- District: School District 27-J
Source: REcolorado as distributed by MLS GRID. This data may not be complete. We recommend contacting the local school district to confirm school assignments for this home.
Get a cash offer in 3 minutes
Find out how much your home could sell for in as little as 3 minutes with a no-obligation cash offer.
Estimated market value
$457,000
Get a cash offer in 3 minutes
Find out how much your home could sell for in as little as 3 minutes with a no-obligation cash offer.
Estimated market value
$457,000
- Colorado
- Adams County
- Commerce City
- 80022
- 9634 Joplin Street
Nearby cities
Nearby zip codes
Other Commerce City Topics
