Skip main navigation
Sold for $820,500
  • $820,500

    9634 Las Colinas Drive, Lone Tree, CO 80124

    5beds
    3,636sqft
    Single Family Residence
    Built in 1995
    8,712 Square Feet Lot
    $809,800 Zestimate®
    $226/sqft
    $5,197 Estimated rent

    Home value

    $809,800

    $769,000 - $850,000

    $5,197/mo

    Zestimate® history
    Loading
    Loading...

    Owner options

    List your home for rent

    $5,197/mo

    Rent Zestimate®

    Find your next renter with Zillow Rental Manager. Plus, with online applications, you can quickly screen prospective tenants – for free.

    Learn more

    $5,197/mo

    Rent Zestimate®

    Refinance and save

    $4,952/mo

    Est. payment

    Refinancing to a lower rate could help reduce your monthly payments and save thousands over the life of the loan.

    See today's rates

    $4,952/mo

    Est. payment

    Explore your selling options

    Work with a Zillow partner agent

    Leverage their expertise and Zillow's premium Showcase listings to get your home seen by more buyers.

    Get started

    List with your own agent

    Get your home in front of millions of buyers by listing it on Zillow.

    Learn how to do it

    Sell it yourself

    Take full control of how buyers see your home on Zillow by listing For Sale by Owner (FSBO).

    List your home

    What's special

    Cozy fireplaceBrick fenceFinished walkout basementLarge deckPrivate fenced-in backyardSpacious primary suiteStainless steel appliances
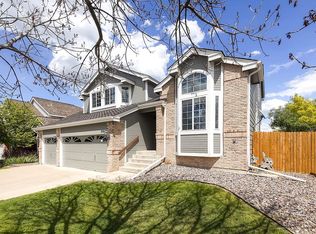
    Tucked on a street in Terra Ridge, this home offers serene privacy in a coveted location. An inviting exterior draws residents into an open floorplan illuminated in brightness from large windows and updated light fixtures. A main-floor office provides a private workspace for work-from-home days. Warmed by a cozy fireplace, the living area seamlessly extends into a dining area for effortless entertaining. An updated kitchen boasts stainless steel appliances, all-white cabinetry and a center island. Retreat outdoors through sliding glass doors to a large deck gently shaded by a mature tree. An elegant curved staircase ascends to the upper level, where the spacious primary suite awaits with a luxurious remodeled bathroom. Three additional upper-level bedrooms provide plenty of space for guests. Downstairs, a finished walkout basement offers flexible living space and outdoor connectivity to a large concrete patio in the private, fenced-in backyard with brick fence at the back. Enjoy a central location with proximity to Park Meadows with all the shopping and restaurants you could wish for. The home is located within walking distance to the award-winning Eagle Ridge Elementary School. This beautiful home affords an incredible lifestyle with access to trails and the outdoors, lower property taxes, and services that are second to none.

    Zillow last checked:

    Listing updated:

    Listed by:

    Euan Graham 303-619-4400 Euan@GrahamGroupDenver.com,

    Milehimodern

    Bought with:

    Megan Khalafi, 100095440

    Century 21 Dream Home

    Source: REcolorado as distributed by MLS GRID,MLS#: 6142087MLS Logo

    Facts & features

    Interior

    Bedrooms & bathrooms
    • Bedrooms: 5
    • Bathrooms: 4
    • Full bathrooms: 2
    • 3/4 bathrooms: 1
    • 1/2 bathrooms: 1
    • Main level bathrooms: 1
    Primary bedroom
    • Level: Upper
    Bedroom
    • Level: Upper
    Bedroom
    • Level: Upper
    Bedroom
    • Level: Upper
    Bedroom
    • Level: Basement
    Primary bathroom
    • Level: Upper
    Bathroom
    • Level: Main
    Bathroom
    • Level: Upper
    Bathroom
    • Level: Basement
    Dining room
    • Level: Main
    Family room
    • Level: Main
    Family room
    • Level: Basement
    Kitchen
    • Level: Main
    Laundry
    • Level: Main
    Living room
    • Level: Main
    Office
    • Level: Main
    Other
    • Level: Basement
    Heating
    • Forced Air, Natural Gas
    Cooling
    • Central Air
    Appliances
    • Included: Cooktop, Dishwasher, Disposal, Microwave, Oven, Refrigerator, Self Cleaning Oven
    • Laundry: In Unit
    Features
    • Ceiling Fan(s), Eat-in Kitchen, Entrance Foyer, Five Piece Bath, Granite Counters, High Ceilings, Kitchen Island, Open Floorplan, Pantry, Primary Suite, Vaulted Ceiling(s), Walk-In Closet(s)
    • Flooring: Carpet, Laminate, Tile, Wood
    • Windows: Bay Window(s), Double Pane Windows, Window Coverings
    • Basement: Finished,Full,Walk-Out Access
    • Number of fireplaces: 1
    • Fireplace features: Family Room, Gas, Gas Log
    • Common walls with other units/homes: No Common Walls
    Interior area
    • Total structure area: 3,636
    • Total interior livable area: 3,636 sqft
    • Finished area above ground: 2,383
    • Finished area below ground: 999

    Property

    Parking
    • Total spaces: 3
    • Parking features: Concrete, Exterior Access Door
    • Attached garage spaces: 3
    Features
    • Levels: Two
    • Stories: 2
    • Patio & porch: Covered, Deck, Front Porch, Patio
    • Exterior features: Lighting, Private Yard, Rain Gutters
    • Fencing: Full
    Lot
    • Size: 8,712 sqft
    • Features: Level, Many Trees
    • Residential vegetation: Grassed
    Details
    • Parcel number: R0365046
    • Special conditions: Standard

    Construction

    Type & style
    • Home type: SingleFamily
    • Architectural style: Traditional
    • Property subtype: Single Family Residence
    Materials
    • Brick, Frame, Other
    • Roof: Composition
    Condition
    • Updated/Remodeled
    • Year built: 1995

    Utilities & green energy

    • Electric: 110V, 220 Volts
    • Sewer: Public Sewer
    • Water: Public
    • Utilities for property: Cable Available, Electricity Connected, Internet Access (Wired), Natural Gas Connected, Phone Available

    Community & neighborhood

    Security
    • Security features: Smoke Detector(s), Video Doorbell
    Location
    • Region: Lone Tree
    • Subdivision: Terra Ridge

    HOA & financial

    HOA
    • Has HOA: Yes
    • HOA fee: $142 monthly
    • Services included: Recycling, Trash
    • Association name: Terra Ridge at Lone Tree
    • Association phone: 303-224-0004

    Other

    Other facts
    • Listing terms: Cash,Conventional,Other
    • Ownership: Individual
    • Road surface type: Paved

    Price history

    DateEventPrice
    1/31/2025Sold$820,500-3.5%$226/sqft
    Source: REcolorado as distributed by MLS GRID #6142087 Report a problem
    1/5/2025Pending sale$850,000$234/sqft
    Source: REcolorado as distributed by MLS GRID #6142087 Report a problem
    11/1/2024Price change$850,000-1.7%$234/sqft
    Source: REcolorado as distributed by MLS GRID #6142087 Report a problem
    10/10/2024Listed for sale$865,000+8.1%$238/sqft
    Source: REcolorado as distributed by MLS GRID #6142087 Report a problem
    6/14/2021Sold$800,000+58.4%$220/sqft
    Source: Public Record Report a problem
    11/13/2017Sold$505,000$139/sqft
    Source: Public Record Report a problem
    10/25/2017Listed for sale$505,000$139/sqft
    Source: RE/MAX STRUCTURE #4489694 Report a problem
    10/25/2017Pending sale$505,000$139/sqft
    Source: RE/MAX Structure #4489694 Report a problem
    10/13/2017Price change$505,000-2.7%$139/sqft
    Source: RE/MAX Structure #4489694 Report a problem
    10/5/2017Price change$519,000-1.1%$143/sqft
    Source: RE/MAX Structure #4489694 Report a problem
    9/22/2017Price change$525,000-2.8%$144/sqft
    Source: RE/MAX Structure #4489694 Report a problem
    9/14/2017Listed for sale$540,000+28.6%$149/sqft
    Source: RE/MAX Structure #4489694 Report a problem
    4/18/2014Sold$420,000-3.4%$116/sqft
    Source: Public Record Report a problem
    3/16/2014Price change$435,000-1.1%$120/sqft
    Source: RE/MAX Professionals #1874821 Report a problem
    1/19/2014Price change$440,000-2.2%$121/sqft
    Source: RE/MAX Professionals #1874821 Report a problem
    12/23/2013Price change$450,000-4.3%$124/sqft
    Source: RE/MAX Professionals #1874821 Report a problem
    11/23/2013Listed for sale$470,000+84.4%$129/sqft
    Source: RE/MAX Professionals #1874821 Report a problem
    7/23/1998Sold$254,900+16.1%$70/sqft
    Source: Public Record Report a problem
    7/10/1995Sold$219,563$60/sqft
    Source: Public Record Report a problem

    Public tax history

    YearProperty taxesTax assessment
    2025$5,558 -1%$50,730 -19.5%
    2024$5,614 +35%$63,020 -0.9%
    2023$4,159 -3.8%$63,620 +39.1%
    2022$4,325 $45,740 -2.8%
    2021-- $47,060 +6.3%
    2020$4,087 +25.8%$44,290
    2019$3,249 -11.4%$44,290 +18%
    2018$3,668 +11.1%$37,530
    2017$3,301 -2.6%$37,530 -0.6%
    2016$3,390 -2.2%$37,770
    2015$3,465 +152.4%$37,770 +32.1%
    2014$1,373 $28,600
    2013-- $28,600 -1%
    2012-- $28,880
    2011-- $28,880 -6.6%
    2010-- $30,910 +0.6%
    2009$2,924 $30,740
    2008-- $30,740 +8.8%
    2007-- $28,260
    2006$2,665 +4.7%$28,260 +1.7%
    2004$2,545 +5.6%$27,780 +2.2%
    2003$2,411 $27,170
    2002-- $27,170 +3.9%
    2001$2,403 -2.8%$26,150 0%
    2000$2,473 $26,151

    Find assessor info on the county website

    Neighborhood: 80124

    Nearby schools

    GreatSchools rating
    Schools provided by the listing agent
    • Elementary: Eagle Ridge
    • Middle: Cresthill
    • High: Highlands Ranch
    • District: Douglas RE-1

    Source: REcolorado as distributed by MLS GRID. This data may not be complete. We recommend contacting the local school district to confirm school assignments for this home.

    Get a cash offer in 3 minutes
    Find out how much your home could sell for in as little as 3 minutes with a no-obligation cash offer.
    Estimated market value
    $809,800
    Get a cash offer in 3 minutes
    Find out how much your home could sell for in as little as 3 minutes with a no-obligation cash offer.
    Estimated market value
    $809,800