Skip main navigation
Pending
  • $425,000

    9634 Maple Dr, Indianapolis, IN 46280

    3beds
    2,040sqft
    : 
    Loading
    Get pre-qualified
    Residential, Single Family Residence
    Built in 1960
    0.5 Acres Lot
    $-- Zestimate®
    $208/sqft
    $-- HOA

    What's special

    Rare second en-suite bedroomCozy wood-burning fireplaceModern appliancesModern lighting fixtures throughoutBright sunroomNew quartz countertopsSpacious primary suite
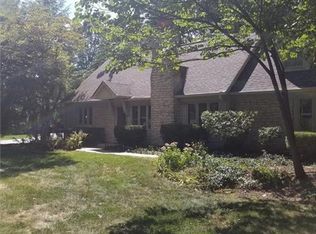
    It is incredibly rare to find a fully updated, 2,040-square-foot ranch that also sits on a sprawling half-acre lot. This three-bedroom, three-full-bathroom home perfectly balances everyday comfort with effortless entertaining. From the moment you step inside, you will notice the abundance of natural light and the open layout. The main living area features a cozy wood-burning fireplace that flows seamlessly into the completely remodeled kitchen. Designed for the home chef, the kitchen boasts new quartz countertops, soft-close cabinetry, modern appliances, and a large center island. Just off the main space, a bright sunroom offers the perfect flexible spot for a home office, a second sitting area, or your morning coffee. The spacious primary suite features a dual vanity and a beautifully tiled walk-in shower. Buyers will especially appreciate the rare second en-suite bedroom, which provides an ideal setup for guests, older children, or multi-generational living. Extensive recent updates bring peace of mind to this move-in ready home, including a new roof, new luxury vinyl plank flooring, fresh interior paint, new interior doors, and modern lighting fixtures throughout. Outside, the fully fenced half-acre lot provides a hard-to-find amount of usable space. Spend summer evenings hosting on the deck, or gather friends around the private paver patio. All of this is conveniently located just minutes from great shopping, dining, and entertainment.
    40 days
    |
    1,816
    |
    178
    |

    Zillow last checked:

    Listing updated:

    Listed by:

    Amanda Bick 317-828-4089,

    Keller Williams Indy Metro NE,

    Staci Woods 317-572-7764,

    Keller Williams Indy Metro NE

    Source: MIBOR as distributed by MLS GRID,MLS#: 22102803MLS Logo

      Facts & features

      Interior

      Bedrooms & bathrooms
      • Bedrooms: 3
      • Bathrooms: 3
      • Full bathrooms: 3
      • Main level bathrooms: 3
      • Main level bedrooms: 3
      Primary bedroom
      • Level: Main
      • Area: 420 Square Feet
      • Dimensions: 28x15
      Bedroom 2
      • Level: Main
      • Area: 192 Square Feet
      • Dimensions: 12x16
      Bedroom 3
      • Level: Main
      • Area: 144 Square Feet
      • Dimensions: 12x12
      Kitchen
      • Level: Main
      • Area: 110 Square Feet
      • Dimensions: 11x10
      Living room
      • Level: Main
      • Area: 308 Square Feet
      • Dimensions: 14x22
      Sun room
      • Level: Main
      • Area: 120 Square Feet
      • Dimensions: 10x12
      Heating
      • Forced Air
      Cooling
      • Central Air
      Appliances
      • Included: Electric Cooktop, Dishwasher, Disposal, Gas Water Heater, Microwave, Oven, Refrigerator
      Features
      • Smart Thermostat
      • Has basement: No
      • Number of fireplaces: 1
      • Fireplace features: Wood Burning
      Interior area
      • Total structure area: 2,040
      • Total interior livable area: 2,040 sqft

      Property

      Parking
      • Total spaces: 2
      • Parking features: Attached
      • Attached garage spaces: 2
      Features
      • Levels: One
      • Stories: 1
      • Patio & porch: Deck, Patio
      Lot
      • Size: 0.5 Acres
      Details
      • Parcel number: 291407307004000018
      • Special conditions: Broker Owned
      • Horse amenities: None

      Construction

      Type & style
      • Home type: SingleFamily
      • Architectural style: Ranch
      • Property subtype: Residential, Single Family Residence
      Materials
      • Brick, Vinyl With Brick
      • Foundation: Crawl Space
      Condition
      • New construction: No
      • Year built: 1960

      Utilities & green energy

      • Water: Private

      Community & HOA

      Community
      • Subdivision: Forest Glen
      HOA
      • Has HOA: No
      Location
      • Region: Indianapolis

      Financial & listing details

      • Price per square foot: $208/sqft
      • Tax assessed value: $244,800
      • Annual tax amount: $2,230
      • Date on market: 5/28/2026
      • Cumulative days on market: 17 days

        Estimated market value

        Not available

        Estimated sales range

        Not available

        Not available

        Price history

        DateEventPrice
        7/1/2026Pending sale$425,000$208/sqft
        Source: MIBOR as distributed by MLS GRID #22102803 Report a problem
        6/18/2026Listed for sale$425,000$208/sqft
        Source: MIBOR as distributed by MLS GRID #22102803 Report a problem
        6/1/2026Pending sale$425,000$208/sqft
        Source: MIBOR as distributed by MLS GRID #22102803 Report a problem
        5/28/2026Listed for sale$425,000+70%$208/sqft
        Source: MIBOR as distributed by MLS GRID #22102803 Report a problem
        12/4/2025Sold$250,000+2400%$123/sqft
        Source: MIBOR as distributed by MLS GRID #21995786 Report a problem
        7/21/2025Pending sale$10,000-95.2%$5/sqft
        Source: MIBOR as distributed by MLS GRID #21995786 Report a problem
        8/3/2017Sold$210,000-6.7%$103/sqft
        Source: MIBOR as distributed by MLS GRID #21435724 Report a problem
        6/2/2017Pending sale$225,000$110/sqft
        Source: Your Realty Link, LLC #21435724 Report a problem
        3/10/2017Price change$225,000-3%$110/sqft
        Source: Your Realty Link, LLC #21435724 Report a problem
        2/10/2017Price change$232,000-2.1%$114/sqft
        Source: Your Realty Link, LLC #21435724 Report a problem
        10/14/2016Price change$237,000-0.8%$116/sqft
        Source: Your Realty Link, LLC #21435724 Report a problem
        9/19/2016Price change$239,000-2.4%$117/sqft
        Source: Your Realty Link, LLC #21435724 Report a problem
        8/12/2016Listed for sale$245,000+4.3%$120/sqft
        Source: Your Realty Link, LLC #21435724 Report a problem
        5/28/2016Listing removed$235,000$115/sqft
        Source: Owner Report a problem
        2/28/2016Listed for sale$235,000+23.7%$115/sqft
        Source: Owner Report a problem
        3/13/2014Listing removed$189,900$93/sqft
        Source: Greenwood #21255159 Report a problem
        9/12/2013Listed for sale$189,900$93/sqft
        Source: Carpenter Realtors #21255159 Report a problem

        Public tax history

        YearProperty taxesTax assessment
        2025$2,230 +3%$244,800 +8%
        2024$2,165 -2.3%$226,600
        2023$2,216 +9.9%$226,600 +7.9%
        2022$2,017 -2.2%$210,000 +5.5%
        2021$2,063 +31.5%$199,000 -1.7%
        2020$1,568 +1%$202,400 +21.4%
        2019$1,553 +8.3%$166,700
        2018$1,435 +101.7%$166,700 +5.4%
        2017$711 -49.8%$158,100 +4.4%
        2016$1,416 +7.9%$151,500 +2.4%
        2014$1,312 +2.1%$147,900 +3.2%
        2013$1,285 -1.7%$143,300 -0.5%
        2012$1,307 +0.8%$144,000 -3.8%
        2011$1,297 -4.4%$149,700
        2010$1,356 +18.9%$149,700
        2009$1,140 -6.6%$149,700
        2007$1,220 -15.7%$149,700 -0.2%
        2006$1,448 $150,000 +30.5%
        2005-- $114,900 +112%
        2002$835 -0.8%$54,200 +200.1%
        2001$841 $18,060

        Find assessor info on the county website

        Monthly payment

        Est. payment

        Payment breakdown

        Explore the cost of this home by adjusting the details. Changes won't be saved.
        All calculations are estimates and provided by Zillow, Inc. for informational purposes only. Actual amounts may vary.
        HOA fees may include property taxes on listings classified as Co-Ops. Contact the listing agent and/or owner for fee details.
        Mortgage interest rates are dependent on a number of factors, including credit score, down payment, and repayment length. Interest rate data provided by Zillow Group Marketplace, Inc. as of 1/1/1970 from various mortgage lenders with which we have lead or other similar arrangements; the Estimated Payment is an average of those rates.
        See how much you could borrow to make a competitive offer.

        Climate risks

        Neighborhood: 46280

        Getting around

        11 / 100
        Car-Dependent
        0 / 100
        No Nearby Transit
        59 / 100
        Bikeable

        Nearby schools

        GreatSchools rating
        Schools provided by the listing agent
        • Elementary: Forest Dale Elementary School
        • Middle: Carmel Middle School
        • High: Carmel High School

        Source: MIBOR as distributed by MLS GRID. This data may not be complete. We recommend contacting the local school district to confirm school assignments for this home.

        A local agent can set up tours, give advice and negotiate with sellers.

        Browse local experts

        Similar homes

        Skip to the end of the carouselSkip to the beginning of the carousel