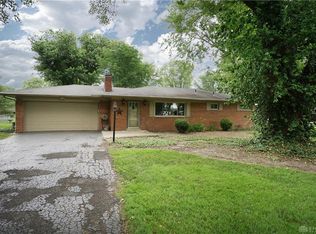
Welcome home to this charming 3-bedroom brick ranch located in desirable Clearcreek Township, offering the advantage of no city income tax and access to the highly rated Springboro School District. This move-in-ready home combines classic character with thoughtful updates throughout. Recent improvements include a furnace and central air (approx. 2019), water heater (2018), and fresh interior paint (2026), providing peace of mind for the next owner. Inside, you’ll appreciate the original hardwood floors, replacement vinyl windows, brand-new living room carpet, decorative chair rail, and a whole-house fan for added comfort and energy efficiency. The updated full bathroom features a beautiful curbless walk-in shower with floor-to-ceiling 18-inch ceramic tile, creating a stylish, modern retreat. A spacious family room addition offers flexible living space and is anchored by a cozy wood-burning fireplace with stove insert—perfect for relaxing during cooler months. The oversized garage is a dream for hobbyists or anyone needing extra storage, complete with a workshop area, workbench, storage cabinets, and a service door to the side yard. Outside, two storage sheds provide even more room for tools, lawn equipment, and seasonal items.
All appliances convey, making this well-maintained home an exceptional value in one of the area’s most sought-after locations. Don’t miss this affordable opportunity to enjoy the best of Springboro Schools and Clearcreek Township living!
Sold for $205,000
Zillow last checked:
Listing updated:
Bought with:
Julianna Starr, 2021005592
Keller Williams Advisors Rlty
Source: DABR MLS,MLS#: 963049 Originating MLS: Dayton Area Board of REALTORS
Originating MLS: Dayton Area Board of REALTORSPrice history
| Date | Event | Price |
|---|---|---|
| 9/14/2026 | Sold | $205,000-10.9%$112/sqft |
Source:  DABR MLS #963049 Report a problem DABR MLS #963049 Report a problem | ||
| 9/5/2026 | Pending sale | $230,000$126/sqft |
Source: DABR MLS #963049 Report a problem | ||
| 9/5/2026 | Price change | $230,000-14.8%$126/sqft |
Source: DABR MLS #963049 Report a problem | ||
| 8/18/2026 | Listed for sale | $270,000$147/sqft |
Source: DABR MLS #963049 Report a problem | ||
| 8/7/2026 | Pending sale | $270,000$147/sqft |
Source: DABR MLS #963049 Report a problem | ||
| 7/24/2026 | Listed for sale | $270,000+114.3%$147/sqft |
Source: DABR MLS #963049 Report a problem | ||
| 6/26/2018 | Sold | $126,000+0.8%$69/sqft |
Source: Public Record Report a problem | ||
| 5/29/2018 | Pending sale | $125,000$68/sqft |
Source: Irongate Inc., Realtors #764335 Report a problem | ||
| 5/25/2018 | Price change | $125,000-9.1%$68/sqft |
Source: Irongate Inc., Realtors #764335 Report a problem | ||
| 5/17/2018 | Pending sale | $137,500$75/sqft |
Source: Irongate Inc., Realtors #764335 Report a problem | ||
| 5/16/2018 | Listed for sale | $137,500-5.2%$75/sqft |
Source: Irongate Inc., Realtors #764335 Report a problem | ||
| 3/18/2018 | Listing removed | $145,000$79/sqft |
Source: HER Realtors #1553098 Report a problem | ||
| 3/3/2018 | Pending sale | $145,000$79/sqft |
Source: HER Realtors #1553098 Report a problem | ||
| 1/26/2018 | Price change | $145,000-3.3%$79/sqft |
Source: HER Realtors #1553098 Report a problem | ||
| 11/15/2017 | Price change | $150,000-3.2%$82/sqft |
Source: HER Realtors #1553098 Report a problem | ||
| 9/28/2017 | Price change | $154,900-3.1%$85/sqft |
Source: HER Realtors #1553098 Report a problem | ||
| 9/10/2017 | Listed for sale | $159,900$87/sqft |
Source: HER Realtors #747447 Report a problem | ||
Nearby homes
Get a cash offer in 3 minutes
Find out how much your home could sell for in as little as 3 minutes with a no-obligation cash offer.
Estimated market value
$205,000
