Fresh easy living in this fresh painted & new carpet home in the Pleasanton Farms Community. Enjoy two large blooming Texas Mountain Laurels bordering the drive way and beautiful rose bushes tracing the walkway to the front door. The open concept living, dining, and kitchen area with peninsula seating invites warm conversations and gatherings. The main level supports an optimally placed laundry room, making your routine chores a hassle-free experience. Downstairs features a secondary bedroom and full bathroom with stall shower perfect for hosting guests or setting up a quiet home office space. Split from the other rooms, the primary includes a walk-in closet, a double vanity and a stall shower. Backyard patio with gazebo overlooks intimate yard space for minimal upkeep but plenty of room for any type of little ones furry ones. The location is an absolute advantage with quick access to highway 410, and the convenience of being just minutes away from Texas A&M University and Palo Alto College. An abundance of shops, restaurants nearby uplift your living experience. The close proximity to the San Antonio Missions National Historical Park offers enriching weekend getaways.
Sold
Street View
Price Unknown
9634 PLEASANTON BLF, San Antonio, TX 78221
4beds
2,245sqft
Single Family Residence
Built in 2015
4,007 Square Feet Lot
$238,900 Zestimate®
$--/sqft
$2,018 Estimated rent
Home value
$238,900
$227,000 - $251,000
$2,018/mo
Zestimate® history
Owner options
List your home for rent
$2,018/mo
Rent Zestimate®
Find your next renter with Zillow Rental Manager. Plus, with online applications, you can quickly screen prospective tenants – for free.
$2,018/mo
Rent Zestimate®
Refinance and save
$139/mo
Est. payment
Refinancing to a lower rate could help reduce your monthly payments and save thousands over the life of the loan.
$139/mo
Est. payment
Explore your selling options
Work with a Zillow partner agent
Leverage their expertise and Zillow's premium Showcase listings to get your home seen by more buyers.
Get startedList with your own agent
Get your home in front of millions of buyers by listing it on Zillow.
Learn how to do itSell it yourself
Take full control of how buyers see your home on Zillow by listing For Sale by Owner (FSBO).
List your homeWhat's special
Zillow last checked:
Listing updated:
Listed by:
Dana Phillips TREC #584558 (210) 846-5444,
Phillips & Associates Realty
Source: LERA MLS,MLS#: 1728404
Facts & features
Interior
Bedrooms & bathrooms
- Bedrooms: 4
- Bathrooms: 3
- Full bathrooms: 3
Primary bedroom
- Features: Split, Walk-In Closet(s), Ceiling Fan(s), Full Bath
- Level: Upper
- Area: 208
- Dimensions: 16 x 13
Bedroom 2
- Area: 120
- Dimensions: 12 x 10
Bedroom 3
- Area: 120
- Dimensions: 12 x 10
Bedroom 4
- Area: 176
- Dimensions: 16 x 11
Primary bathroom
- Features: Shower Only, Double Vanity
- Area: 55
- Dimensions: 11 x 5
Kitchen
- Area: 156
- Dimensions: 13 x 12
Living room
- Area: 208
- Dimensions: 13 x 16
Heating
- Central, Electric
Cooling
- Ceiling Fan(s), Central Air
Appliances
- Included: Range, Disposal, Dishwasher, Water Softener Owned, Electric Water Heater, Plumb for Water Softener, Electric Cooktop
- Laundry: Lower Level, Laundry Room, Washer Hookup, Dryer Connection
Features
- Two Living Area, Liv/Din Combo, Eat-in Kitchen, Game Room, Utility Room Inside, Secondary Bedroom Down, 1st Floor Lvl/No Steps, Open Floorplan, Walk-In Closet(s), Ceiling Fan(s), Chandelier, Programmable Thermostat
- Flooring: Carpet, Ceramic Tile, Laminate
- Windows: Double Pane Windows, Window Coverings
- Has basement: No
- Attic: Pull Down Storage
- Has fireplace: No
- Fireplace features: Not Applicable
Interior area
- Total structure area: 2,245
- Total interior livable area: 2,245 sqft
Property
Parking
- Total spaces: 2
- Parking features: Two Car Garage, Attached, Garage Door Opener
- Attached garage spaces: 2
Accessibility
- Accessibility features: Entry Slope less than 1 foot, Grab Bars in Bathroom(s), Low Pile Carpet, No Steps Down, Level Lot, Level Drive, First Floor Bath, Full Bath/Bed on 1st Flr, First Floor Bedroom, Stall Shower
Features
- Levels: Two,Multi/Split
- Stories: 2
- Patio & porch: Patio
- Pool features: None
Lot
- Size: 4,007 Square Feet
- Features: 1/2-1 Acre, Level, Curbs, Sidewalks, Streetlights
Details
- Additional structures: Gazebo
- Parcel number: 125090020070
Construction
Type & style
- Home type: SingleFamily
- Property subtype: Single Family Residence
Materials
- Brick, Siding
- Foundation: Slab
- Roof: Composition
Condition
- Pre-Owned
- New construction: No
- Year built: 2015
Details
- Builder name: KB HOMES
Utilities & green energy
- Electric: CPS
- Sewer: SAWS, Sewer System
- Water: SAWS, Water System
Green energy
- Indoor air quality: Integrated Pest Management
Community & HOA
Community
- Features: Playground, Cluster Mail Box
- Security: Smoke Detector(s), Security System Owned, Prewired
- Subdivision: Pleasanton Farms
HOA
- Has HOA: Yes
- HOA fee: $140 semi-annually
- HOA name: PLEASANTON FARMS HOA
Location
- Region: San Antonio
Financial & listing details
- Tax assessed value: $275,500
- Annual tax amount: $6,470
- Date on market: 9/11/2025
- Cumulative days on market: 38 days
- Listing terms: Conventional,FHA,VA Loan,TX Vet,Cash
- Road surface type: Paved
Price history
| Date | Event | Price |
|---|---|---|
| 12/20/2023 | Sold | -- |
Source:  LERA MLS #1728404 Report a problem LERA MLS #1728404 Report a problem | ||
| 11/29/2023 | Pending sale | $245,000$109/sqft |
Source: LERA MLS #1728404 Report a problem | ||
| 11/27/2023 | Contingent | $245,000$109/sqft |
Source: LERA MLS #1728404 Report a problem | ||
| 10/22/2023 | Listed for sale | $245,000$109/sqft |
Source: LERA MLS #1728404 Report a problem | ||
Public tax history
| Year | Property taxes | Tax assessment |
|---|---|---|
| 2025 | $4,379 -35.4% | $275,500 -3.4% |
| 2024 | $6,776 +45.8% | $285,270 +8.3% |
| 2023 | $4,647 -12.1% | $263,498 +10% |
| 2022 | $5,286 +6.7% | $239,544 +10% |
| 2021 | $4,953 | $217,767 +10% |
| 2020 | $4,953 +1.5% | $197,970 +1.9% |
| 2019 | $4,882 | $194,350 -1.1% |
| 2018 | $4,882 -2.6% | $196,490 +5.6% |
| 2017 | $5,015 +16.8% | $186,040 +7.4% |
| 2016 | $4,295 +1945.4% | $173,150 +712.9% |
| 2015 | $210 | $21,300 +173.1% |
| 2014 | $210 | $7,800 |
Find assessor info on the county website
Neighborhood: Kingsborough Ridge
Nearby homes
- $231,4003 bd2 ba2.2k sqft9630 Pleasanton Blf, San Antonio, TX 78221Off Market
- $235,2003 bd2 ba2.2k sqft9638 Pleasanton Blf, San Antonio, TX 78221Off Market
- $233,3004 bd2 ba1.4k sqft9626 Pleasanton Ash, San Antonio, TX 78221Off Market
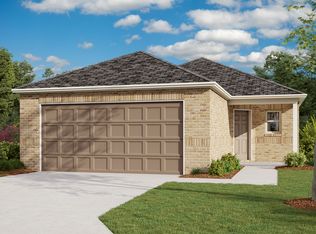
- $244,8003 bd2 ba1.8k sqft9642 Pleasanton Blf, San Antonio, TX 78221Off Market
- $230,6303,998 Square Feet9627 Pleasanton Cv, San Antonio, TX 78221Off Market
- $235,8003 bd2 ba2.2k sqft9631 Pleasanton Cv, San Antonio, TX 78221Off Market
- $235,6003 bd2 ba1.9k sqft9623 Pleasanton Cv, San Antonio, TX 78221Off Market
- $227,4003 bd2 ba2k sqft9622 Pleasanton Blf, San Antonio, TX 78221Off Market
Nearby schools
GreatSchools rating
- 4/10H W Schulze Elementary SchoolGrades: PK-5Distance: 0.7 mi
- 3/10Kingsborough Middle SchoolGrades: 6-8Distance: 0.8 mi
- 2/10McCollum High SchoolGrades: 9-12Distance: 1.6 mi
Schools provided by the listing agent
- Elementary: Schulze
- Middle: Kingsborough
- High: Southside
- District: South Side I.S.D
Source: LERA MLS. This data may not be complete. We recommend contacting the local school district to confirm school assignments for this home.
Get a cash offer in 3 minutes
Find out how much your home could sell for in as little as 3 minutes with a no-obligation cash offer.
Estimated market value
$238,900
Get a cash offer in 3 minutes
Find out how much your home could sell for in as little as 3 minutes with a no-obligation cash offer.
Estimated market value
$238,900
- Texas
- Bexar County
- San Antonio
- 78221
- Kingsborough Ridge
- 9634 PLEASANTON BLF
Nearby cities
Nearby neighborhoods
Nearby zip codes
Other San Antonio Topics
