Tucked into popular Southworth, this home feels like the kind of place where stories are made. Travel up the gentle hill and look back to see the view slowly unfold- sparkling Sound, peak at majestic mountains & skies that can change by the minute. The massive deck was made for morning coffee, sunset dinners with friends, or quiet moments when you simply need to breathe it all in. Built in the era when homes were known for their sturdiness & soul, this 70’s charmer blends warmth, function & personality. Inside, the large living room welcomes you with beautiful hardwood floors & wood stove so efficient it can heat the whole house -the kind of cozy warmth that invites board games, soup simmering and long conversations on rainy NW evenings.The kitchen feels nostalgic, like visiting grandma’s house on baking day. You can almost picture fresh pies cooling while the oversized pantry stores every gadget, ingredient & Costco haul imaginable. The primary suite offers soft carpet underfoot and its own updated bath with LVP flooring and a charming vanity, while the additional bedrooms are generously sized and share an updated full bath. Downstairs opens up even more possibilities with a family room with another wood stove, a mini kitchen, bonus/flex room, office space & separate living potential. Multi-generational living? Guest retreat? Hobby haven? You decide. Outside is torage galore for kayaks, tools, outdoor toys & all the adventures that come with Pacific NW living.
Sold
Listed by: Keller Williams West Sound • Beth Allen
Bought with: Windermere Prof Partners
$620,000
9634 SE Southworth Drive, Port Orchard, WA 98366
3beds
2,764sqft
Single Family Residence
Built in 1978
0.87 Acres Lot
$619,900 Zestimate®
$224/sqft
$3,977 Estimated rent
Home value
$619,900
$583,000 - $657,000
$3,977/mo
Zestimate® history
Owner options
List your home for rent
$3,977/mo
Rent Zestimate®
Find your next renter with Zillow Rental Manager. Plus, with online applications, you can quickly screen prospective tenants – for free.
$3,977/mo
Rent Zestimate®
Refinance and save
$3,735/mo
Est. payment
Refinancing to a lower rate could help reduce your monthly payments and save thousands over the life of the loan.
$3,735/mo
Est. payment
Explore your selling options
Work with a Zillow partner agent
Leverage their expertise and Zillow's premium Showcase listings to get your home seen by more buyers.
Get startedList with your own agent
Get your home in front of millions of buyers by listing it on Zillow.
Learn how to do itSell it yourself
Take full control of how buyers see your home on Zillow by listing For Sale by Owner (FSBO).
List your homeWhat's special
Beautiful hardwood floorsOversized pantry
Zillow last checked:
Listing updated:
Listed by:
Beth Allen,
Keller Williams West Sound
Bought with:
Melissa Ireland, 26000446
Windermere Prof Partners
Source: NWMLS as distributed by MLS GRID,MLS#: 2521768
Facts & features
Interior
Bedrooms & bathrooms
- Bedrooms: 3
- Bathrooms: 3
- Full bathrooms: 1
- 3/4 bathrooms: 2
- Main level bathrooms: 2
- Main level bedrooms: 3
Primary bedroom
- Level: Main
Bedroom
- Level: Main
Bedroom
- Level: Main
Bathroom full
- Level: Main
Bathroom three quarter
- Level: Main
Bathroom three quarter
- Level: Lower
Other
- Level: Lower
Den office
- Level: Lower
Dining room
- Level: Main
Entry hall
- Level: Main
Family room
- Level: Lower
Family room
- Level: Lower
Kitchen without eating space
- Level: Main
Living room
- Level: Main
Utility room
- Level: Garage
Heating
- Fireplace, Forced Air, Stove/Free Standing, Wall Furnace, Electric, Wood
Cooling
- None
Appliances
- Included: Dishwasher, Microwave, Refrigerator, Stove(s)/Range(s), Dishwasher(s), Microwave(s), Refrigerator(s), Water Heater: Electric, Water Heater Location: Garage
Features
- Bath Off Primary, Ceiling Fan(s), Dining Room
- Flooring: Hardwood, Vinyl, Vinyl Plank, Carpet
- Doors: French Doors
- Windows: Dbl Pane/Storm Window
- Basement: Daylight
- Number of fireplaces: 2
- Fireplace features: Wood Burning, Lower Level: 1, Main Level: 1, Fireplace
Interior area
- Total structure area: 2,764
- Total interior livable area: 2,764 sqft
Property
Parking
- Total spaces: 9
- Parking features: Attached Garage, Off Street
- Has attached garage: Yes
- Covered spaces: 1
- Uncovered spaces: 8
Features
- Levels: One
- Stories: 1
- Entry location: Main
- Patio & porch: Bath Off Primary, Ceiling Fan(s), Dbl Pane/Storm Window, Dining Room, Fireplace, French Doors, Water Heater
- Has view: Yes
- View description: Bay, Mountain(s), Sound
- Has water view: Yes
- Water view: Bay,Sound
Lot
- Size: 0.87 Acres
- Features: Dead End Street, Secluded, Cable TV, Deck, Fenced-Partially
- Topography: Level,Partial Slope
- Residential vegetation: Garden Space
Details
- Parcel number: 35240230072002
- Zoning: RR
- Special conditions: Standard
Construction
Type & style
- Home type: SingleFamily
- Architectural style: 1 Story w/Bsmnt.
- Property subtype: Single Family Residence
Materials
- Wood Siding
- Foundation: Poured Concrete
- Roof: Composition
Condition
- Year built: 1978
Utilities & green energy
- Electric: Company: PSE
- Sewer: Septic Tank, Company: Septic
- Water: Community, Company: Manchester Water
- Utilities for property: Astound, Astound
Community & HOA
Community
- Subdivision: Southworth
Location
- Region: Pt Orchard
Financial & listing details
- Price per square foot: $224/sqft
- Tax assessed value: $549,290
- Annual tax amount: $4,800
- Date on market: 7/28/2026
- Cumulative days on market: 13 days
- Listing terms: Conventional,FHA,VA Loan
- Inclusions: Dishwasher(s), Microwave(s), Refrigerator(s), Stove(s)/Range(s)
Price history
| Date | Event | Price |
|---|---|---|
| 7/10/2026 | Sold | $620,000+3.3%$224/sqft |
Source:  NWMLS as distributed by MLS GRID #2521768 Report a problem NWMLS as distributed by MLS GRID #2521768 Report a problem | ||
| 5/25/2026 | Pending sale | $599,950$217/sqft |
Source: NWMLS as distributed by MLS GRID #2521768 Report a problem | ||
| 5/23/2026 | Price change | $599,950-1.6%$217/sqft |
Source: NWMLS as distributed by MLS GRID #2521768 Report a problem | ||
| 5/19/2026 | Price change | $610,000-2.4%$221/sqft |
Source: NWMLS as distributed by MLS GRID #2521768 Report a problem | ||
| 5/13/2026 | Listed for sale | $624,950+99%$226/sqft |
Source: NWMLS as distributed by MLS GRID #2521768 Report a problem | ||
| 9/13/2006 | Sold | $314,000$114/sqft |
Source: NWMLS as distributed by MLS GRID #26126189 Report a problem | ||
Public tax history
| Year | Property taxes | Tax assessment |
|---|---|---|
| 2025 | $4,686 +0.5% | $549,290 |
| 2024 | $4,662 +3.2% | $549,290 |
| 2023 | $4,519 +0.6% | $549,290 |
| 2022 | $4,492 +4.6% | $549,290 +25% |
| 2021 | $4,293 +8.4% | $439,560 +14.7% |
| 2020 | $3,962 +23.3% | $383,270 +15.4% |
| 2019 | $3,214 -7.8% | $332,160 +26.6% |
| 2018 | $3,484 | $262,420 |
| 2017 | $3,484 +20.3% | $262,420 +11.4% |
| 2016 | $2,895 +1.9% | $235,580 +1.7% |
| 2015 | $2,841 | $231,730 +1.8% |
| 2014 | $2,841 +3% | $227,710 |
| 2013 | $2,758 -5.1% | $227,710 -10% |
| 2012 | $2,908 +3.6% | $252,920 -3.1% |
| 2011 | $2,806 +0.4% | $261,030 -6.3% |
| 2010 | $2,795 +4% | $278,580 -9.2% |
| 2009 | $2,688 -0.8% | $306,920 -4.2% |
| 2008 | $2,710 +18.4% | $320,410 +33% |
| 2007 | $2,288 +172% | $240,970 +41.3% |
| 2005 | $841 | $170,490 +19.1% |
| 2002 | -- | $143,140 +3.3% |
| 2001 | $1,439 -1.4% | $138,580 -2.8% |
| 2000 | $1,459 | $142,550 |
Find assessor info on the county website
Neighborhood: Southworth
Nearby homes
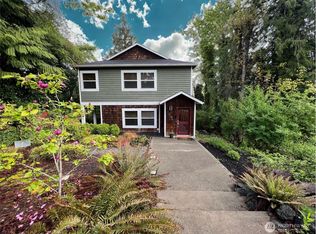
- $669,0003 bd3 ba2.4k sqft3228 Harper Hill Rd SE, Pt Orchard, WA 98366Sold
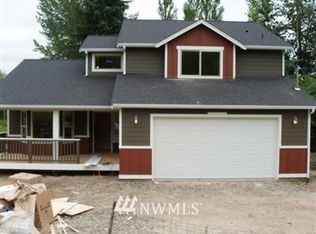
- $659,4003 bd3 ba1.8k sqft9630 Southworth Dr, Port Orchard, WA 98366Off Market

- $280,0002 bd1 ba800 sqft3240 Harper Hill Rd SE, Pt Orchard, WA 98366Sold
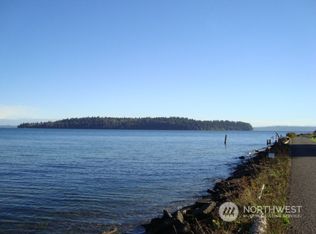
- $525,0002 bd1 ba1k sqft9506 SE Cornell Rd, Pt Orchard, WA 98366Sold
- $690,0003 bd3 ba2k sqft9360 SE Southworth Dr, Pt Orchard, WA 98366Sold
- $--3 Acres3721 Harper Hill Rd SE, Pt Orchard, WA 98366Off Market
- $915,0003 bd4 ba2.4k sqft9328 SE Cornell Rd, Pt Orchard, WA 98366Sold
- $925,0003 bd2 ba2.3k sqft9859 SE Southworth Dr, Pt Orchard, WA 98366Sold
Nearby schools
GreatSchools rating
- 6/10South Colby Elementary SchoolGrades: PK-5Distance: 1 mi
- 8/10John Sedgwick Junior High SchoolGrades: 6-8Distance: 1.2 mi
- 7/10South Kitsap High SchoolGrades: 9-12Distance: 4.8 mi
Schools provided by the listing agent
- Elementary: South Colby Elem
- Middle: John Sedgwick Jnr Hi
- High: So. Kitsap High
Source: NWMLS as distributed by MLS GRID. This data may not be complete. We recommend contacting the local school district to confirm school assignments for this home.
Get a cash offer in 3 minutes
Find out how much your home could sell for in as little as 3 minutes with a no-obligation cash offer.
Estimated market value
$619,900
Get a cash offer in 3 minutes
Find out how much your home could sell for in as little as 3 minutes with a no-obligation cash offer.
Estimated market value
$619,900
- Washington
- Kitsap County
- Port Orchard
- 98366
- Southworth
- 9634 SE Southworth Drive
Nearby cities
Nearby neighborhoods
Nearby zip codes
Other Port Orchard Topics
