One or more photo(s) has been virtually staged. This gorgeous 3-bedroom, 2-bath home, located in the highly sought-after Louisa Pointe community, offers all you could want from your new turn-key home. Immediately upon entering, you will be struck by the perfect blend of openness and separation, with vaulted ceilings, natural light, and split floor plan. The kitchen is a chef's dream, complete with granite countertops overlooking the luxurious pool area, stainless steel appliances, and a walk-in pantry. The open-concept formal living and dining area provides ample space for hosting, while the flex space offers endless possibilities as a home office or den. Retreat to the spacious master bedroom, featuring his and hers walk-in closets and a master bath with granite countertops on separate dual vanities, walk-in shower and tub and separate water closet. Sliding glass doors open up directly into the covered lanai of the lavish pool deck. Step outside to luxury living with your own private oasis. A stunning new pool, built in 2021, includes a spa, tanning shelf, pool heater, and screened-in enclosure. It is surrounded by an impressive paver deck with plenty of room for outdoor living space including a grilling kitchen. This house is perfect for relaxing and entertaining, inside and out. This beautiful abode boasts a brand new roof installed in 2019 and features an oversized two-car garage. The energy-efficient solar panels, installed in 2021, will be paid off at closing, ensuring low energy costs for years to come. Enjoy neighborhood amenities such as the community pool, and the prime location just half a mile from Lake Louisa and only 10 minutes from Palatlakaha River Park & Boat Ramp, offering access to the Clermont chain of lakes. With easy access to Hwy 27, you're just a short drive from downtown Clermont and 5 minutes from the local Publix and all the shopping you could need. This home is the perfect blend of luxury, convenience, and tranquility.
Sold for $503,750
$503,750
9634 Saragossa St, Clermont, FL 34711
3beds
2,142sqft
Single Family Residence
Built in 2001
10,221 Square Feet Lot
$492,200 Zestimate®
$235/sqft
$2,646 Estimated rent
Home value
$492,200
$468,000 - $517,000
$2,646/mo
Zestimate® history
Owner options
List your home for rent
$2,646/mo
Rent Zestimate®
Find your next renter with Zillow Rental Manager. Plus, with online applications, you can quickly screen prospective tenants – for free.
$2,646/mo
Rent Zestimate®
Refinance and save
$3,425/mo
Est. payment
Refinancing to a lower rate could help reduce your monthly payments and save thousands over the life of the loan.
$3,425/mo
Est. payment
Explore your selling options
Work with a Zillow partner agent
Leverage their expertise and Zillow's premium Showcase listings to get your home seen by more buyers.
Get startedList with your own agent
Get your home in front of millions of buyers by listing it on Zillow.
Learn how to do itSell it yourself
Take full control of how buyers see your home on Zillow by listing For Sale by Owner (FSBO).
List your homeWhat's special
Zillow last checked:
Listing updated:
Listed by:
Bruce Gordon 407-580-6566,
ABSOLUTE REALTY GROUP, LLC 407-673-1400
Bought with:
Chad Williams, 3253762
OLYMPUS EXECUTIVE REALTY INC
Source: Stellar MLS,MLS#: O6233606 Originating MLS: Orlando Regional
Originating MLS: Orlando Regional
Facts & features
Interior
Bedrooms & bathrooms
- Bedrooms: 3
- Bathrooms: 2
- Full bathrooms: 2
Primary bedroom
- Features: Walk-In Closet(s)
- Level: First
- Dimensions: 14.75x18
Bedroom 2
- Features: Dual Closets
- Level: First
- Dimensions: 12x12.7
Bedroom 3
- Features: Built-in Closet
- Level: First
- Dimensions: 12x12.8
Primary bathroom
- Level: First
- Dimensions: 11x12.5
Dinette
- Level: First
- Dimensions: 8x8.5
Dining room
- Level: First
- Dimensions: 10.5x12.5
Family room
- Level: First
- Dimensions: 15x16
Kitchen
- Level: First
- Dimensions: 12.5x14
Living room
- Level: First
- Dimensions: 13x22
Heating
- Heat Pump
Cooling
- Central Air
Appliances
- Included: Disposal, Dryer, Electric Water Heater, Microwave, Range, Refrigerator
- Laundry: Inside, Laundry Room
Features
- Ceiling Fan(s), Living Room/Dining Room Combo, Open Floorplan, Stone Counters, Thermostat, Vaulted Ceiling(s)
- Flooring: Carpet, Porcelain Tile
- Doors: Sliding Doors
- Has fireplace: No
Interior area
- Total structure area: 2,957
- Total interior livable area: 2,142 sqft
Property
Parking
- Total spaces: 2
- Parking features: Garage - Attached
- Attached garage spaces: 2
- Details: Garage Dimensions: 20x27
Features
- Levels: One
- Stories: 1
- Exterior features: Irrigation System, Lighting, Sidewalk
- Has private pool: Yes
- Pool features: Deck, Gunite, Heated, In Ground
- Has spa: Yes
- Spa features: Heated, In Ground
Lot
- Size: 10,221 Square Feet
Details
- Parcel number: 162326121500014100
- Zoning: R-6
- Special conditions: None
Construction
Type & style
- Home type: SingleFamily
- Property subtype: Single Family Residence
Materials
- Block, Stucco
- Foundation: Slab
- Roof: Shingle
Condition
- New construction: No
- Year built: 2001
Utilities & green energy
- Electric: Photovoltaics Seller Owned
- Sewer: Septic Tank
- Water: Public
- Utilities for property: BB/HS Internet Available, Cable Available, Electricity Connected
Green energy
- Energy generation: Solar
Community & HOA
Community
- Pet fee: $0 monthly
- Subdivision: LOUISA POINTE PH IV SUB
HOA
- Has HOA: Yes
- Amenities included: Pool
- HOA fee: $45 monthly
- HOA name: Sentry Management/Richard Drake
- HOA phone: 352-243-4595
Location
- Region: Clermont
Financial & listing details
- Price per square foot: $235/sqft
- Tax assessed value: $404,270
- Annual tax amount: $5,840
- Date on market: 8/21/2024
- Cumulative days on market: 40 days
- Listing terms: Cash,Conventional,FHA,VA Loan
- Ownership: Fee Simple
- Total actual rent: 0
- Electric utility on property: Yes
- Road surface type: Asphalt
Price history
| Date | Event | Price |
|---|---|---|
| 10/29/2024 | Sold | $503,750-2.9%$235/sqft |
Source:  Stellar MLS #O6233606 Report a problem Stellar MLS #O6233606 Report a problem | ||
| 9/30/2024 | Pending sale | $519,000$242/sqft |
Source: Stellar MLS #O6233606 Report a problem | ||
| 9/12/2024 | Price change | $519,000-1.1%$242/sqft |
Source: Stellar MLS #O6233606 Report a problem | ||
| 8/21/2024 | Listed for sale | $525,000+78%$245/sqft |
Source: Stellar MLS #O6233606 Report a problem | ||
| 11/5/2022 | Listing removed | -- |
Source: Zillow Rental Network_1 Report a problem | ||
| 10/13/2022 | Listed for rent | $2,995$1/sqft |
Source: Zillow Rental Network_1 #O6065526 Report a problem | ||
| 8/20/2020 | Sold | $295,000+0.2%$138/sqft |
Source: Stellar MLS #O5863269 Report a problem | ||
| 7/18/2020 | Pending sale | $294,500$137/sqft |
Source: RE/MAX RESULTS REAL ESTATE #O5863269 Report a problem | ||
| 7/14/2020 | Price change | $294,500-3.4%$137/sqft |
Source: RE/MAX RESULTS REAL ESTATE #O5863269 Report a problem | ||
| 7/10/2020 | Price change | $304,800-4.7%$142/sqft |
Source: RE/MAX RESULTS REAL ESTATE #O5863269 Report a problem | ||
| 6/18/2020 | Pending sale | $319,800$149/sqft |
Source: RE/MAX RESULTS REAL ESTATE #O5863269 Report a problem | ||
| 5/14/2020 | Listed for sale | $319,800+120.7%$149/sqft |
Source: RE/MAX RESULTS REAL ESTATE #O5863269 Report a problem | ||
| 12/26/2001 | Sold | $144,900$68/sqft |
Source: Public Record Report a problem | ||
Public tax history
| Year | Property taxes | Tax assessment |
|---|---|---|
| 2025 | $3,165 -47.9% | $221,120 -45.3% |
| 2024 | $6,078 +4.1% | $404,054 +1.8% |
| 2023 | $5,841 +112.2% | $396,887 +86.1% |
| 2022 | $2,753 +26.9% | $213,290 +28.6% |
| 2021 | $2,169 +8.6% | $165,908 +9.4% |
| 2020 | $1,996 -1.6% | $151,673 +2.3% |
| 2019 | $2,030 +4.7% | $148,263 +1.9% |
| 2018 | $1,938 | $145,499 +2.1% |
| 2017 | $1,938 +3.6% | $142,507 +2.1% |
| 2016 | $1,870 +0.2% | $139,576 +0.7% |
| 2015 | $1,866 -2.4% | $138,606 +0.8% |
| 2014 | $1,912 +33.4% | $137,506 +1.5% |
| 2013 | $1,433 -1.2% | $135,474 |
| 2012 | $1,451 -9.7% | $135,474 -7.2% |
| 2011 | $1,607 -6.5% | $146,011 -3.6% |
| 2010 | $1,719 -6.2% | $151,404 -4.8% |
| 2009 | $1,831 +0.2% | $158,999 +0.1% |
| 2008 | $1,827 -6.4% | $158,841 +3% |
| 2007 | $1,951 -5.4% | $154,215 +2.5% |
| 2006 | $2,062 +2.6% | $150,454 +3% |
| 2005 | $2,011 +3.2% | $146,072 |
| 2004 | $1,949 -1.1% | -- |
| 2003 | $1,970 | $139,174 +3.1% |
| 2002 | -- | $135,040 |
Find assessor info on the county website
Neighborhood: 34711
Nearby homes
- $388,3003 bd2 ba2k sqft9638 Saragossa St, Clermont, FL 34711Off Market

- $408,7003 bd2 ba2k sqft9630 Saragossa St, Clermont, FL 34711Off Market

- $395,3003 bd2 ba2k sqft14330 Sanhatchee St, Clermont, FL 34711Off Market

- $380,2003 bd3 ba1.9k sqft14334 Sanhatchee St, Clermont, FL 34711Off Market
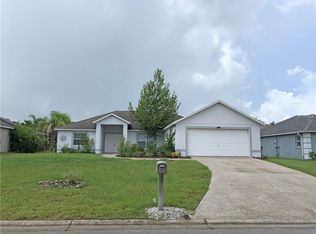
- $441,1003 bd2 ba2k sqft9642 Saragossa St, Clermont, FL 34711Off Market
- $369,8003 bd2 ba1.9k sqft9626 Saragossa St, Clermont, FL 34711Off Market
- $410,0003 bd2 ba2k sqft14326 Sanhatchee St, Clermont, FL 34711Sold
- $459,6003 bd2 ba2.4k sqft9633 Saragossa St, Clermont, FL 34711Off Market
Nearby schools
GreatSchools rating
- 7/10Pine Ridge Elementary SchoolGrades: PK-5Distance: 4.2 mi
- 6/10Windy Hill Middle SchoolGrades: 6-8Distance: 1.8 mi
- 5/10East Ridge High SchoolGrades: 9-12Distance: 3.4 mi
Schools provided by the listing agent
- Elementary: Pine Ridge Elem
- Middle: Windy Hill Middle
- High: East Ridge High
Source: Stellar MLS. This data may not be complete. We recommend contacting the local school district to confirm school assignments for this home.
Get a cash offer in 3 minutes
Find out how much your home could sell for in as little as 3 minutes with a no-obligation cash offer.
Estimated market value
$492,200
Get a cash offer in 3 minutes
Find out how much your home could sell for in as little as 3 minutes with a no-obligation cash offer.
Estimated market value
$492,200
- Florida
- Lake County
- Clermont
- 34711
- 9634 Saragossa St
Nearby cities
Nearby zip codes
Other Clermont Topics
