ENJOY AN EXCEPTIONAL LIVING EXPERIENCE. Discover unparalleled living in the highly sought-after Skye Canyon master-planned community, where this exquisite 2-story residence offers a lifestyle of comfort and convenience. This 3-bdrm, 2.5-bath home spans 2,577 square feet, featuring a den on the first floor and a loft upstairs. Bright, open floor plan with soaring ceilings, upgraded tile flooring, and natural light. The heart of this home is a chef's dream kitchen, with crisp white cabinetry, a large center island, stainless steel appliances, a built-in oven and microwave, and a stylish backsplash, with generous cabinet storage. Upstairs, the spacious loft offers an ideal area for relaxation or entertainment, while the large primary suite serves as a serene retreat. It includes a luxurious soaking tub, a separate shower, a dual-sink vanity, creating a spa-like experience. Step outside to your private oasis, where a refreshing pool and spa await. The backyard is designed for ultimate enjoyment, featuring a covered patio, courtyard paver patio areas, and low-maintenance turf. Residents benefit from exclusive access to Skye Canyon amenities, & near Skye Canyon Marketplace.
For sale
Price cut: $15K (7/29)
$620,000
9634 Shadow Cliff Ave, Las Vegas, NV 89166
3beds
2,577sqft
Single Family Residence
Built in 2017
4,791 Square Feet Lot
$613,000 Zestimate®
$241/sqft
$450/mo HOA
What's special
Refreshing pool and spaStylish backsplashLow-maintenance turfCovered patioLoft upstairsCourtyard paver patio areasLarge primary suite
- 65 days
- 249
- 12
Zillow last checked:
Listing updated:
Listed by:
Yvonne Khoo S.0069489.PC (702)819-0035,
eXp Realty
Source: Mesquite MLS,MLS#: 1127866
Facts & features
Interior
Bedrooms & bathrooms
- Bedrooms: 3
- Bathrooms: 3
- Full bathrooms: 1
- 3/4 bathrooms: 1
- 1/2 bathrooms: 1
Heating
- FANG-Forced Air Nat. Gas
Cooling
- Central Air
Appliances
- Included: Dishwasher, Disposal, Microwave, Refrigerator, Washer/Dryer, Water Heater, Oven/Range- Nat. Gas
Features
- Walk-In Closet(s)
- Flooring: Carpet, Tile
- Basement: None
Interior area
- Total structure area: 2,577
- Total interior livable area: 2,577 sqft
Video & virtual tour
Property
Parking
- Total spaces: 2
- Parking features: Attached, Auto Door(s)
- Attached garage spaces: 2
Features
- Levels: Two
- Patio & porch: Patio- Covered
- Exterior features: Swimming Pool- Private
- Has private pool: Yes
- Pool features: Fenced, In Ground, Private
- Fencing: Partial
Lot
- Size: 4,791 Square Feet
- Features: Landscaped, Sidewalks, Sprinklers- Drip System, Trees
Details
- Parcel number: 12507412188
- Zoning description: Residential
Construction
Type & style
- Home type: SingleFamily
- Architectural style: Traditional
- Property subtype: Single Family Residence
Materials
- Frame, Stucco
- Foundation: Slab on Grade
- Roof: Tile
Condition
- Year built: 2017
Utilities & green energy
- Electric: Power Source: City/Municipal
- Gas: Natural Gas: Hooked-up
- Sewer: Sewer: Hooked-up
- Water: Water Source: City/Municipal
- Utilities for property: Wired for Cable, Cable T.V., Internet: Cable/DSL, Garbage Collection
Community & HOA
Community
- Security: Gated Community
- Subdivision: Other (Not In Mesquite/Bunkerville)
HOA
- Has HOA: Yes
- Services included: Common Areas, Hot Tub/Spa, Management, Pool, Road Maintenance, Single Hoa Only
- HOA fee: $450 month
Location
- Region: Las Vegas
Financial & listing details
- Price per square foot: $241/sqft
- Tax assessed value: $572,803
- Annual tax amount: $5,334
- Date on market: 7/6/2026
Estimated market value
$613,000
$582,000 - $644,000
$4,210/mo
Price history
| Date | Event | Price |
|---|---|---|
| 7/29/2026 | Price change | $620,000-2.4%$241/sqft |
Source:  LVR #2789594 Report a problem LVR #2789594 Report a problem | ||
| 7/1/2026 | Listed for sale | $635,000+77.9%$246/sqft |
Source: LVR #2789594 Report a problem | ||
| 2/26/2018 | Sold | $356,948$139/sqft |
Source: Public Record Report a problem | ||
Public tax history
| Year | Property taxes | Tax assessment |
|---|---|---|
| 2026 | $5,337 +3% | $200,481 -0.7% |
| 2025 | $5,181 +3% | $201,870 +1.9% |
| 2024 | $5,031 +3% | $198,062 +30% |
| 2023 | $4,884 +19% | $152,379 +6.3% |
| 2022 | $4,105 +3% | $143,388 +0.5% |
| 2021 | $3,985 +3.3% | $142,658 +10.5% |
| 2020 | $3,858 +3.1% | $129,087 +358% |
| 2019 | $3,743 +577.5% | $28,182 +24.8% |
| 2018 | $553 | $22,582 +18.6% |
| 2017 | $553 | $19,040 +8.8% |
| 2016 | $553 | $17,500 |
Find assessor info on the county website
Monthly payment
Est. payment
Payment breakdown
Explore the cost of this home by adjusting the details. Changes won't be saved.Climate risks
Neighborhood: Skye Canyon
- $548,1004 bd4 ba2.3k sqft9626 Shadow Cliff Ave, Las Vegas, NV 89166Off Market
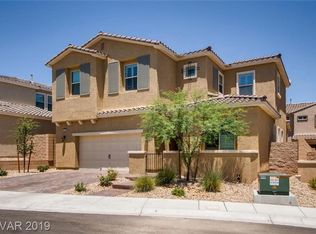
- $546,8003 bd2 ba2.5k sqft9642 Shadow Cliff Ave, Las Vegas, NV 89166Off Market
- $685,0005 bd4 ba3k sqft9625 Ponderosa Skye Ct, Las Vegas, NV 89166For Sale
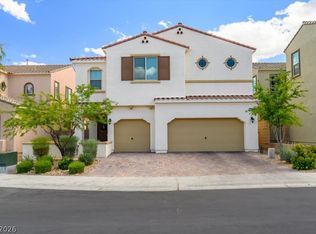
- $567,6003 bd3 ba2.8k sqft9650 Shadow Cliff Ave, Las Vegas, NV 89166Off Market
Similar homes
- $685,0005 bd4 ba3k sqft9625 Ponderosa Skye Ct, Las Vegas, NV 89166For SaleMLS ID #2788449, Mayra Rivera, Douglas Elliman of Nevada LLC. LVR
- $539,9003 bd3 ba2.4k sqft10110 Skye Camp Dr, Las Vegas, NV 89166For Sale
 MLS ID #2796201, Erin Peace, Peace Realty. LVR
 - $730,0004 bd4 ba3.3k sqft9936 Bighorn Bellows Ave, Las Vegas, NV 89166For Sale
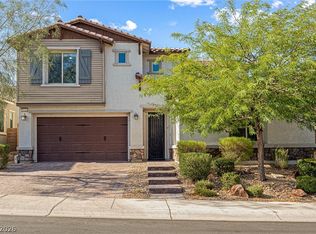 MLS ID #2805291, Daniel Mumm, Huntington & Ellis, A Real Est. LVR
 - $619,0005 bd3 ba2.5k sqft9675 Bruschi Ridge Ct, Las Vegas, NV 89149For Sale
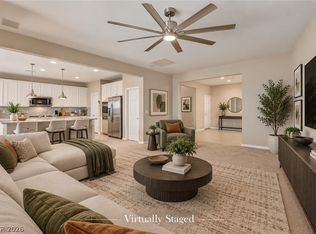 MLS ID #2812902, Melissa L. Zimbelman, LUXE International Realty. LVR
