Welcome to this spacious home with lots of square footage. The home has five bedrooms, 3 full bathrooms as well as a large rec room in the finished basement. Upon entering the home you are welcomed in the foyer with the dining room to the left. Continuing through the foyer you enter the large family room which has a fireplace. To the right of the family room is the breakfast area and kitchen. The kitchen has nice cabinets and granite countertops. On one side of the home is the main bedroom with a large bathroom Off the main bedroom is a private balcony. The main bathroom has a jetted tub and a separate shower. On the opposite side of the home are two additional bedrooms and a full bathroom. The main level also has a laundry room. Downstairs in the finished basement is a large rec room, two bedrooms, a full bathroom and an office.
Located at the rear of the home on the main level is a nice deck with trex decking which was redone in 2021 This deck overlooks the large backyard which is enclosed with a six foot wooden privacy fence.which was done in 2023 The home has a two car garage with separate doors as well as a utility garage. This home has a lot to offer. Make your appointment today.
Sold for $538,000
$538,000
9634 Shooting Star Cir, Soddy Daisy, TN 37379
5beds
3,621sqft
Single Family Residence
Built in 2007
1 Acres Lot
$574,300 Zestimate®
$149/sqft
$3,223 Estimated rent
Home value
$574,300
$546,000 - $603,000
$3,223/mo
Zestimate® history
Owner options
List your home for rent
$3,223/mo
Rent Zestimate®
Find your next renter with Zillow Rental Manager. Plus, with online applications, you can quickly screen prospective tenants – for free.
$3,223/mo
Rent Zestimate®
Refinance and save
$3,410/mo
Est. payment
Refinancing to a lower rate could help reduce your monthly payments and save thousands over the life of the loan.
$3,410/mo
Est. payment
Explore your selling options
Work with a Zillow partner agent
Leverage their expertise and Zillow's premium Showcase listings to get your home seen by more buyers.
Get startedList with your own agent
Get your home in front of millions of buyers by listing it on Zillow.
Learn how to do itSell it yourself
Take full control of how buyers see your home on Zillow by listing For Sale by Owner (FSBO).
List your homeWhat's special
Zillow last checked:
Listing updated:
Listed by:
Teresa Clegg 423-593-4603,
Real Estate Partners Chattanooga LLC
Bought with:
Anna Mittelstadt, 359782
Crye-Leike, REALTORS
Source: Greater Chattanooga Realtors,MLS#: 1393760
Facts & features
Interior
Bedrooms & bathrooms
- Bedrooms: 5
- Bathrooms: 3
- Full bathrooms: 3
Primary bedroom
- Level: First
Bedroom
- Level: First
Bedroom
- Level: First
Bedroom
- Level: Basement
Bedroom
- Level: Basement
Bathroom
- Level: First
Bathroom
- Level: First
Bathroom
- Level: Basement
Bonus room
- Description: Special Room
- Level: Basement
Dining room
- Level: First
Family room
- Level: First
Laundry
- Level: First
Office
- Level: Basement
Other
- Description: Foyer: Level: First
Other
- Description: Breakfast Room: Level: First
Heating
- Central, Electric
Cooling
- Central Air, Electric, Multi Units
Appliances
- Included: Disposal, Dishwasher, Electric Water Heater, Microwave, Refrigerator, Wall Oven
- Laundry: Electric Dryer Hookup, Gas Dryer Hookup, Laundry Room, Washer Hookup
Features
- Entrance Foyer, Eat-in Kitchen, Granite Counters, High Ceilings, Open Floorplan, Primary Downstairs, Walk-In Closet(s), Separate Shower, Separate Dining Room, Whirlpool Tub
- Flooring: Carpet, Hardwood, Tile
- Windows: Vinyl Frames
- Basement: Finished
- Number of fireplaces: 1
- Fireplace features: Den, Family Room, Gas Log
Interior area
- Total structure area: 3,621
- Total interior livable area: 3,621 sqft
Property
Parking
- Total spaces: 2
- Parking features: Garage Door Opener, Kitchen Level
- Attached garage spaces: 2
Features
- Levels: One
- Patio & porch: Deck, Patio
- Fencing: Fenced
Lot
- Size: 1 Acres
- Dimensions: 75 x 200.21
- Features: Gentle Sloping, Split Possible
Details
- Parcel number: 066f C 026
Construction
Type & style
- Home type: SingleFamily
- Property subtype: Single Family Residence
Materials
- Brick, Other
- Foundation: Block
- Roof: Shingle
Condition
- New construction: No
- Year built: 2007
Utilities & green energy
- Water: Public
- Utilities for property: Cable Available, Electricity Available, Phone Available, Sewer Connected, Underground Utilities
Community & HOA
Community
- Security: Smoke Detector(s)
- Subdivision: Sunset Ests
HOA
- Has HOA: No
Location
- Region: Soddy Daisy
Financial & listing details
- Price per square foot: $149/sqft
- Tax assessed value: $546,000
- Annual tax amount: $2,937
- Date on market: 6/15/2024
- Listing terms: Cash,Conventional,FHA,Owner May Carry,VA Loan
Price history
| Date | Event | Price |
|---|---|---|
| 7/19/2024 | Sold | $538,000-2.2%$149/sqft |
Source: Greater Chattanooga Realtors #1393760 Report a problem | ||
| 6/21/2024 | Contingent | $550,000$152/sqft |
Source: Greater Chattanooga Realtors #1393760 Report a problem | ||
| 6/15/2024 | Listed for sale | $550,000+91.3%$152/sqft |
Source: Greater Chattanooga Realtors #1393760 Report a problem | ||
| 5/15/2015 | Sold | $287,500-4.2%$79/sqft |
Source: Agent Provided Report a problem | ||
| 1/28/2015 | Price change | $300,000-3.2%$83/sqft |
Source: Berkshire Hathaway HomeServices Realty Center #1214526 Report a problem | ||
| 7/27/2014 | Listed for sale | $310,000+21.6%$86/sqft |
Source: Prudential Realtycenter.Com #1214526 Report a problem | ||
| 6/18/2007 | Sold | $254,900+553.6%$70/sqft |
Source: Public Record Report a problem | ||
| 10/13/2006 | Sold | $39,000$11/sqft |
Source: Public Record Report a problem | ||
Public tax history
| Year | Property taxes | Tax assessment |
|---|---|---|
| 2025 | $3,579 +14.9% | $136,500 +56.3% |
| 2024 | $3,115 +6.1% | $87,325 |
| 2023 | $2,937 | $87,325 |
| 2022 | $2,937 +50.3% | $87,325 |
| 2021 | $1,954 +1.8% | $87,325 +25.8% |
| 2020 | $1,919 | $69,400 |
| 2019 | $1,919 | $69,400 |
| 2018 | $1,919 -33.1% | $69,400 |
| 2017 | $2,867 +7.4% | $69,400 |
| 2016 | $2,670 | -- |
| 2015 | $2,670 | $64,625 |
| 2014 | $2,670 +8.9% | -- |
| 2013 | $2,451 | $64,625 -0.7% |
| 2012 | $2,451 | $65,100 |
| 2011 | $2,451 +9.1% | $65,100 |
| 2010 | $2,247 | $65,100 |
| 2009 | $2,247 | $65,100 +14.7% |
| 2008 | -- | $56,750 +84.4% |
| 2007 | -- | $30,775 |
Find assessor info on the county website
Neighborhood: 37379
Nearby homes
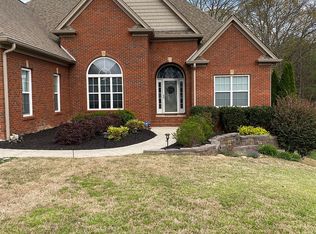
- $450,1003 bd3 ba2.1k sqft9632 Shooting Star Cir, Soddy Daisy, TN 37379Off Market
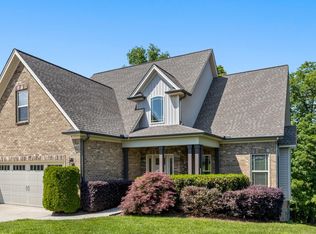
- $475,0004 bd3 ba2.4k sqft9636 Shooting Star Cir, Soddy Daisy, TN 37379Sold
- $421,200-- bd2 ba1.8k sqft9635 Shooting Star Cir, Soddy Daisy, TN 37379Off Market
- $503,900-- bd3 ba2.5k sqft9638 Shooting Star Cir, Soddy Daisy, TN 37379Off Market
- $512,1003 bd2 ba2.1k sqft9630 Shooting Star Cir, Soddy Daisy, TN 37379Off Market
- $330,0003 bd2 ba1.7k sqft9637 Shooting Star Cir, Soddy Daisy, TN 37379Sold
- $359,0003 bd2 ba2k sqft9697 W Ridge Trail Rd, Soddy Daisy, TN 37379Sold
- $498,000-- bd2 ba2k sqft9640 Shooting Star Cir, Soddy Daisy, TN 37379Off Market
Nearby schools
GreatSchools rating
- 8/10Daisy Elementary SchoolGrades: PK-5Distance: 0.3 mi
- 5/10Soddy Daisy Middle SchoolGrades: 6-8Distance: 1.9 mi
- 7/10Soddy Daisy High SchoolGrades: 9-12Distance: 0.4 mi
Schools provided by the listing agent
- Elementary: Daisy Elementary
- Middle: Soddy-Daisy Middle
- High: Soddy-Daisy High
Source: Greater Chattanooga Realtors. This data may not be complete. We recommend contacting the local school district to confirm school assignments for this home.
Get a cash offer in 3 minutes
Find out how much your home could sell for in as little as 3 minutes with a no-obligation cash offer.
Estimated market value
$574,300
Get a cash offer in 3 minutes
Find out how much your home could sell for in as little as 3 minutes with a no-obligation cash offer.
Estimated market value
$574,300
- Tennessee
- Hamilton County
- Soddy-Daisy
- 37379
- 9634 Shooting Star Cir
