Discover the perfect blend of style, comfort, and convenience in this beautiful 2-bedroom, 3-bathroom condo nestled in the vibrant heart of Littleton, Colorado. With 1,000 sq/ft of thoughtfully designed living space spread over two stories, this home is ideal for anyone seeking modern amenities and a prime location.
Interior Highlights:
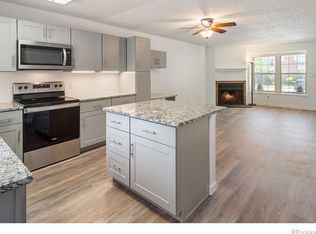
Step into a bright and inviting living area, bathed in natural light, perfect for both relaxation and entertaining.
Enjoy the convenience of an in-unit laundry hook-up, streamlining your daily routine.
Stay cool and comfortable year-round with a brand-new air conditioning system, ensuring your home is a haven no matter the season.
Exterior and Community Features:
Savor your morning coffee or unwind after a long day in your backyard oasis, complete with an additional storage closet for all your needs.
Forget the hassle of parking with your very own reserved space, offering ease and security.
Dive into relaxation at the community pool, a perfect retreat for those warm Colorado days.
Prime Location:
Situated in a sought-after Littleton neighborhood, this condo is just moments away from an array of shopping, dining, and entertainment options, putting everything you need right at your fingertips.
Enjoy the convenience of nearby parks and recreational areas, ideal for outdoor enthusiasts and families alike.
This exceptional condo offers a unique opportunity to experience the best of Littleton living with modern comforts and unbeatable location. Don’t miss out on making this your new home—schedule a viewing today and start living the lifestyle you’ve been dreaming of!
Sold for $360,000
$360,000
9634 W Chatfield Avenue #B, Littleton, CO 80128
2beds
1,000sqft
Townhouse
Built in 1983
-- sqft lot
$335,200 Zestimate®
$360/sqft
$2,200 Estimated rent
Home value
$335,200
$318,000 - $352,000
$2,200/mo
Zestimate® history
Owner options
List your home for rent
$2,200/mo
Rent Zestimate®
Find your next renter with Zillow Rental Manager. Plus, with online applications, you can quickly screen prospective tenants – for free.
$2,200/mo
Rent Zestimate®
Refinance and save
$2,367/mo
Est. payment
Refinancing to a lower rate could help reduce your monthly payments and save thousands over the life of the loan.
$2,367/mo
Est. payment
Explore your selling options
Work with a Zillow partner agent
Leverage their expertise and Zillow's premium Showcase listings to get your home seen by more buyers.
Get startedList with your own agent
Get your home in front of millions of buyers by listing it on Zillow.
Learn how to do itSell it yourself
Take full control of how buyers see your home on Zillow by listing For Sale by Owner (FSBO).
List your homeWhat's special
Zillow last checked:
Listing updated:
Listed by:
Jono Parker 720-951-0990 jono.parker@compass.com,
Compass - Denver,
Alexander Chapman 720-609-8447,
Compass - Denver
Bought with:
Angela Matzke, 100002253
Equity Colorado Real Estate
Angela Matzke, 100002253
Equity Colorado Real Estate
Source: REcolorado as distributed by MLS GRID,MLS#: 9041679
Facts & features
Interior
Bedrooms & bathrooms
- Bedrooms: 2
- Bathrooms: 3
- Full bathrooms: 1
- 3/4 bathrooms: 1
- 1/2 bathrooms: 1
- Main level bathrooms: 1
Primary bedroom
- Level: Upper
Bedroom
- Level: Upper
Primary bathroom
- Level: Upper
Bathroom
- Level: Main
Bathroom
- Level: Upper
Dining room
- Level: Main
Family room
- Level: Main
Kitchen
- Level: Main
Heating
- Forced Air
Cooling
- Central Air
Appliances
- Included: Dishwasher, Disposal, Oven, Refrigerator
- Laundry: Laundry Closet
Features
- Basement: Crawl Space
- Common walls with other units/homes: 2+ Common Walls
Interior area
- Total structure area: 1,000
- Total interior livable area: 1,000 sqft
- Finished area above ground: 1,000
Property
Parking
- Total spaces: 2
- Details: Off Street Spaces: 1, Reserved Spaces: 1
Features
- Levels: Two
- Stories: 2
Details
- Parcel number: 169841
- Zoning: P-D
- Special conditions: Standard
Construction
Type & style
- Home type: Townhouse
- Property subtype: Townhouse
- Attached to another structure: Yes
Materials
- Frame
- Roof: Composition
Condition
- Year built: 1983
Utilities & green energy
- Sewer: Public Sewer
- Water: Public
- Utilities for property: Cable Available, Phone Available
Community & HOA
Community
- Subdivision: Dakota Station
HOA
- Has HOA: Yes
- Amenities included: Clubhouse, Pool
- Services included: Reserve Fund, Insurance, Maintenance Grounds, Sewer, Snow Removal, Trash, Water
- HOA fee: $240 monthly
- HOA name: Dakota Station
- HOA phone: 303-933-6279
Location
- Region: Littleton
Financial & listing details
- Price per square foot: $360/sqft
- Tax assessed value: $354,600
- Annual tax amount: $1,830
- Date on market: 7/18/2024
- Listing terms: Cash,Conventional,FHA,VA Loan
- Exclusions: Staging Items & Seller's Personal Property
- Ownership: Individual
- Electric utility on property: Yes
Price history
| Date | Event | Price |
|---|---|---|
| 9/3/2024 | Sold | $360,000-2.7%$360/sqft |
Source:  REcolorado as distributed by MLS GRID #9041679 Report a problem REcolorado as distributed by MLS GRID #9041679 Report a problem | ||
| 8/5/2024 | Pending sale | $370,000$370/sqft |
Source: REcolorado as distributed by MLS GRID #9041679 Report a problem | ||
| 7/18/2024 | Listed for sale | $370,000+193.7%$370/sqft |
Source: REcolorado as distributed by MLS GRID #9041679 Report a problem | ||
| 10/8/2012 | Sold | $126,000+0.9%$126/sqft |
Source: Public Record Report a problem | ||
| 8/30/2012 | Listed for sale | $124,900+28.8%$125/sqft |
Source: Metro Premiere Properties #1124552 Report a problem | ||
| 2/5/2009 | Sold | $97,000-34.5%$97/sqft |
Source: Public Record Report a problem | ||
| 6/7/2004 | Sold | $148,000$148/sqft |
Source: Public Record Report a problem | ||
Public tax history
| Year | Property taxes | Tax assessment |
|---|---|---|
| 2025 | $1,831 +0% | $22,162 +18.6% |
| 2024 | $1,830 +13.9% | $18,683 |
| 2023 | $1,607 -1.3% | $18,683 +16% |
| 2022 | $1,628 -4.3% | $16,109 -2.8% |
| 2021 | $1,700 | $16,573 -4.5% |
| 2020 | $1,700 +1.3% | $17,351 |
| 2019 | $1,679 +10.6% | $17,351 +14.5% |
| 2018 | $1,519 | $15,156 |
| 2017 | $1,519 +37.5% | $15,156 +31.8% |
| 2016 | $1,104 | $11,502 |
| 2015 | $1,104 +24.4% | $11,502 +30.9% |
| 2014 | $888 -5.7% | $8,788 |
| 2013 | $942 +1.9% | $8,788 -6.6% |
| 2012 | $924 -4.1% | $9,409 |
| 2011 | $964 +0.1% | $9,409 -4.8% |
| 2010 | $963 -6.3% | $9,880 |
| 2009 | $1,028 +0.4% | $9,880 -6% |
| 2008 | $1,024 -5.5% | $10,510 |
| 2007 | $1,084 +2.4% | $10,510 -4.4% |
| 2006 | $1,059 -1.9% | $10,990 +0.3% |
| 2005 | $1,080 +8.3% | $10,960 |
| 2004 | $997 +2.1% | $10,960 |
| 2003 | $976 +1.7% | $10,960 +3.6% |
| 2002 | $960 +15.9% | $10,580 +27% |
| 2001 | $829 +8.5% | $8,330 |
| 2000 | $764 | $8,330 |
Find assessor info on the county website
Neighborhood: 80128
Nearby homes
- $393,6003 bd2 ba1.1k sqft9634 W Chatfield Ave UNIT D, Littleton, CO 80128Off Market

- $332,4002 bd2 ba1k sqft9634 W Chatfield Ave UNIT C, Littleton, CO 80128Off Market
- $308,1002 bd2 ba900 sqft9634 W Chatfield Ave UNIT A, Littleton, CO 80128Off Market
- $387,0002 bd2 ba900 sqft9636 W Chatfield Ave UNIT B, Littleton, CO 80128Sold
- $289,2002 bd1 ba743 sqft9658 W Chatfield Ave UNIT F, Littleton, CO 80128Off Market
- $313,0002 bd2 ba1k sqft9658 W Chatfield Ave UNIT E, Littleton, CO 80128Sold
- $340,3002 bd2 ba1k sqft9658 W Chatfield Ave UNIT C, Littleton, CO 80128Off Market
- $314,6002 bd2 ba1k sqft9658 W Chatfield Ave UNIT B, Littleton, CO 80128Off Market
Nearby schools
GreatSchools rating
- 5/10Mortensen Elementary SchoolGrades: PK-5Distance: 0.3 mi
- 7/10Falcon Bluffs Middle SchoolGrades: 6-8Distance: 0.3 mi
- 9/10Chatfield High SchoolGrades: 9-12Distance: 1.9 mi
Schools provided by the listing agent
- Elementary: Mortensen
- Middle: Falcon Bluffs
- High: Chatfield
- District: Jefferson County R-1
Source: REcolorado as distributed by MLS GRID. This data may not be complete. We recommend contacting the local school district to confirm school assignments for this home.
Get a cash offer in 3 minutes
Find out how much your home could sell for in as little as 3 minutes with a no-obligation cash offer.
Estimated market value
$335,200
Get a cash offer in 3 minutes
Find out how much your home could sell for in as little as 3 minutes with a no-obligation cash offer.
Estimated market value
$335,200
- Colorado
- Jefferson County
- Littleton
- 80128
- 9634 W Chatfield Avenue Unit B
Nearby cities
Nearby neighborhoods
Nearby zip codes
Other Littleton Topics
