Skip main navigation
Closed
  • $360,000

    9634 Yellowwood Dr, Mentor, OH 44060

    4beds
    2,670sqft
    Single Family Residence
    Built in 1985
    0.41 Acres Lot
    $385,200 Zestimate®
    $135/sqft
    $2,862 Estimated rent

    Home value

    $385,200

    $358,000 - $412,000

    $2,862/mo

    Zestimate® history
    Loading
    Loading...

    Owner options

    List your home for rent

    $2,862/mo

    Rent Zestimate®

    Find your next renter with Zillow Rental Manager. Plus, with online applications, you can quickly screen prospective tenants – for free.

    Learn more

    $2,862/mo

    Rent Zestimate®

    Refinance and save

    $2,416/mo

    Est. payment

    Refinancing to a lower rate could help reduce your monthly payments and save thousands over the life of the loan.

    See today's rates

    $2,416/mo

    Est. payment

    Explore your selling options

    Work with a Zillow partner agent

    Leverage their expertise and Zillow's premium Showcase listings to get your home seen by more buyers.

    Get started

    List with your own agent

    Get your home in front of millions of buyers by listing it on Zillow.

    Learn how to do it

    Sell it yourself

    Take full control of how buyers see your home on Zillow by listing For Sale by Owner (FSBO).

    List your home

    What's special

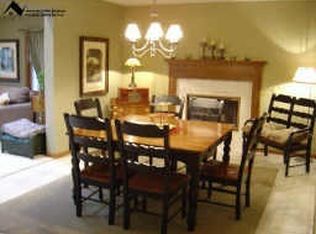
    Welcome to this breathtaking four-bedroom, three-bath home in the highly desirable Morley Hill Estates of South Mentor. This impeccably maintained property offers a combination of modern upgrades, spacious living, and outdoor beauty, making it the perfect retreat for those seeking both comfort and style. The home features a fully extended driveway, two storage sheds, and flawless landscaping, creating fantastic curb appeal. Enjoy the serene surroundings from the stunning covered front porch, perfect for relaxing and taking in the views of the beautiful neighborhood. The backyard is equally impressive, boasting a TimberTech rear deck, built-in benches, a dining area, and a full gazebo, providing a private oasis ideal for entertaining year-round. Inside, you are welcomed into the foyer with newer oak flooring that extends into the kitchen. The heart of the home is the open eat-in kitchen, fully remodeled in 2009, which features an oversized island, granite countertops, a ceramic backsplash, and custom oak cabinetry. The kitchen flows seamlessly into the spacious rear family room, which overlooks the private backyard and is highlighted by a brick gas fireplace and beautiful oak-accented ceiling trim. The first floor also includes a formal dining room, a large living room with picture windows, and a convenient half bath. The second floor boasts four generously sized bedrooms, including a luxurious master suite with dual closets and a private master bath. The three additional bedrooms on this floor share a second full bathroom, making it perfect for family or guests. The lower level offers a fully finished recreation room, a versatile bonus room for storage or flex space, and a large utility room/workshop area. Updates: New Furnace (2023), New AC (2023), Roof Replaced (2011), Replacement Windows (2012), Shed Siding and Roof (2022), New Garage Door (2018), Oak Flooring (2014), Kitchen Remodel (2009), TimberTech Deck, Gazebo Roofing (2013). Must See.

    Zillow last checked:

    Listing updated:

    Listed by:

    Timothy M McMahon Jr 440-305-8090timmcmahonjr@gmail.com,

    PWG Real Estate, LLC.

    Bought with:

    Jeffrey C Williams, 2003011178

    Century 21 Homestar

    Donna M Hamblen, 2003009364

    Century 21 Homestar

    Source: MLS Now,MLS#: 5089349MLS LogoOriginating MLS: Other/Unspecificed

    Facts & features

    Interior

    Bedrooms & bathrooms
    • Bedrooms: 4
    • Bathrooms: 3
    • Full bathrooms: 2
    • 1/2 bathrooms: 1
    • Main level bathrooms: 1
    Primary bedroom
    • Description: Flooring: Carpet
    • Features: Window Treatments
    • Level: Second
    • Dimensions: 15.00 x 13.00
    Bedroom
    • Description: Flooring: Carpet
    • Features: Window Treatments
    • Level: Second
    • Dimensions: 11.00 x 10.00
    Bedroom
    • Description: Flooring: Carpet
    • Features: Window Treatments
    • Level: Second
    • Dimensions: 13.00 x 10.00
    Bedroom
    • Description: Flooring: Carpet
    • Features: Window Treatments
    • Level: Second
    • Dimensions: 13.00 x 10.00
    Primary bathroom
    • Description: Flooring: Linoleum
    • Level: Second
    Bathroom
    • Description: Flooring: Linoleum
    • Level: Second
    Bathroom
    • Description: Flooring: Linoleum
    • Level: First
    Bonus room
    • Level: Lower
    • Dimensions: 18 x 8
    Dining room
    • Description: Flooring: Carpet
    • Features: Window Treatments
    • Level: First
    • Dimensions: 13.00 x 10.00
    Entry foyer
    • Description: Flooring: Wood
    • Level: First
    Family room
    • Description: Flooring: Carpet
    • Features: Fireplace, Window Treatments
    • Level: First
    • Dimensions: 17.00 x 14.00
    Kitchen
    • Description: Flooring: Wood
    • Features: Breakfast Bar, Built-in Features, Granite Counters
    • Level: First
    • Dimensions: 17.00 x 14.00
    Laundry
    • Level: Lower
    • Dimensions: 14 x 7
    Living room
    • Description: Flooring: Carpet
    • Features: Window Treatments
    • Level: First
    • Dimensions: 15.00 x 12.00
    Recreation
    • Description: Flooring: Carpet
    • Level: Lower
    • Dimensions: 21.00 x 17.00
    Workshop
    • Level: Lower
    • Dimensions: 26 x 13
    Heating
    • Forced Air, Gas
    Cooling
    • Central Air
    Appliances
    • Included: Dryer, Dishwasher, Microwave, Range, Refrigerator, Washer
    • Laundry: In Unit
    Features
    • Basement: Full,Finished
    • Number of fireplaces: 1
    • Fireplace features: Gas
    Interior area
    • Total structure area: 2,670
    • Total interior livable area: 2,670 sqft
    • Finished area above ground: 1,940
    • Finished area below ground: 730

    Property

    Parking
    • Total spaces: 2
    • Parking features: Attached, Garage, Paved
    • Attached garage spaces: 2
    Features
    • Levels: Two
    • Stories: 2
    • Patio & porch: Deck, Front Porch, Patio, Porch
    • Exterior features: Awning(s), Storage
    • Pool features: Community
    Lot
    • Size: 0.41 Acres
    • Dimensions: 96 x 188
    Details
    • Additional structures: Outbuilding, Storage
    • Parcel number: 16A023A000650
    • Special conditions: Standard

    Construction

    Type & style
    • Home type: SingleFamily
    • Architectural style: Colonial
    • Property subtype: Single Family Residence
    Materials
    • Cedar, Vinyl Siding
    • Roof: Asphalt,Fiberglass
    Condition
    • Year built: 1985

    Utilities & green energy

    • Sewer: Public Sewer
    • Water: Public

    Community & HOA

    Community
    • Features: Fitness Center, Playground, Park, Pool, Shopping, Tennis Court(s)
    • Subdivision: Morley Hill Estates
    HOA
    • Has HOA: No
    Location
    • Region: Mentor

    Financial & listing details

    • Price per square foot: $135/sqft
    • Tax assessed value: $333,060
    • Annual tax amount: $4,130
    • Date on market: 12/9/2024
    • Cumulative days on market: 80 days

    Price history

    DateEventPrice
    1/29/2025Sold$360,000-1.4%$135/sqft
    Source: MLS Now #5089349 Report a problem
    12/31/2024Pending sale$365,000$137/sqft
    Source: MLS Now #5089349 Report a problem
    12/9/2024Listed for sale$365,000-2.7%$137/sqft
    Source: MLS Now #5089349 Report a problem
    11/20/2024Listing removed$375,000-1.3%$140/sqft
    Source: MLS Now #5076701 Report a problem
    11/7/2024Price change$379,900-2.6%$142/sqft
    Source: MLS Now #5076701 Report a problem
    10/26/2024Price change$389,900-2.5%$146/sqft
    Source: MLS Now #5076701 Report a problem
    10/12/2024Listed for sale$399,900+93.2%$150/sqft
    Source: MLS Now #5076701 Report a problem
    3/26/2001Sold$207,000$78/sqft
    Source: MLS Now #1030340 Report a problem

    Public tax history

    YearProperty taxesTax assessment
    2025$4,436 -2.4%$116,570
    2024$4,544 +10%$116,570 +32.6%
    2023$4,130 -0.6%$87,930
    2022$4,156 +0.1%$87,930
    2021$4,151 +3.3%$87,930 +18%
    2020$4,019 -0.1%$74,510
    2019$4,023 +3.2%$74,510 +5.6%
    2018$3,900 $70,550
    2017$3,900 +0.6%$70,550
    2016$3,877 +9.7%$70,550
    2015$3,535 +7.5%$70,550 +9.1%
    2014$3,289 -0.1%$64,680
    2013$3,292 -0.4%$64,680
    2012$3,306 +1.4%$64,680 -5.1%
    2011$3,259 -1.2%$68,160
    2010$3,297 +3.5%$68,160 +0%
    2009$3,185 -2.7%$68,159 -10%
    2008$3,274 +2.4%$75,733
    2007$3,197 -56.7%$75,733
    2006$7,384 -0.6%$75,733 0%
    2005$7,431 -0.2%$75,751
    2004$7,445 +4.5%$75,751 -3.9%
    2003$7,126 +18.7%$78,793 +15%
    2002$6,001 0%$68,517
    2001$6,003 -0.1%$68,517
    2000$6,006 +15.1%$68,517 +15.2%
    1999$5,217 $59,494
    Find assessor info on the county website

    Neighborhood: 44060

    Nearby schools

    GreatSchools rating
    Schools provided by the listing agent
    • District: Mentor EVSD - 4304

    Source: MLS Now. This data may not be complete. We recommend contacting the local school district to confirm school assignments for this home.

    Get a cash offer in 3 minutes
    Find out how much your home could sell for in as little as 3 minutes with a no-obligation cash offer.
    Estimated market value
    $385,200
    Get a cash offer in 3 minutes
    Find out how much your home could sell for in as little as 3 minutes with a no-obligation cash offer.
    Estimated market value
    $385,200