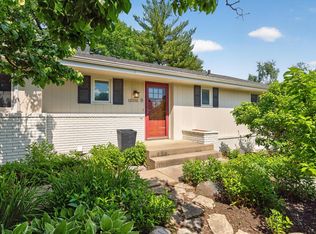
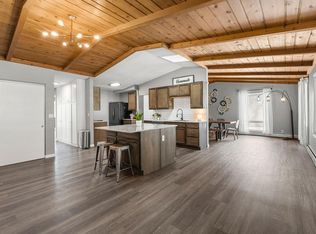
Step inside this well-maintained Plymouth home, featuring thoughtful updates, abundant storage, and a great backyard. The freshly painted main level has beautiful hardwood floors throughout and a bright, inviting living room with lots of natural lighting and a cozy fireplace. The kitchen offers lots of storage, granite countertops, stainless steel appliances, and countertop seating. Step outside to enjoy the beautifully landscaped yard and screened-in porch, an ideal spot for morning coffee or relaxing summer evenings. The finished walk-out lower level has brand-new carpet in 2025, an additional bedroom that has been updated with new insulation, HVAC, and new window. An additional unfinished room with an egress window provides opportunity for a fourth bedroom. Recent improvements also include a new roof and water heater (2023). The fully insulated attached garage has added built-in cabinetry and overhead storage, while the lower-level garage offers even more storage space for toys, tools, or seasonal items. With easy access to Highway 169, nearby parks, and Medicine Lake just a short walk away, this home is a must-see!
Pending
$400,000
9635 26th Ave N, Plymouth, MN 55441
3beds
2,018sqft
Single Family
Built in 1954
0.5 Acres Lot
$408,600 Zestimate®
$198/sqft
$-- HOA
What's special
- 33 days |
- 995 |
- 47 |
Likely to sell faster than
Zillow last checked:
Listing updated:
Listed by:
Thea Velic 763-276-3973,
eXp Realty
Source: NorthstarMLS as distributed by MLS GRID,MLS#: 7062370
Facts & features
Interior
Bedrooms & bathrooms
- Bedrooms: 3
- Bathrooms: 2
- Full bathrooms: 1
- 3/4 bathrooms: 1
Bedroom
- Level: Main
- Area: 169 Square Feet
- Dimensions: 13 x13
Bedroom 2
- Level: Main
- Area: 143 Square Feet
- Dimensions: 13 x 11
Bedroom 3
- Level: Lower
- Area: 132 Square Feet
- Dimensions: 12 x 11
Bonus room
- Level: Lower
- Area: 132 Square Feet
- Dimensions: 12 x 11
Dining room
- Level: Main
- Area: 112 Square Feet
- Dimensions: 14 x 8
Family room
- Level: Lower
- Area: 264 Square Feet
- Dimensions: 22 x 12
Kitchen
- Level: Main
- Area: 121 Square Feet
- Dimensions: 11 x 11
Living room
- Level: Main
- Area: 320 Square Feet
- Dimensions: 20 x 16
Porch
- Level: Main
- Area: 72 Square Feet
- Dimensions: 12 x 6
Heating
- Forced Air
Cooling
- Central Air
Appliances
- Included: Dishwasher, Dryer, Microwave, Range, Refrigerator, Washer, Water Softener Rented
Features
- Basement: Block,Daylight,Finished,Full,Walk-Out Access
- Number of fireplaces: 1
- Fireplace features: Living Room, Wood Burning
Interior area
- Total structure area: 2,018
- Total interior livable area: 2,018 sqft
- Finished area above ground: 1,078
- Finished area below ground: 940
Property
Parking
- Total spaces: 2
- Parking features: Attached, Concrete, Tuckunder Garage
- Attached garage spaces: 2
Accessibility
- Accessibility features: None
Features
- Levels: One
- Stories: 1
- Fencing: Partial,Wood
Lot
- Size: 0.5 Acres
- Dimensions: appro x 200 x 120
- Features: Corner Lot, Tree Coverage - Medium
Details
- Foundation area: 1078
- Parcel number: 2511822110018
- Zoning description: Residential-Single Family
Construction
Type & style
- Home type: SingleFamily
- Property subtype: Single Family
Materials
- Roof: Age 8 Years or Less,Asphalt
Condition
- New construction: No
- Year built: 1954
Utilities & green energy
- Electric: Circuit Breakers
- Gas: Natural Gas
- Sewer: City Sewer/Connected
- Water: City Water/Connected
Community & HOA
Community
- Subdivision: Medicine Lake Park 3rd Div
HOA
- Has HOA: No
Location
- Region: Plymouth
Financial & listing details
- Price per square foot: $198/sqft
- Tax assessed value: $372,900
- Annual tax amount: $4,382
- Date on market: 6/19/2026
- Cumulative days on market: 21 days
Estimated market value
$408,600
$388,000 - $429,000
$2,653/mo
Price history
| Date | Event | Price |
|---|---|---|
| 7/6/2026 | Pending sale | $400,000$198/sqft |
Source:  NorthstarMLS as distributed by MLS GRID #7062370 Report a problem NorthstarMLS as distributed by MLS GRID #7062370 Report a problem | ||
| 6/29/2026 | Listing removed | $400,000$198/sqft |
Source: eXp Realty #7062370 Report a problem | ||
| 6/25/2026 | Listed for sale | $400,000+42.6%$198/sqft |
Source: NorthstarMLS as distributed by MLS GRID #7062370 Report a problem | ||
| 7/29/2019 | Sold | $280,500-1.6%$139/sqft |
Source: NorthstarMLS as distributed by MLS GRID #5242326 Report a problem | ||
| 6/21/2019 | Pending sale | $285,000$141/sqft |
Source: Titan Real Estate #5242326 Report a problem | ||
| 6/4/2019 | Listed for sale | $285,000+11.3%$141/sqft |
Source: Titan Real Estate #5242326 Report a problem | ||
| 4/18/2016 | Sold | $256,000-1.5%$127/sqft |
Source: NorthstarMLS as distributed by MLS GRID #4652948 Report a problem | ||
| 2/1/2016 | Listed for sale | $260,000$129/sqft |
Source: RE/MAX Synergy #4652948 Report a problem | ||
| 12/2/2015 | Listing removed | $260,000$129/sqft |
Source: RE/MAX Synergy #4652948 Report a problem | ||
| 11/20/2015 | Price change | $260,000-1.9%$129/sqft |
Source: RE/MAX Synergy #4652948 Report a problem | ||
| 11/2/2015 | Price change | $265,000-1.9%$131/sqft |
Source: RE/MAX Synergy #4652948 Report a problem | ||
| 10/11/2015 | Listed for sale | $270,000+35%$134/sqft |
Source: RE/MAX Synergy #4652948 Report a problem | ||
| 4/24/2007 | Sold | $200,000-25.7%$99/sqft |
Source: Public Record Report a problem | ||
| 2/6/2006 | Sold | $269,000+59.2%$133/sqft |
Source: Public Record Report a problem | ||
| 4/23/2003 | Sold | $169,000$84/sqft |
Source: Public Record Report a problem | ||
Public tax history
| Year | Property taxes | Tax assessment |
|---|---|---|
| 2025 | $3,847 -1.9% | $372,900 +9.8% |
| 2024 | $3,921 +6.3% | $339,600 -3.1% |
| 2023 | $3,689 +6.2% | $350,500 +5.6% |
| 2022 | $3,472 +6% | $332,000 +14.1% |
| 2021 | $3,277 -12% | $291,000 +5.4% |
| 2020 | $3,723 +13.6% | $276,000 -7.7% |
| 2019 | $3,277 -12% | $299,000 +23% |
| 2018 | $3,723 +31.7% | $243,000 +11% |
| 2017 | $2,826 -0.2% | $219,000 |
| 2016 | $2,832 -5.5% | $219,000 -0.1% |
| 2015 | $2,996 -1.2% | $219,300 +2% |
| 2014 | $3,032 +11% | $215,000 +10.5% |
| 2013 | $2,731 -8.7% | $194,500 -9.8% |
| 2012 | $2,991 +1.7% | $215,700 -1.9% |
| 2011 | $2,942 +5.2% | $219,900 -3.8% |
| 2010 | $2,797 -1.5% | $228,500 -4.2% |
| 2009 | $2,839 +22.6% | $238,500 +22.9% |
| 2006 | $2,317 +7.3% | $194,100 +10.7% |
| 2005 | $2,159 +6.2% | $175,300 +15% |
| 2004 | $2,034 +30.2% | $152,500 +12% |
| 2002 | $1,562 -47.2% | $136,200 |
| 2001 | $2,957 | -- |
Find assessor info on the county website
Monthly payment
Est. payment
Payment breakdown
Explore the cost of this home by adjusting the details. Changes won't be saved.Climate risks
Neighborhood: 55441
Nearby schools
GreatSchools rating
- 3/10Sonnesyn Elementary SchoolGrades: PK-5Distance: 1 mi
- 3/10Plymouth Middle SchoolGrades: 6-8Distance: 1 mi
- 7/10Robbinsdale Armstrong Senior High SchoolGrades: 9-12Distance: 1.1 mi
- $461,3004 bd1 ba2.1k sqft2540 Lancaster Ln N, Plymouth, MN 55441Off Market
- $672,6004 bd2 ba4.2k sqft2520 Lancaster Ln N, Plymouth, MN 55441Off Market

- $374,0003 bd1 ba1.3k sqft9640 26th Ave N, Plymouth, MN 55441Off Market
- $400,1003 bd1 ba1.5k sqft9700 26th Ave N, Plymouth, MN 55441Off Market
- $385,8003 bd1 ba1.4k sqft2510 Lancaster Ln N, Plymouth, MN 55441Off Market
- $405,0003 bd2 ba2.2k sqft9710 26th Ave N, Plymouth, MN 55441Off Market
- $443,7003 bd2 ba2.4k sqft2505 Kilmer Ln N, Plymouth, MN 55441Off Market
- $469,8004 bd2 ba1.9k sqft9730 26th Ave N, Plymouth, MN 55441Off Market
A local agent can set up tours, give advice and negotiate with sellers.
Similar homes
- $398,5003 bd3 ba2.1k sqft8600 31st Ave N, Crystal, MN 55427For Sale

 MLS ID #7058426, Matthew Charlsen, Keller Williams Realty Integrity Lakes. NorthstarMLS as distributed by MLS GRID
 - $399,0004 bd2 ba1.8k sqft4501 Oregon Ave N, New Hope, MN 55428For Sale
 MLS ID #7108303, Pad Getchell, Rize Realty. NorthstarMLS as distributed by MLS GRID
 - $495,0004 bd2 ba2.4k sqft12010 Highway 55, Plymouth, MN 55441For Sale
 MLS ID #7087682, Matthew Joseph Lynch, Keller Williams Premier Realty Lake Minnetonka. NorthstarMLS as distributed by MLS GRID
 - $395,0004 bd2 ba2.4k sqft7008 35th Ave N, Crystal, MN 55427For Sale
 MLS ID #7105420, Katrin Anne Gilbertson, eXp Realty. NorthstarMLS as distributed by MLS GRID
 - $389,9004 bd2 ba1.9k sqft3249 Scott Ave N, Golden Valley, MN 55422For SaleMLS ID #7096653, Frank M D'Angelo, Exit Realty Nexus. NorthstarMLS as distributed by MLS GRID
- $400,0003 bd3 ba1.3k sqft6258 Orleans Ln N, Maple Grove, MN 55369For SaleMLS ID #7077483, Shaun W Zaudtke, Edina Realty, Inc.. NorthstarMLS as distributed by MLS GRID
- $399,0003 bd2 ba1.4k sqft133 Ridgewood Dr, Hopkins, MN 55343For SaleMLS ID #7079786, Annamarie McDonald, Coldwell Banker Realty. NorthstarMLS as distributed by MLS GRID
- $399,9004 bd2 ba2.5k sqft2717 Terrace Dr, Burnsville, MN 55337For SaleMLS ID #7112173, Danielle Marie Bernards, BRIX Real Estate. NorthstarMLS as distributed by MLS GRID
- $359,9003 bd3 ba1.8k sqft6540 Zealand Ave N, Brooklyn Park, MN 55428For SaleMLS ID #7106943, Freddy L Jara, Coldwell Banker Realty - Lakes. NorthstarMLS as distributed by MLS GRID
- $399,9993 bd3 ba2k sqft1880 Gold Trl, Eagan, MN 55122For SaleMLS ID #7106447, Michele Ilc, Keller Williams Premier Realty. NorthstarMLS as distributed by MLS GRID
- $399,9003 bd2 ba2.2k sqft1725 129th Ln NW, Coon Rapids, MN 55448For SaleMLS ID #7096819, Shaun Ahmad, Buy & Sell Realty. NorthstarMLS as distributed by MLS GRID
- $399,9003 bd2 ba1.4k sqft5709 W Lake St, Saint Louis Park, MN 55416For SaleMLS ID #7098667, J Tyler Reiss, North Star Pro Realty LLC. NorthstarMLS as distributed by MLS GRID
- $335,0004 bd2 ba1.8k sqft9311 47th Ave N, New Hope, MN 55428For SaleMLS ID #7084530, Jacob Milton, Keller Williams Premier Realty Lake Minnetonka. NorthstarMLS as distributed by MLS GRID
- $540,0004 bd3 ba2k sqft2400 Cavell Ave N, Golden Valley, MN 55427For SaleMLS ID #7077827, Landon John Mathis, RE/MAX Results. NorthstarMLS as distributed by MLS GRID
- $399,9004 bd2 ba1.7k sqft6339 Washburn Ave S, Richfield, MN 55423For SaleMLS ID #7106930, Katheryn E Congdon, HOMESTEAD ROAD. NorthstarMLS as distributed by MLS GRID
- $399,9003 bd2 ba1.8k sqft3083 Wilder St N, Roseville, MN 55113For SaleMLS ID #7104191, Johanna Manrique, BRIX Real Estate. NorthstarMLS as distributed by MLS GRID
- $449,9003 bd3 ba2.4k sqft2940 Maryland Ave S, Saint Louis Park, MN 55426For SaleMLS ID #7101245, Brooks Borrell, Compass. NorthstarMLS as distributed by MLS GRID
- $390,0003 bd2 ba2.3k sqft15210 Saint Francis Blvd NW, Ramsey, MN 55303For SaleMLS ID #7092397, Lisa Sorvig, Keller Williams Select Realty. NorthstarMLS as distributed by MLS GRID
- $349,9003 bd2 ba2.2k sqft3435 Zenith Ave N, Robbinsdale, MN 55422For SaleMLS ID #7068692, Andrew Fischer, RE/MAX Advantage Plus. NorthstarMLS as distributed by MLS GRID
- $449,0004 bd2 ba2.4k sqft7712 N College Park Dr, Brooklyn Park, MN 55445For SaleMLS ID #7088723, Ana-Maria Vogler, Coldwell Banker Realty - Lakes. NorthstarMLS as distributed by MLS GRID
