Skip main navigation
Off market
  • Zillow Home logoZestimate®
    $837,300

    9635 & 9643 Cram Gulch Rd, Yreka, CA 96097

    3beds
    3baths
    3,400sqft
    Single Family Residence
    Built in 2012
    18.2 Acres Lot
    $837,300 Zestimate®
    $246/sqft
    $3,480 Estimated rent

    Home value

    $837,300

    $728,000 - $955,000

    $3,480/mo

    Zestimate® history
    Loading
    Loading...

    Owner options

    List your home for rent

    $3,480/mo

    Rent Zestimate®

    Find your next renter with Zillow Rental Manager. Plus, with online applications, you can quickly screen prospective tenants – for free.

    Learn more

    $3,480/mo

    Rent Zestimate®

    Refinance and save

    $5,516/mo

    Est. payment

    Refinancing to a lower rate could help reduce your monthly payments and save thousands over the life of the loan.

    See today's rates

    $5,516/mo

    Est. payment

    Explore your selling options

    Work with a Zillow partner agent

    Leverage their expertise and Zillow's premium Showcase listings to get your home seen by more buyers.

    Get started

    List with your own agent

    Get your home in front of millions of buyers by listing it on Zillow.

    Learn how to do it

    Sell it yourself

    Take full control of how buyers see your home on Zillow by listing For Sale by Owner (FSBO).

    List your home

    What's special

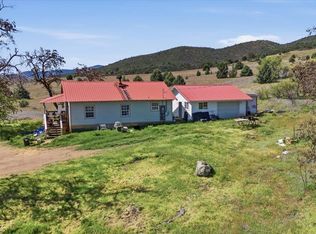
    BEAUTIFUL, CUSTOM BUILT HOME on 18.2 acres in Yreka, CA. WHAT A BEAUTY!! This property actually consists of two homes. A 1bdr/1bath w/approx. 720 sq.ft., w/solid pine doors, vaulted ceilings & a 3-car garage w/approx. 720 sq.ft. as well. The main home is a 3bdr+Den/3bath home w/approx. 3,400 sq.ft., a GRAND entry w/Real Stone all the way from Telluride Colorado, solid walnut cabinetry throughout, a VERY custom kitchen featuring granite counter tops, 6-burner Viking Gas cook top, a wine refrigerator & all Viking Professional brand appliances, a master bedroom/bath you could live in and MUCH, MUCH MORE! There are so many custom touches in this home, it is too much to list! PLEASE CALL FOR MORE INFO! NOTE: The accuracy of the information provided is deemed reliable but is not guaranteed, is subject to change and should be independently verified.

    This property is not currently displayed as for sale or rent on Zillow. This may be different from what's on other websites or public sources.

    Zillow last checked:

    Listing updated:

    Listed by:

    Kim Roetto 530-925-6054,

    KRS Realty

    Bought with:

    Janine McWilliams, DRE #01888527

    AWM Realty

    , DRE #null

    Source: SMLS,MLS#: 110964MLS LogoOriginating MLS: Siskiyou Association of REALTORS

    Facts & features

    Interior

    Bedrooms & bathrooms
    • Bedrooms: 3
    • Bathrooms: 3
    Primary bedroom
    • Dimensions: Approx. 500 sq.ft.
    Bedroom 2
    • Dimensions: 10.8 x 11.2
    Bedroom 3
    • Dimensions: 12.10 x 10.6
    Breakfast room nook
    • Dimensions: 12.6 x 11
    Dining room
    • Dimensions: 13.6 x 10
    Kitchen
    • Dimensions: 15.3 x 14
    Living room
    • Dimensions: 19 x 32.6
    Utility room
    • Dimensions: 8.7 x 7.5
    Heating
    • Electric
    Cooling
    • Central Air
    Appliances
    • Included: Cooktop, Dryer, Dishwasher, Gas Oven, Microwave, Refrigerator, Washer
    • Laundry: Common Area, Laundry in Utility Room
    Features
    • Built-in Features, Custom Cabinets, Dual Sinks, Granite Counters, Jetted Tub, Luxury Tile, Other, Pantry, Paneling/Wainscoting, Solar Tube(s), Sink, Stall Shower, Tiled Shower, Tile Counters, Tub Shower, Vaulted Ceiling(s), Walk-In Closet(s)
    • Flooring: Carpet, Laminate, Wood, Tile
    • Windows: Blinds, Double Pane Windows, Some Window Treatments
    • Basement: Partial
    • Number of fireplaces: 1
    • Fireplace features: One, Living Room
    Interior area
    • Total interior livable area: 3,400 sqft

    Property

    Parking
    • Total spaces: 4
    • Parking features: Attached, Garage, Four or more Spaces, RV Access/Parking
    • Has attached garage: Yes
    • Has uncovered spaces: Yes
    Features
    • Patio & porch: Patio
    • Exterior features: Dirt Driveway, Gravel Driveway, Landscaping, Mature Trees/Landscape, Patio
    • Has spa: Yes
    • Has view: Yes
    • View description: Hills, Trees/Woods
    Lot
    • Size: 18.2 Acres
    • Features: Flat, Gentle Sloping, Lawn
    • Topography: Level,Sloping,Varied
    Details
    • Additional structures: Living Quarters

    Construction

    Type & style
    • Home type: SingleFamily
    • Property subtype: Single Family Residence
    Materials
    • Cement Siding
    • Roof: Composition
    Condition
    • Year built: 2012

    Utilities & green energy

    • Water: Well
    • Utilities for property: Cellular Phone Reception, Electricity Available, Propane, Phone Available, Septic Available

    Community & HOA

    Location
    • Region: Yreka

    Financial & listing details

    • Price per square foot: $246/sqft
    • Date on market: 10/8/2017
    • Cumulative days on market: 274 days
    • Electric utility on property: Yes
    • Road surface type: Paved

    Price history

    DateEventPrice
    3/6/2018Sold$650,000$191/sqft
    Source: SMLS #110964 Report a problem

    Public tax history

    Tax history is unavailable.

    Neighborhood: 96097

    Nearby schools

    GreatSchools rating
    Get pre-qualified for a loan
    At Zillow Home Loans, we can pre-qualify you in as little as 5 minutes with no impact to your credit score.

    An equal housing lender. NMLS #10287.